
6632 Ridgeview Court, Miami, OH 45140
Local realty services provided by:ERA Real Solutions Realty
6632 Ridgeview Court,Miami Twp, OH 45140
$750,000
- 4 Beds
- 4 Baths
- - sq. ft.
- Single family
- Sold
Listed by: clark oughterson
Office: comey & shepherd513-489-2100
MLS#:1885229
Source:OH_CINCY
Sorry, we are unable to map this address
Price summary
- Price:$750,000
- Monthly HOA dues:$41.67
About this home
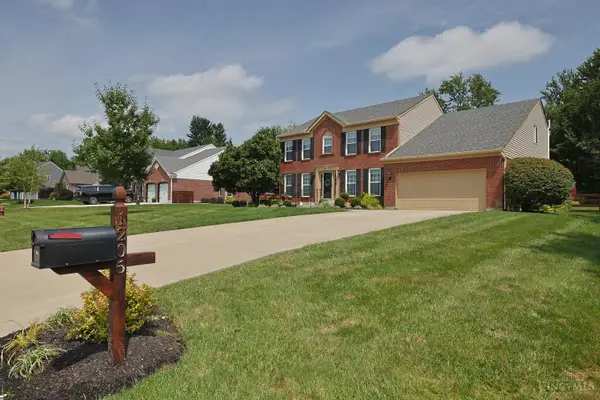
Awesome updated home in Miami Trails development, off a private drive overlooking woods and creek. Freshly painted inside and out, hardwood floors refinished, all door hardware updated, modern lighting throughout, carpet replaced, and refreshed landscaping. Enjoy the features that your new home has to offer.....open great room, wine bar, windows overlooking the private green space, luxurious owners' suite with a marvelous adjoining bath, and private 4 season room to enjoy the view, reading or watching TV. The bright lower level provides tons of room for the family/friends entertainment. Welcome Home.
Contact an agent
Home facts
- Year built:1994
- Subdivision & Development:Miami Trails
- Listing ID #:1885229
- Added:45 day(s) ago
- Updated:August 21, 2026 at 04:30 PM
Rooms and interior
- Bedrooms:4
- Total bathrooms:4
- Full bathrooms:3
- Half bathrooms:1
- Rooms Total:10
- Dining Description:Chair Rail, Chandelier, Wood Floor
- Kitchen Description:Counter Bar, Dishwasher, Double Oven, Eat-In, Marble/Granite/Slate, Microwave, Pantry, Quartz Counters, Refrigerator, Wine Cooler, Wood Floor
- Bedroom Description:Bath Adjoins, Dressing Area, Vaulted Ceiling, Window Treatment, Wood Floor
- Basement Description:Finished, Full, Wall-to-Wall Carpet
Heating and cooling
- Cooling:Central Air
- Heating:Forced Air, Gas
Structure and exterior
- Roof:Composition, Shingle
- Year built:1994
- Architectural Style:Contemporary/Modern
- Construction Materials:Brick, Wood Siding
- Exterior Features:Cul de sac, Patio, Porch, Wooded Lot, Yard Lights
- Foundation Description:Poured
- Levels:2 Story
Utilities
- Water:Public
- Sewer:Public Sewer
Finances and disclosures
- Price:$750,000
Features and amenities
- Appliances:Dishwasher, Double Oven, Microwave, Refrigerator, Wine Cooler
- Amenities:9Ft + Ceiling, Cathedral Ceiling, Crown Molding, Multi Panel Doors
Parking
- Parking description:Driveway, On Street
- Garage:Yes
- Garage spaces:2
 Information deemed reliable but not guaranteed. The data relating to real estate for sale on this web site comes in part from the Broker Reciprocity program of the Multiple Listing Service of Greater Cincinnati. Real estate listings held by brokerage firms other than ERA Real Solutions Realty are marked with the Broker Reciprocity™ logo (the small house as shown to the left) and detailed information about them includes the name of the listing brokers. 2026, MLS of Greater Cincinnati, Inc. All rights reserved. OH_CINCY Member Broker: Jeremy Raby
New listings near 6632 Ridgeview Court
- New
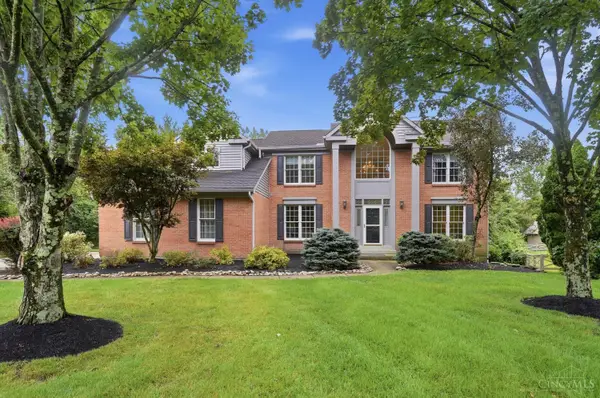 $779,000Active4 beds 5 baths3,137 sq. ft.
1013 Bayhill Lane, Miami Twp, OH 45140
MLS# 1891054Listed by: COMEY & SHEPHERD - New
 $255,000Active0.69 Acres
412 Trailside Woods Court #Lt 1, Miami Twp, OH 45140
MLS# 1891190Listed by: COLDWELL BANKER REALTY - New
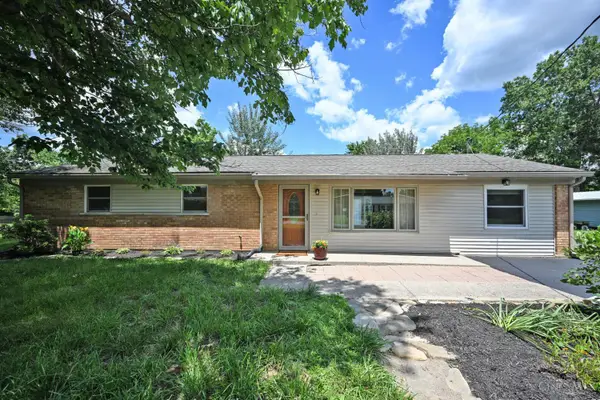 $339,000Active4 beds 2 baths1,832 sq. ft.
1102 Heatherstone Way, Miami Twp, OH 45150
MLS# 1891294Listed by: COMEY & SHEPHERD 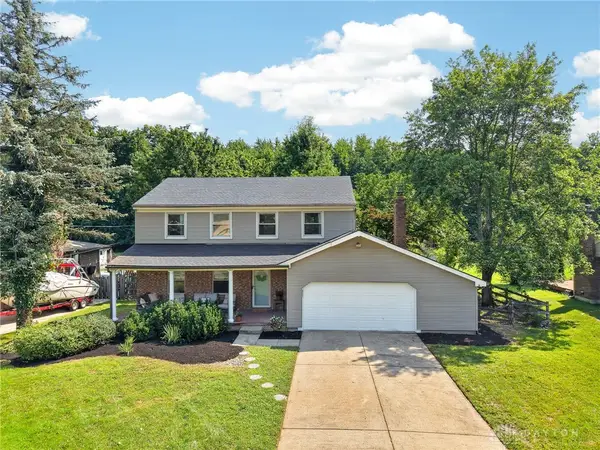 $335,000Pending4 beds 3 baths2,070 sq. ft.
5889 Wade Road, Miami Twp, OH 45150
MLS# 967118Listed by: COLDWELL BANKER REALTY- New
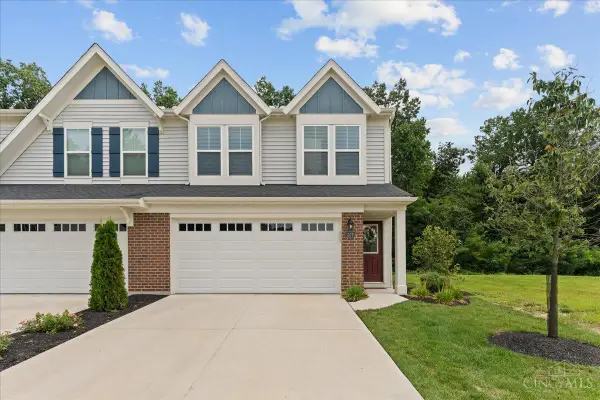 $329,900Active3 beds 3 baths1,600 sq. ft.
1579 Summerview Lane, Miami Twp, OH 45150
MLS# 1890809Listed by: EXP REALTY - New
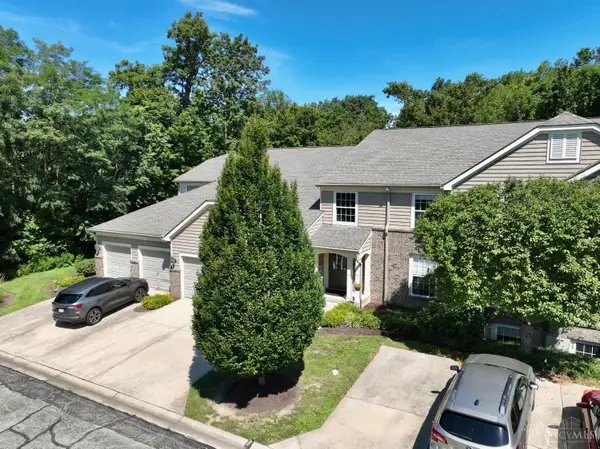 $217,500Active2 beds 2 baths1,213 sq. ft.
6209 Watchcreek Way #302, Miami Twp, OH 45150
MLS# 1890880Listed by: COLDWELL BANKER REALTY - New
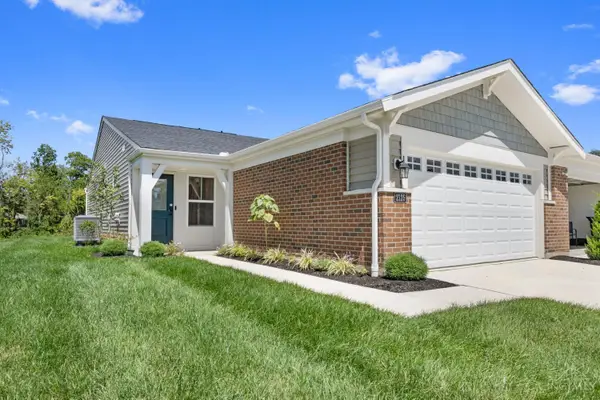 $340,000Active2 beds 2 baths1,243 sq. ft.
2125 Shallow Cove Court, Goshen Twp, OH 45122
MLS# 1890974Listed by: RE/MAX ALLIANCE REALTY - New
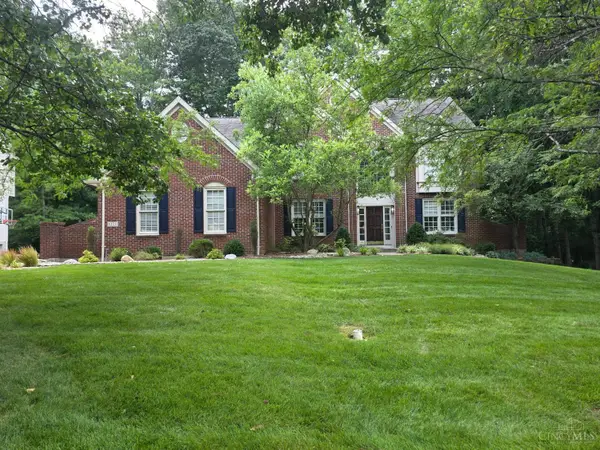 $749,900Active4 beds 5 baths3,470 sq. ft.
1223 Ridgewood Drive, Miami Twp, OH 45140
MLS# 1890688Listed by: TEAM RESULTS REALTY - New
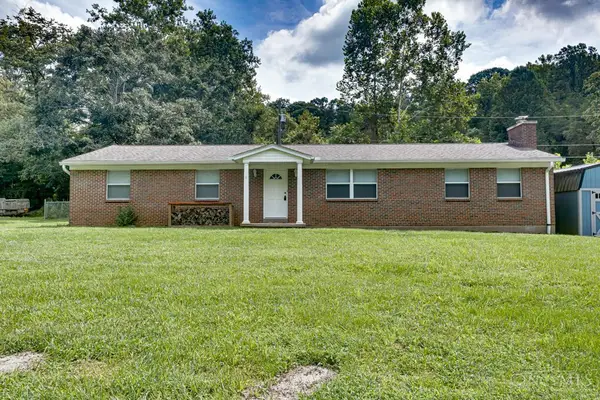 $330,000Active3 beds 3 baths1,782 sq. ft.
5312 Sugar Camp Road, Miami Twp, OH 45150
MLS# 1890800Listed by: WEICHERT, REALTORS - R.E. 1790 - New
 $550,000Active4 beds 4 baths3,426 sq. ft.
1206 Wintercrest Circle, Miami Twp, OH 45150
MLS# 1890673Listed by: SIBCY CLINE, INC.


Protect your home and budget from life's surprises with an Assurant Home Warranty, backed by a partner that supports you through every step of homeownership. Explore Plans.
© 2023 - 2026 ERA Franchise Systems LLC. All rights reserved. ERA Franchise Systems LLC fully supports the principles of the Fair Housing Act and the Equal Opportunity Act. ERA, ERA Real Estate powered, and their respective logos are registered service marks of ERA Franchise Systems LLC. Each office is independently owned and operated.