
5889 Wade Road, Milford, OH 45150
Local realty services provided by:ERA Petkus Weiss
5889 Wade Road,Miami Twp, OH 45150
$335,000
- 4 Beds
- 3 Baths
- 2,070 sq. ft.
- Single family
- Pending
Listed by: sarah robben
Office: coldwell banker realty
MLS#:967118
Source:OH_DABR
Price summary
- Price:$335,000
- Price per sq. ft.:$161.84
About this home
Opportunity awaits in this spacious 4-bedroom, 2.5-bath home offering 2,070 square feet and an unfinished basement ready for your vision. With a functional floor plan and generous living space, this home provides the perfect canvas to make your own. Enjoy the convenience of being just moments from Miami Meadows Park, featuring nearly 200 acres of trails, playgrounds, sports fields, fishing, and outdoor recreation. Conveniently located near shopping, dining, schools, and major commuter routes, this home offers an outstanding opportunity in a desirable Miami Township location.
Contact an agent
Home facts
- Year built:1983
- Subdivision & Development:Hunters Ridge Farms
- Listing ID #:967118
- Added:1 day(s) ago
- Updated:August 21, 2026 at 07:09 PM
Rooms and interior
- Bedrooms:4
- Total bathrooms:3
- Full bathrooms:2
- Half bathrooms:1
- Rooms Total:10
- Kitchen Description:Dishwasher, Microwave, Range
- Basement:Yes
- Basement Description:Full, Unfinished
- Living area:2,070 sq. ft.
Heating and cooling
- Heating:Electric
- Central air:Yes
Structure and exterior
- Year built:1983
- Building area:2,070 sq. ft.
- Lot area:0.34 Acres
- Construction Materials:Brick
- Levels:2 Stories
Finances and disclosures
- Price:$335,000
- Price per sq. ft.:$161.84
Features and amenities
- Laundry features:Dryer, Washer
Parking
- Garage:Yes
- Garage spaces:2
New listings near 5889 Wade Road
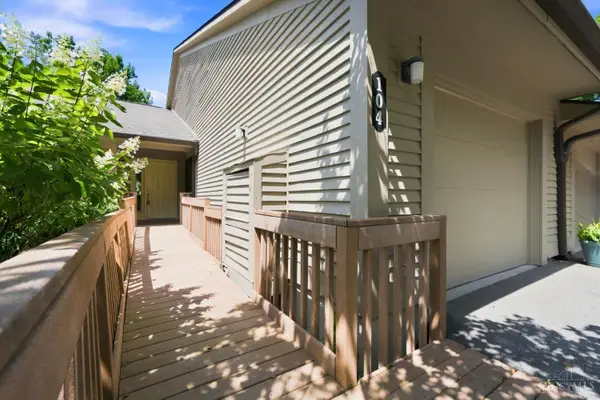 $425,000Pending3 beds 3 baths2,444 sq. ft.
104 Miami Lakes Drive, Milford, OH 45150
MLS# 1889369Listed by: HUFF REALTY
 $275,000Pending3 beds 2 baths1,019 sq. ft.
996 Seminole Trail, Milford, OH 45150
MLS# 1890066Listed by: CINCY FLAT FEE, LLC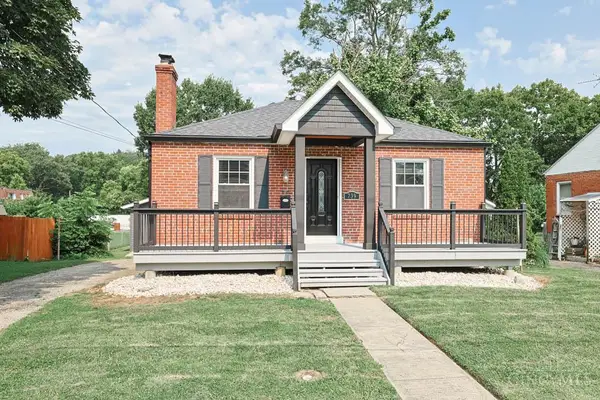 $269,900Pending2 beds 2 baths906 sq. ft.
739 Pasadena Avenue, Milford, OH 45150
MLS# 1890186Listed by: SIBCY CLINE, INC.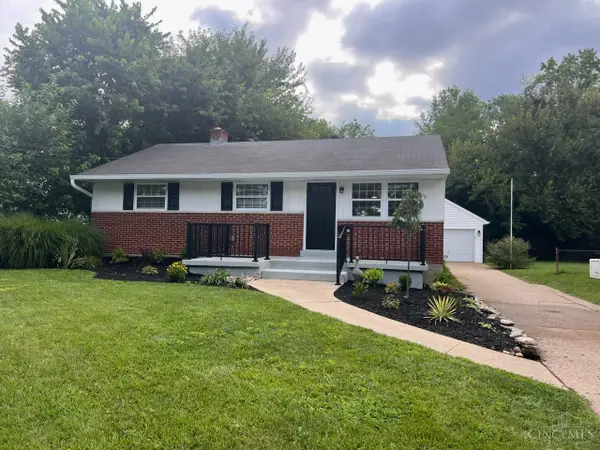 $337,000Active3 beds 2 baths936 sq. ft.
36 Powhatton Drive, Milford, OH 45150
MLS# 1889869Listed by: PLUM TREE REALTY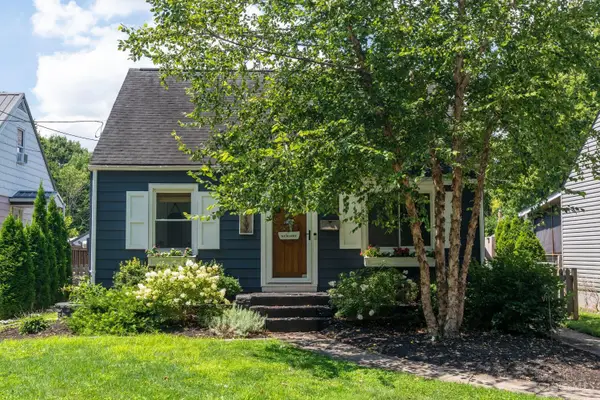 $335,000Pending3 beds 2 baths1,096 sq. ft.
161 Gatch Street, Milford, OH 45150
MLS# 1889648Listed by: KELLER WILLIAMS ADVISORS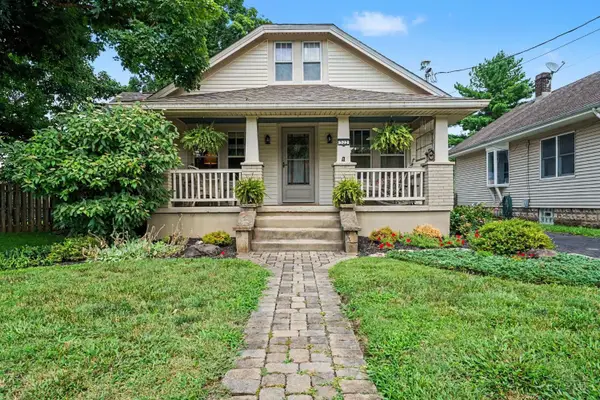 Listed by ERA$450,000Active4 beds 2 baths2,563 sq. ft.
522 Cooper Avenue, Milford, OH 45150
MLS# 1866919Listed by: ERA REAL SOLUTIONS REALTY, LLC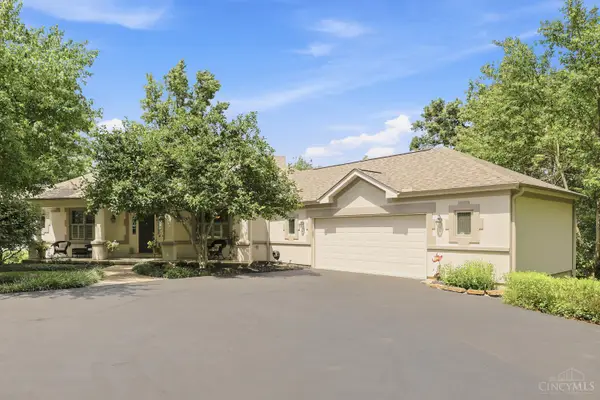 $985,000Pending4 beds 3 baths3,120 sq. ft.
884 Wallace Avenue, Milford, OH 45150
MLS# 1888475Listed by: COLDWELL BANKER REALTY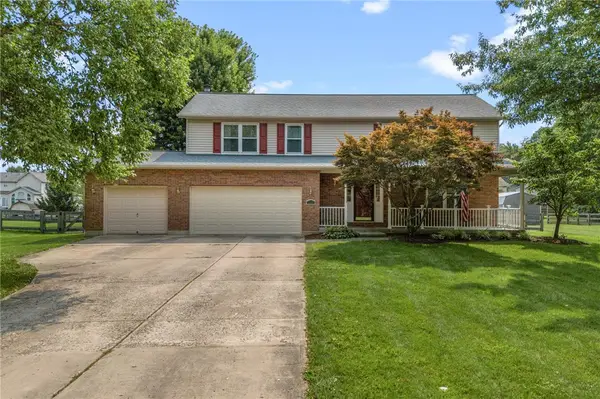 $469,900Active4 beds 3 baths2,571 sq. ft.
5525 Scarlet Maple Court, Milford, OH 45150
MLS# 965156Listed by: COLDWELL BANKER HERITAGE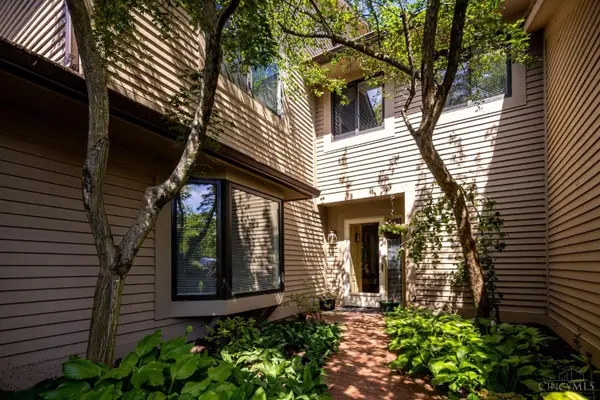 $399,900Active3 beds 3 baths2,145 sq. ft.
245 Miami Lakes Drive, Milford, OH 45150
MLS# 1888331Listed by: HOME INFORMATION NETWORK, INC.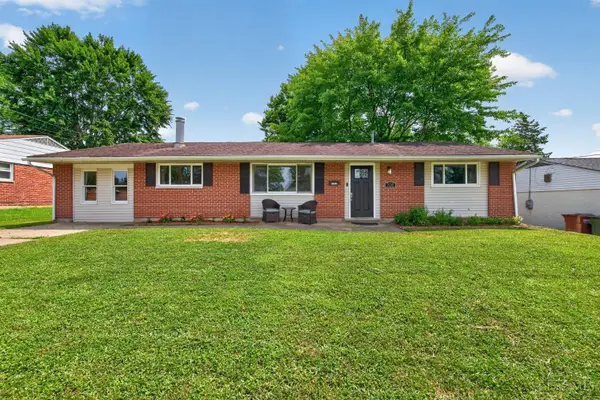 $285,000Active4 beds 2 baths1,539 sq. ft.
706 Osage Trail, Milford, OH 45150
MLS# 1888264Listed by: RE/MAX UNITED ASSOCIATES


Protect your home and budget from life's surprises with an Assurant Home Warranty, backed by a partner that supports you through every step of homeownership. Explore Plans.
© 2023 - 2026 ERA Franchise Systems LLC. All rights reserved. ERA Franchise Systems LLC fully supports the principles of the Fair Housing Act and the Equal Opportunity Act. ERA, ERA Real Estate powered, and their respective logos are registered service marks of ERA Franchise Systems LLC. Each office is independently owned and operated.