
6657 Paxton Guinea Road, Miami, OH 45140
Local realty services provided by:ERA Martin & Associates
6657 Paxton Guinea Road,Miami Twp, OH 45140
$1,033,000
- 4 Beds
- 5 Baths
- - sq. ft.
- Single family
- Sold
Listed by: liz thornberry, julie phipps
Office: coldwell banker realty513-891-8500
MLS#:1885600
Source:OH_CINCY
Sorry, we are unable to map this address
Price summary
- Price:$1,033,000
About this home
Out back is the showstopper: an L-shaped saltwater pool with diving board & slide, a 6-person hot tub, a covered patio, & a fire pit beyond, all on 1.3 acres down a private lane w/ a community pond, no HOA. This original-owner custom brick & stone home offers privacy just minutes from Loveland. A stone entry w/ fountain opens to nearly 5,000 sq ft of living space, anchored by a two-story great room with a floor-to-ceiling stone wood-burning fireplace. The kitchen opens to the hearth room with its second wood-burning fireplace. The first-floor primary suite includes a sitting room & steps out to the hot tub. Upstairs are three more bedrooms, one en suite plus a Jack-and-Jill bath. The finished lower level is built for game day: full kitchen, bar, & raised bartop seating for stadium-style viewing. Oversized 3-car garage, & big-ticket updates are done: roof (2023), HVAC (2024), water softener (2025), pool liner (2023), pool pump (2025), water heater & sump pump (2026), plus gutter guards
Contact an agent
Home facts
- Year built:2005
- Listing ID #:1885600
- Added:42 day(s) ago
- Updated:August 12, 2026 at 10:37 PM
Rooms and interior
- Bedrooms:4
- Total bathrooms:5
- Full bathrooms:4
- Half bathrooms:1
- Rooms Total:12
- Kitchen Description:Convection Oven, Counter Bar, Dishwasher, Double Oven, Eat-In, Garbage Disposal, Gas Cooktop, Island, Microwave, Oven/Range, Pantry, Refrigerator, Wood Cabinets, Wood Floor
- Bedroom Description:Bath Adjoins, Sitting Room, Wall-to-Wall Carpet
- Basement Description:Finished, Full
Heating and cooling
- Cooling:Central Air
- Heating:Dual Fuel, ENERGY STAR
Structure and exterior
- Roof:Shingle
- Year built:2005
- Architectural Style:Traditional
- Construction Materials:Brick, Stone
- Exterior Features:Covered Deck/Patio, Cul de sac, Fire Pit, Hot Tub, Yard Lights
- Foundation Description:Poured
- Levels:2 Story
Utilities
- Water:Public
- Sewer:Public Sewer
Finances and disclosures
- Price:$1,033,000
Features and amenities
- Appliances:Convection Oven, Dishwasher, Double Oven, Garbage Disposal, Gas Cooktop, Microwave, Oven/Range, Refrigerator
- Amenities:9Ft + Ceiling, Crown Molding, Multi Panel Doors, Natural Woodwork
- Pool features:Diving Board, In-Ground, Salt Water, Slide, Vinyl
Parking
- Garage:Yes
- Garage spaces:3
 Information deemed reliable but not guaranteed. The data relating to real estate for sale on this web site comes in part from the Broker Reciprocity program of the Multiple Listing Service of Greater Cincinnati. Real estate listings held by brokerage firms other than ERA Martin & Associates are marked with the Broker Reciprocity™ logo (the small house as shown to the left) and detailed information about them includes the name of the listing brokers. 2026, MLS of Greater Cincinnati, Inc. All rights reserved.
New listings near 6657 Paxton Guinea Road
- New
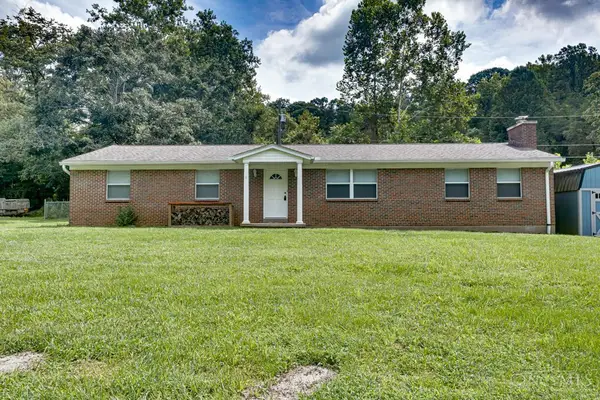 $330,000Active3 beds 3 baths1,782 sq. ft.
5312 Sugar Camp Road, Miami Twp, OH 45150
MLS# 1890800Listed by: WEICHERT, REALTORS - R.E. 1790 - New
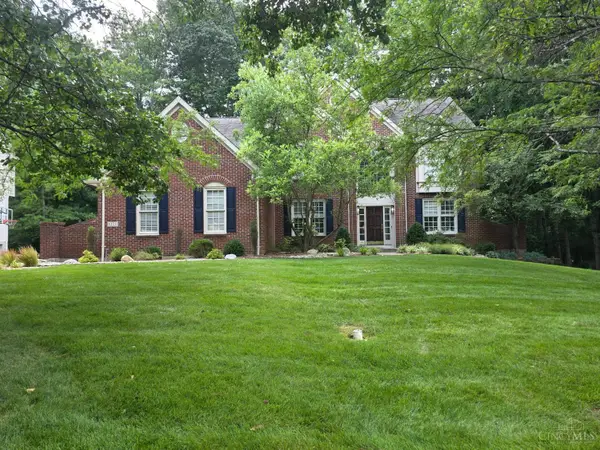 $749,900Active4 beds 5 baths3,470 sq. ft.
1223 Ridgewood Drive, Loveland, OH 45140
MLS# 1890688Listed by: TEAM RESULTS REALTY - New
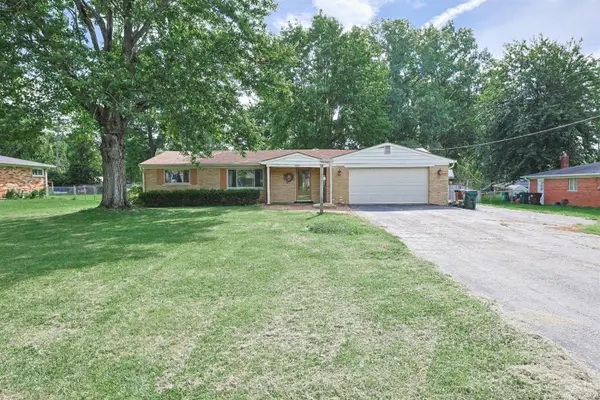 $210,000Active3 beds 1 baths
5522 Garrett Drive, Miami Twp, OH 45150
MLS# 1890697Listed by: SIBCY CLINE, INC. - New
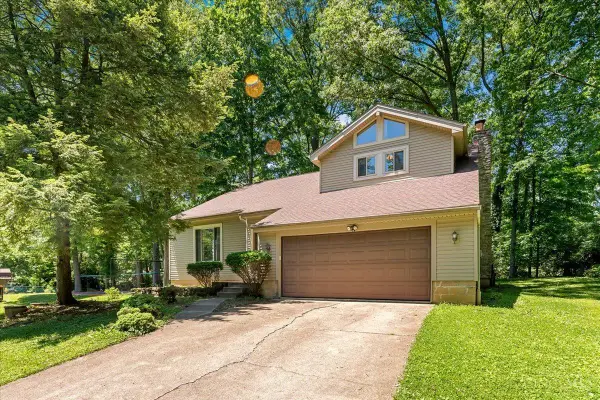 $375,000Active4 beds 3 baths2,228 sq. ft.
1674 Foxwood Trail, Miami Twp, OH 45140
MLS# 1890635Listed by: REAL OF OHIO  $595,000Pending4 beds 3 baths3,114 sq. ft.
6364 Stockton Court, Miami Twp, OH 45140
MLS# 966671Listed by: COLDWELL BANKER REALTY- New
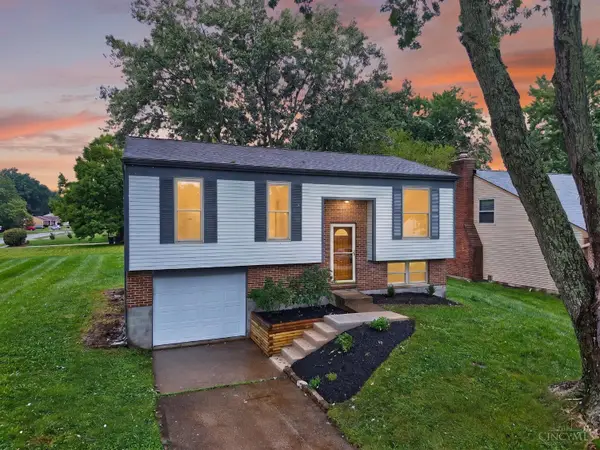 $335,000Active3 beds 2 baths1,648 sq. ft.
5801 Patrick Henry Drive, Miami Twp, OH 45150
MLS# 1890461Listed by: RE/MAX PREFERRED GROUP 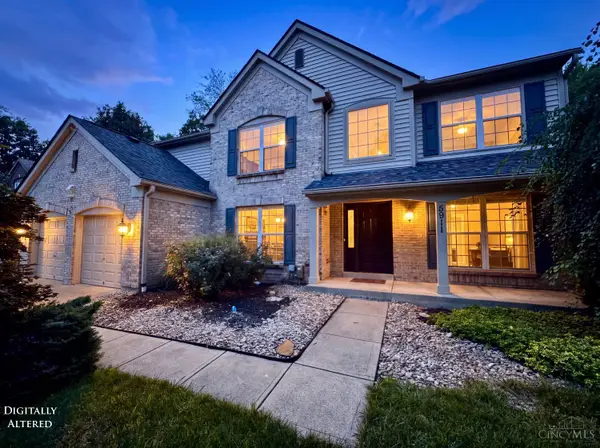 $524,900Pending4 beds 4 baths3,170 sq. ft.
5911 Milburne Drive, Miami Twp, OH 45150
MLS# 1889882Listed by: OWNERLAND REALTY, INC.- New
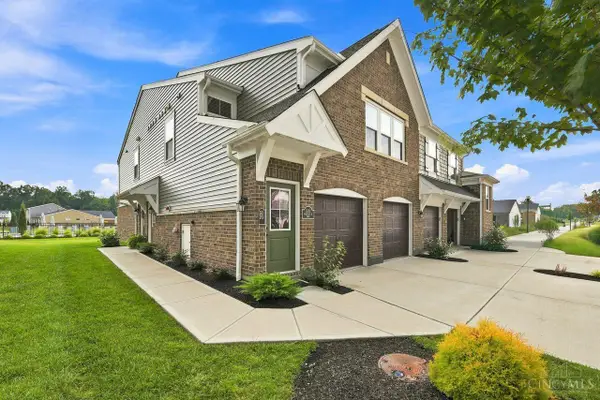 $314,900Active2 beds 2 baths1,389 sq. ft.
5870 Parkview Lane #201, Miami Twp, OH 45150
MLS# 1890301Listed by: COLDWELL BANKER REALTY 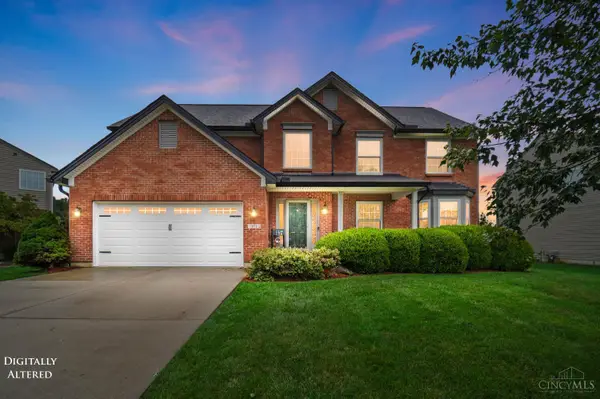 $499,900Pending4 beds 4 baths2,746 sq. ft.
971 Caribou Run Lane, Miami Twp, OH 45150
MLS# 1890335Listed by: COLDWELL BANKER REALTY $160,000Pending2 beds 1 baths848 sq. ft.
1028 Anthony Lane, Miami Twp, OH 45150
MLS# 1890306Listed by: COLDWELL BANKER REALTY


Protect your home and budget from life's surprises with an Assurant Home Warranty, backed by a partner that supports you through every step of homeownership. Explore Plans.
© 2023 - 2026 ERA Franchise Systems LLC. All rights reserved. ERA Franchise Systems LLC fully supports the principles of the Fair Housing Act and the Equal Opportunity Act. ERA, ERA Real Estate powered, and their respective logos are registered service marks of ERA Franchise Systems LLC. Each office is independently owned and operated.