
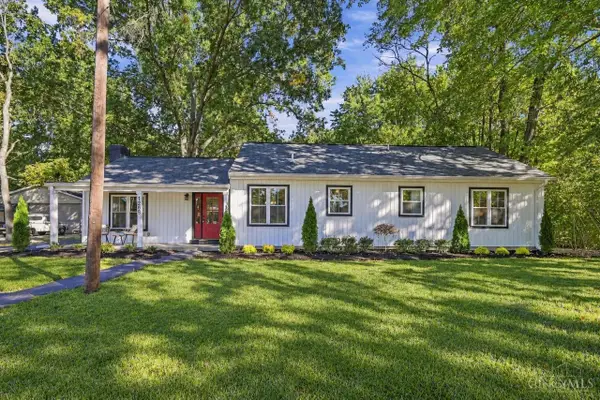
821 Briar Cove Court, Miami, OH 45140
Local realty services provided by:ERA Martin & Associates
821 Briar Cove Court,Miami Twp, OH 45140
$499,000
- 4 Beds
- 3 Baths
- 2,182 sq. ft.
- Single family
- Active
Listed by: kristie morris, patrick lach
Office: sibcy cline, inc.513-793-2121
MLS#:1895555
Source:OH_CINCY
Price summary
- Price:$499,000
- Price per sq. ft.:$228.69
- Monthly HOA dues:$4.17
About this home
Welcome to this spacious 4-bedroom, 2.5-bath home in desirable Miami Township and the Milford School District! The welcoming foyer features hardwood flooring that continues into the kitchen, while the finished basement offers additional space for a recreation room, home office, playroom, or media room. Upstairs carpet in the primary bedroom and hall was replaced in 2024. Numerous important updates have already been completed, including a new roof in 2016, exterior painted in 2018, fence in 2017, water heater in 2020, dishwasher in 2021, and replacement windows and patio door in 2004/2009. The fenced backyard and patio provide a great space for outdoor enjoyment. With a functional floor plan, plenty of living space, and several major updates already taken care of, this home is ready for you to bring your personal style and make it your own. Conveniently located near shopping, dining, parks, and everything Milford and Miami Township have to offer!
Contact an agent
Home facts
- Year built:1977
- Subdivision & Development:Bramblewood
- Listing ID #:1895555
- Added:10 day(s) ago
- Updated:October 10, 2026 at 02:26 PM
Rooms and interior
- Bedrooms:4
- Total bathrooms:3
- Full bathrooms:2
- Half bathrooms:1
- Rooms Total:10
- Kitchen Description:Dishwasher, Eat-In, Garbage Disposal, Microwave, Oven/Range, Pantry, Refrigerator, Wood Floor
- Bedroom Description:Bath Adjoins, Walk-in Closet, Wall-to-Wall Carpet
- Basement Description:Full
- Living area:2,182 sq. ft.
Heating and cooling
- Cooling:Ceiling Fans, Central Air
- Heating:Forced Air, Gas
Structure and exterior
- Roof:Shingle
- Year built:1977
- Building area:2,182 sq. ft.
- Lot area:0.56 Acres
- Architectural Style:Traditional
- Construction Materials:Brick, Wood Siding
- Exterior Features:Deck
- Foundation Description:Poured
- Levels:2 Story
Utilities
- Water:Public
- Sewer:Public Sewer
Finances and disclosures
- Price:$499,000
- Price per sq. ft.:$228.69
Features and amenities
- Appliances:Dishwasher, Garbage Disposal, Microwave, Oven/Range, Refrigerator
- Amenities:Crown Molding, Natural Woodwork
Parking
- Parking description:Driveway
- Garage:Yes
- Garage spaces:2
 Information deemed reliable but not guaranteed. The data relating to real estate for sale on this web site comes in part from the Broker Reciprocity program of the Multiple Listing Service of Greater Cincinnati. Real estate listings held by brokerage firms other than ERA Martin & Associates are marked with the Broker Reciprocity™ logo (the small house as shown to the left) and detailed information about them includes the name of the listing brokers. 2026, MLS of Greater Cincinnati, Inc. All rights reserved.
New listings near 821 Briar Cove Court
- New
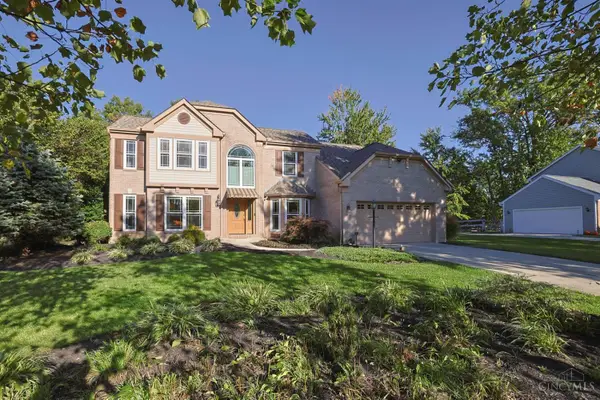 $525,000Active3 beds 4 baths2,631 sq. ft.
1222 Colonel Clopp Court, Loveland, OH 45140
MLS# 1896931Listed by: SIBCY CLINE, INC. - New
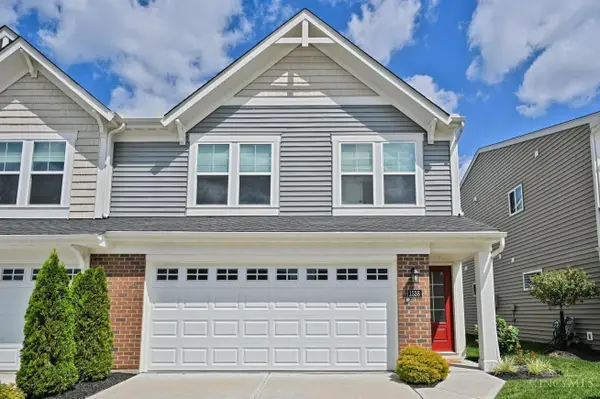 $319,000Active3 beds 3 baths1,600 sq. ft.
1538 Summerview Lane, Miami Twp, OH 45150
MLS# 1896840Listed by: COMEY & SHEPHERD - New
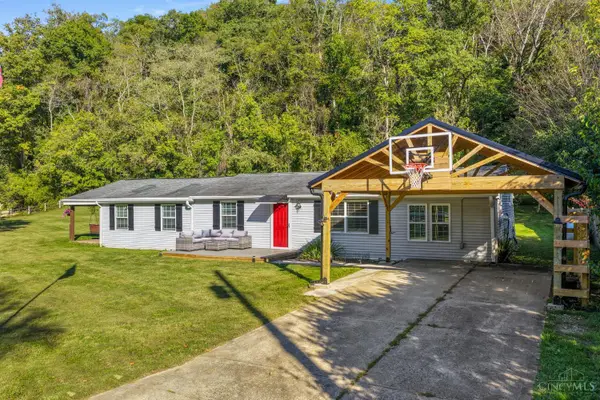 $330,000Active3 beds 2 baths1,718 sq. ft.
5368 Sugar Camp Road, Miami Twp, OH 45150
MLS# 1896810Listed by: LOU PARK REALTY 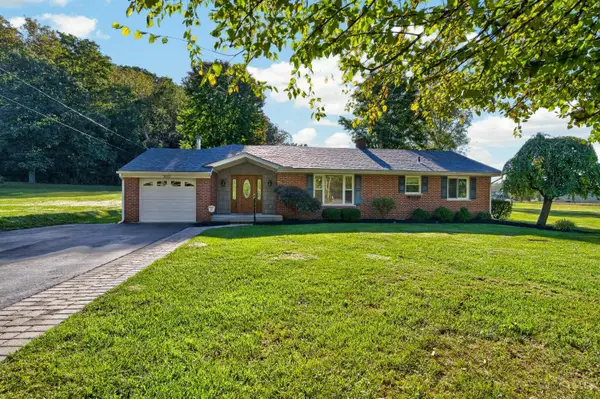 $330,000Pending3 beds 2 baths2,004 sq. ft.
5092 Sugar Camp Road, Miami Twp, OH 45150
MLS# 1896668Listed by: COLDWELL BANKER REALTY- New
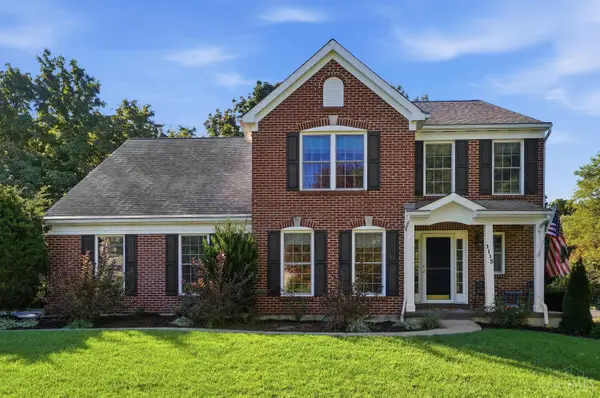 $499,900Active4 beds 4 baths2,398 sq. ft.
1113 Springridge Court, Miami Twp, OH 45150
MLS# 1896613Listed by: KELLER WILLIAMS ADVISORS - New
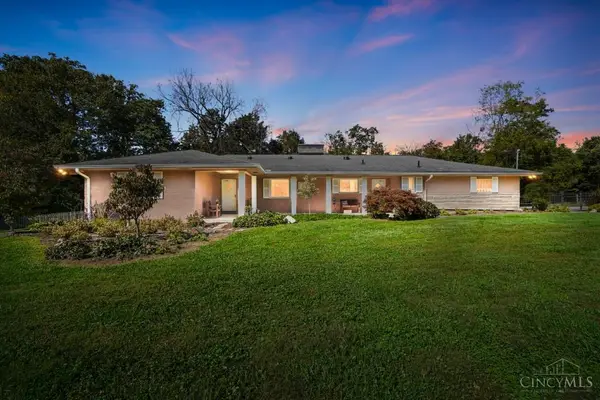 $500,000Active3 beds 3 baths1,895 sq. ft.
570 Ibold Road, Miami Twp, OH 45140
MLS# 1895852Listed by: COMEY & SHEPHERD - New
 $810,000Active4 beds 5 baths3,530 sq. ft.
1211 Ridgewood Drive, Miami Twp, OH 45140
MLS# 1896250Listed by: KELLER WILLIAMS PINNACLE GROUP - New
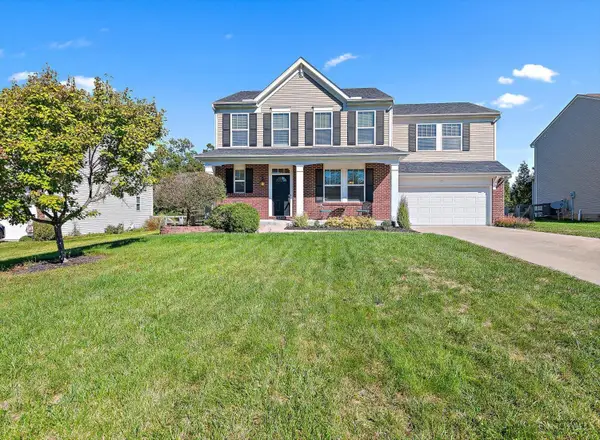 $500,000Active4 beds 4 baths2,268 sq. ft.
1118 Hayward Circle, Miami Twp, OH 45150
MLS# 1896300Listed by: EXP REALTY - New
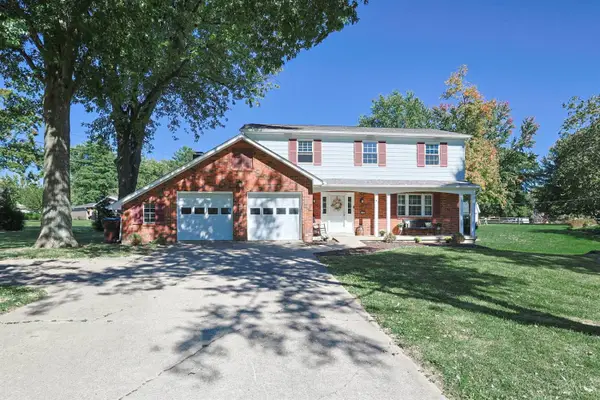 $425,000Active4 beds 4 baths2,079 sq. ft.
5586 Day Drive, Miami Twp, OH 45150
MLS# 1896471Listed by: SIBCY CLINE, INC. - New
 $425,000Active4 beds 2 baths1,554 sq. ft.
1268 St Rt 131, Miami Twp, OH 45150
MLS# 1896234Listed by: COLDWELL BANKER REALTY


Protect your home and budget from life's surprises with an Assurant Home Warranty, backed by a partner that supports you through every step of homeownership. Explore Plans.
© 2023 - 2026 ERA Franchise Systems LLC. All rights reserved. ERA Franchise Systems LLC fully supports the principles of the Fair Housing Act and the Equal Opportunity Act. ERA, ERA Real Estate powered, and their respective logos are registered service marks of ERA Franchise Systems LLC. Each office is independently owned and operated.