
858 Trappers Crossing, Miami, OH 45150
Local realty services provided by:ERA Real Solutions Realty
Listed by: mike mcentush
Office: coldwell banker realty513-474-5000
MLS#:1885033
Source:OH_CINCY
Price summary
- Price:$489,900
- Price per sq. ft.:$145.11
- Monthly HOA dues:$45.83
About this home
There's a warmth to this home that hits you the second you walk in light, space, and thoughtful design at every turn. A soaring two-story great room flows into a sunlit sunroom, formal dining room, and a well-appointed kitchen with breakfast nook and ample cabinetry. The main-floor primary suite is a true retreat with tray ceiling, walk-in closet, and spa-inspired bath. First-floor laundry adds convenience, and a flexible sunroom or main-floor space is perfect for a home office work from home without sacrificing an inch of living space. Upstairs, three spacious bedrooms share a full bath, while the finished lower level adds a large rec room, full bath, and storage. Outside, the oversized deck and patio overlook a private, tree-lined yard low-maintenance and quiet, your own retreat without the upkeep. Whole-house Generac generator, oversized 2-car garage, extra parking pad, and community pool access complete the package. A rare find that blends space, privacy, and low-maintenance.
Contact an agent
Home facts
- Year built:2005
- Subdivision & Development:Reserves of Whitegate Farm
- Listing ID #:1885033
- Added:54 day(s) ago
- Updated:August 17, 2026 at 04:01 PM
Rooms and interior
- Bedrooms:4
- Total bathrooms:4
- Full bathrooms:3
- Half bathrooms:1
- Rooms Total:10
- Dining Description:Chair Rail, Chandelier, WW Carpet
- Kitchen Description:Counter Bar, Dishwasher, Island, Marble/Granite/Slate, Microwave, Oven/Range, Pantry, Refrigerator, Wood Cabinets, Wood Floor
- Bedroom Description:Bath Adjoins, Walk-in Closet, Wall-to-Wall Carpet
- Basement Description:Finished, Full, Walkout, Wall-to-Wall Carpet
- Living area:3,376 sq. ft.
Heating and cooling
- Cooling:Ceiling Fans, Central Air
- Heating:Forced Air, Gas
Structure and exterior
- Roof:Shingle
- Year built:2005
- Building area:3,376 sq. ft.
- Lot area:0.39 Acres
- Architectural Style:Traditional
- Construction Materials:Brick, Stone
- Exterior Features:Cul de sac, Deck, Patio, Wooded Lot
- Foundation Description:Poured
- Levels:2 Story
Utilities
- Water:Public
- Sewer:Public Sewer
Finances and disclosures
- Price:$489,900
- Price per sq. ft.:$145.11
Features and amenities
- Appliances:Dishwasher, Dryer, Microwave, Oven/Range, Refrigerator, Washer
- Laundry features:Dryer, Washer
- Amenities:9Ft + Ceiling, Crown Molding, Multi Panel Doors
Parking
- Parking description:Driveway, Off Street
- Garage:Yes
- Garage spaces:2
 Information deemed reliable but not guaranteed. The data relating to real estate for sale on this web site comes in part from the Broker Reciprocity program of the Multiple Listing Service of Greater Cincinnati. Real estate listings held by brokerage firms other than ERA Real Solutions Realty are marked with the Broker Reciprocity™ logo (the small house as shown to the left) and detailed information about them includes the name of the listing brokers. 2026, MLS of Greater Cincinnati, Inc. All rights reserved. OH_CINCY Member Broker: Jeremy Raby
New listings near 858 Trappers Crossing
- New
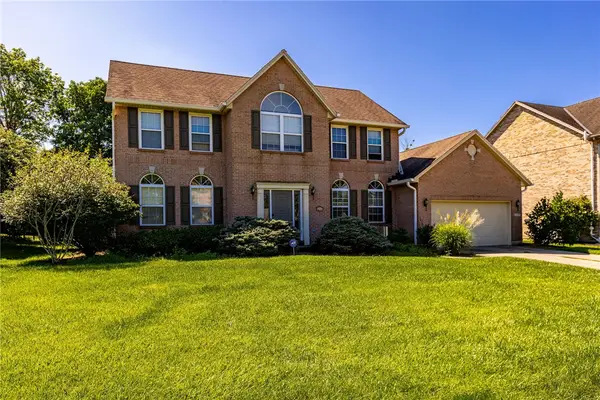 $490,000Active4 beds 3 baths2,544 sq. ft.
1255 Rosetree Drive, Milford, OH 45150
MLS# 967229Listed by: RED 1 REALTY - New
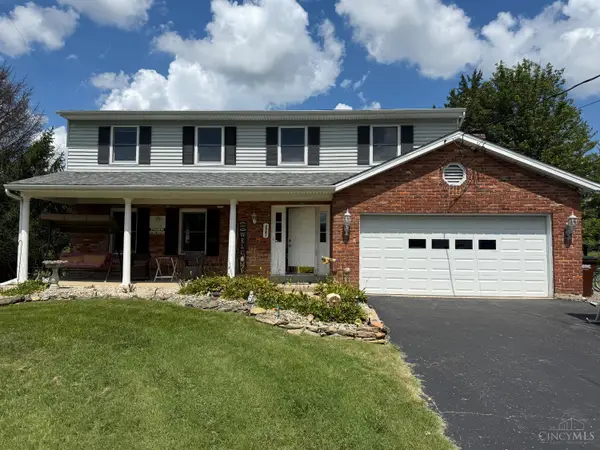 $459,900Active4 beds 3 baths1,995 sq. ft.
6381 Branch Hill Miamiville Road, Miami Twp, OH 45140
MLS# 1891237Listed by: PLUM TREE REALTY - New
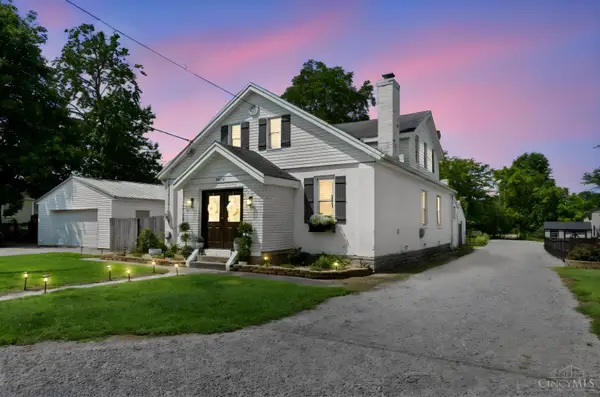 $359,900Active4 beds 3 baths2,283 sq. ft.
5875 Elm Street, Miami Twp, OH 45150
MLS# 1890965Listed by: PLUM TREE REALTY 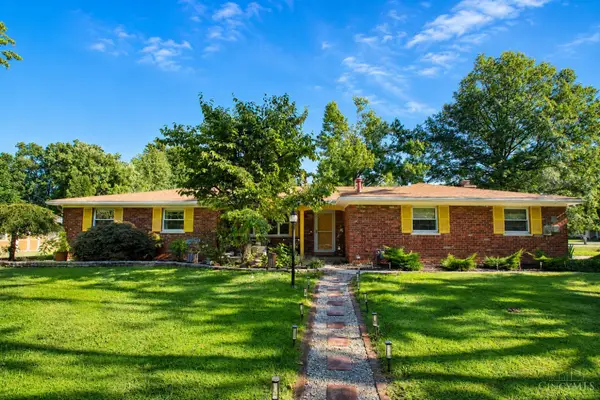 $315,000Pending3 beds 2 baths1,630 sq. ft.
1228 Ronlee Drive, Miami Twp, OH 45150
MLS# 1891330Listed by: KELLER WILLIAMS ADVISORS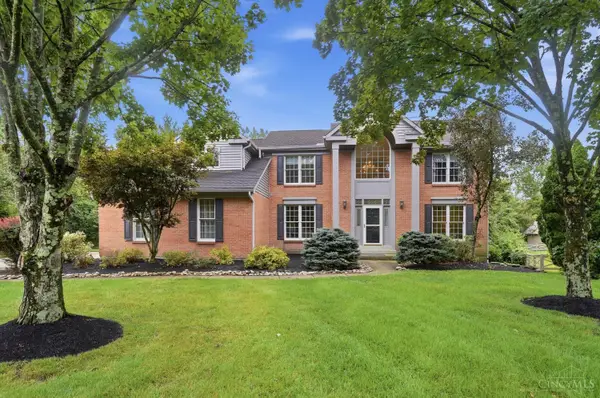 $779,000Pending4 beds 5 baths3,137 sq. ft.
1013 Bayhill Lane, Miami Twp, OH 45140
MLS# 1891054Listed by: COMEY & SHEPHERD- New
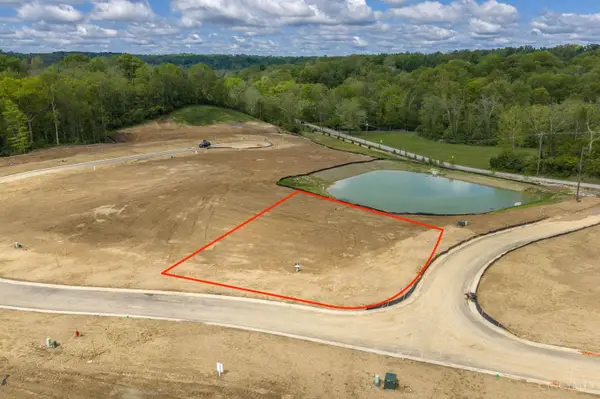 $255,000Active0.69 Acres
412 Trailside Woods Court #Lt 1, Miami Twp, OH 45140
MLS# 1891190Listed by: COLDWELL BANKER REALTY - New
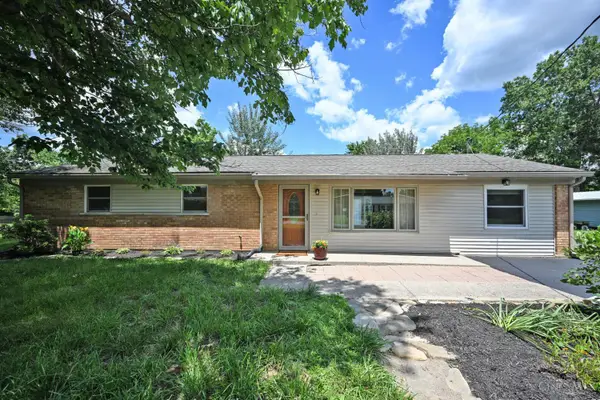 $339,000Active4 beds 2 baths1,832 sq. ft.
1102 Heatherstone Way, Miami Twp, OH 45150
MLS# 1891294Listed by: COMEY & SHEPHERD 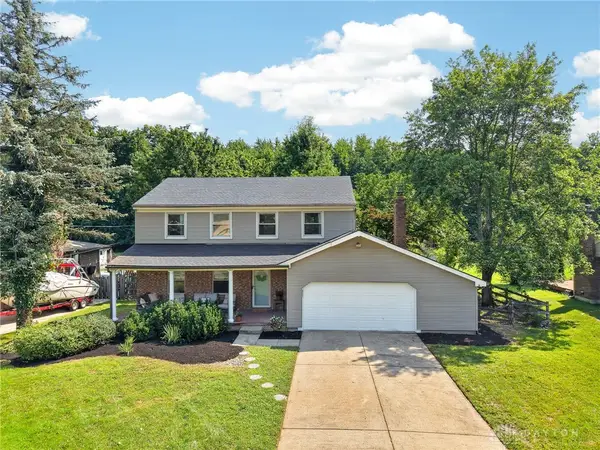 $335,000Pending4 beds 3 baths2,070 sq. ft.
5889 Wade Road, Miami Twp, OH 45150
MLS# 967118Listed by: COLDWELL BANKER REALTY- New
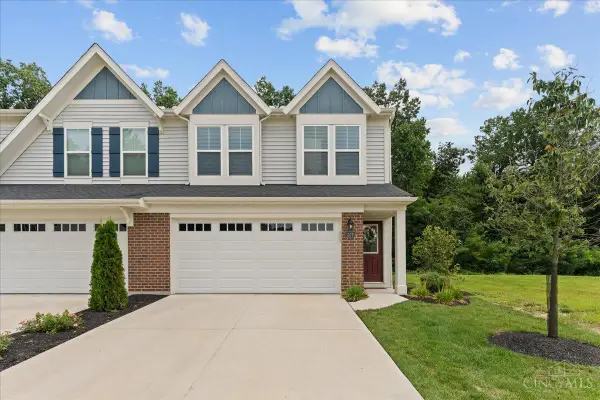 $329,900Active3 beds 3 baths1,600 sq. ft.
1579 Summerview Lane, Miami Twp, OH 45150
MLS# 1890809Listed by: EXP REALTY - New
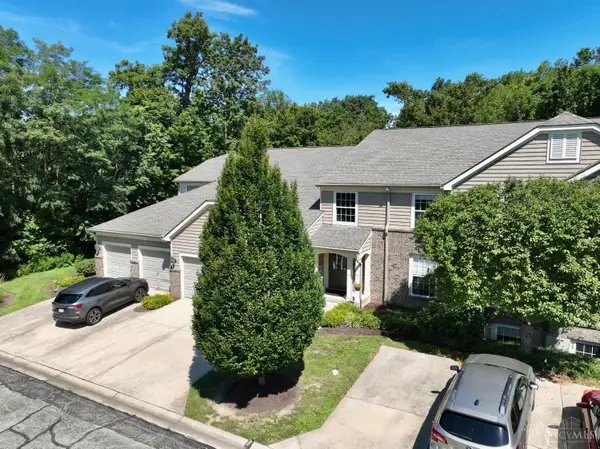 $217,500Active2 beds 2 baths1,213 sq. ft.
6209 Watchcreek Way #302, Miami Twp, OH 45150
MLS# 1890880Listed by: COLDWELL BANKER REALTY


Protect your home and budget from life's surprises with an Assurant Home Warranty, backed by a partner that supports you through every step of homeownership. Explore Plans.
© 2023 - 2026 ERA Franchise Systems LLC. All rights reserved. ERA Franchise Systems LLC fully supports the principles of the Fair Housing Act and the Equal Opportunity Act. ERA, ERA Real Estate powered, and their respective logos are registered service marks of ERA Franchise Systems LLC. Each office is independently owned and operated.