
15133 Dogwood Circle, Middleburg Heights, OH 44130
Local realty services provided by:ERA Real Solutions Realty
15133 Dogwood Circle,Middleburg Heights, OH 44130
$425,000
- 5 Beds
- 3 Baths
- 3,150 sq. ft.
- Single family
- Active
Listed by: terry young
Office: keller williams greater metropolitan
MLS#:5246319
Source:OH_NORMLS
Price summary
- Price:$425,000
- Price per sq. ft.:$134.92
About this home
Welcome to this beautifully maintained and extensively renovated Colonial on a quiet cul-de-sac in Middleburg Heights. A welcoming front porch opens to the foyer, which flows into the spacious living and dining rooms featuring updated carpeting, neutral paint, abundant natural light, and updated lighting.
The completely renovated kitchen features quartz countertops, stainless steel appliances, updated cabinetry, light-colored LVP flooring, breakfast bar, and an eat-in area with a bay window. The kitchen appliances are new or were recently installed in 2025, providing a modern and updated cooking space. Open to the kitchen, the spacious family room offers a brick accent wall, wood stove, and access to the enclosed rear porch. A first-floor bedroom, half bath, and mud room complete the main level.
Upstairs, four bedrooms and two full baths provide comfortable accommodations. The spacious primary suite features generous closet space and an updated ensuite bath. The second full bath has also been updated with a double-sink vanity. The full basement is freshly painted and provides valuable storage and potential for future use.
Outside, the tranquil backyard features a concrete patio and shed. Brick and aluminum siding, forced-air gas heat, and a newly installed central air condenser add to the home's appeal.
Conveniently located near schools, shopping, everyday amenities, and highway access, this extensively updated Colonial offers a flexible five-bedroom layout, comfortable living spaces, and desirable indoor-outdoor amenities....
Contact an agent
Home facts
- Year built:1976
- Subdivision & Development:R & O Wood Crk 01
- Listing ID #:5246319
- Added:1 day(s) ago
- Updated:September 26, 2026 at 02:22 PM
Rooms and interior
- Bedrooms:5
- Total bathrooms:3
- Full bathrooms:2
- Half bathrooms:1
- Rooms Total:9
- Kitchen Description:Dishwasher, Microwave, Range, Refrigerator
- Basement:Yes
- Basement Description:Full, Unfinished
- Living area:3,150 sq. ft.
Heating and cooling
- Cooling:Central Air
- Heating:Forced Air, Gas
- Central air:Yes
Structure and exterior
- Roof:Asphalt, Shingle
- Year built:1976
- Building area:3,150 sq. ft.
- Lot area:0.25 Acres
- Architectural Style:Colonial
- Construction Materials:Aluminium Siding, Brick
- Levels:2 Stories, 2 Story
Utilities
- Water:Public
- Sewer:Public Sewer
Finances and disclosures
- Price:$425,000
- Price per sq. ft.:$134.92
- Tax amount:$5,285 (2025)
Features and amenities
- Appliances:Dishwasher, Microwave, Range, Refrigerator, Washer
- Laundry features:Dryer, Washer
Parking
- Parking description:Attached, Garage
- Garage:Yes
- Garage spaces:2

New listings near 15133 Dogwood Circle
- Open Sat, 11:30am to 2pmNew
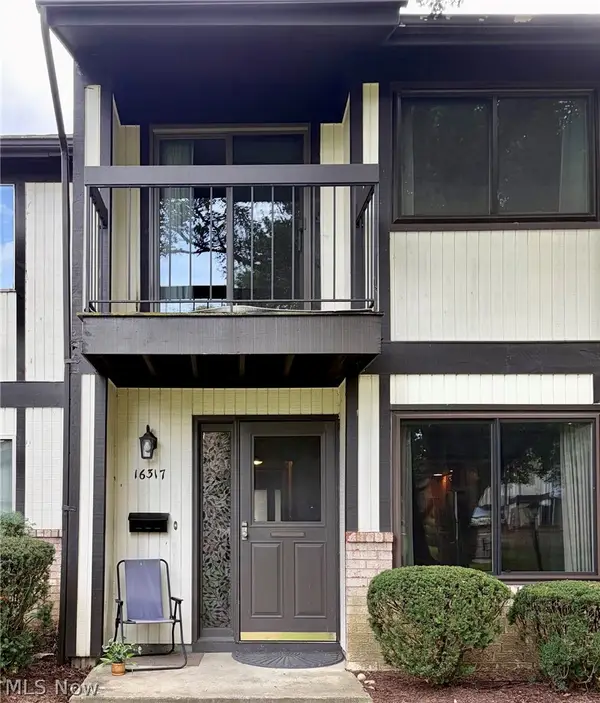 $167,900Active3 beds 2 baths1,484 sq. ft.
16317 Heather Lane, Middleburg Heights, OH 44130
MLS# 5247262Listed by: RUSSELL REAL ESTATE SERVICES - New
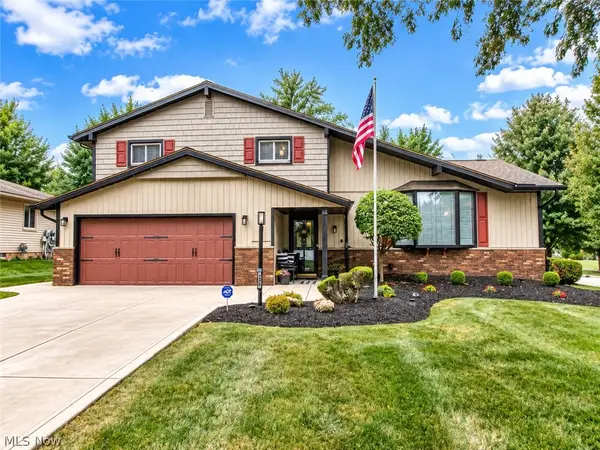 $399,000Active3 beds 3 baths2,960 sq. ft.
7820 Klein Drive, Middleburg Heights, OH 44130
MLS# 5247055Listed by: EXP REALTY, LLC. 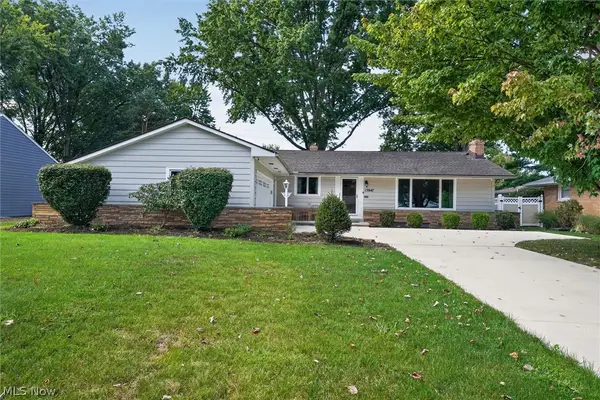 $369,900Pending3 beds 2 baths2,290 sq. ft.
15847 Galemore Drive, Middleburg Heights, OH 44130
MLS# 5245645Listed by: JMG OHIO $164,900Active2 beds 1 baths820 sq. ft.
16475 Heather Lane #S202, Middleburg Heights, OH 44130
MLS# 5244861Listed by: CENTURY 21 DEPIERO & ASSOCIATES, INC.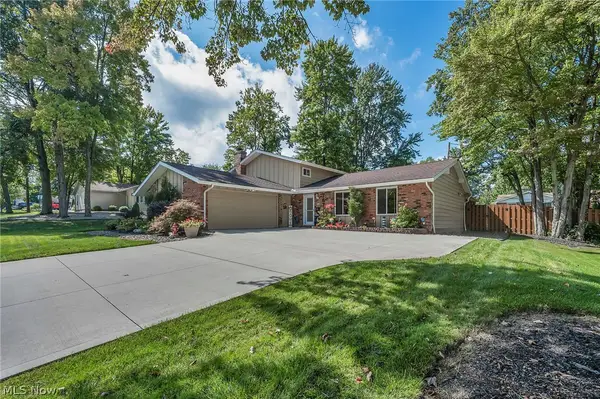 $379,000Pending3 beds 2 baths2,236 sq. ft.
7676 Trenton Trail, Middleburg Heights, OH 44130
MLS# 5243805Listed by: EXP REALTY, LLC.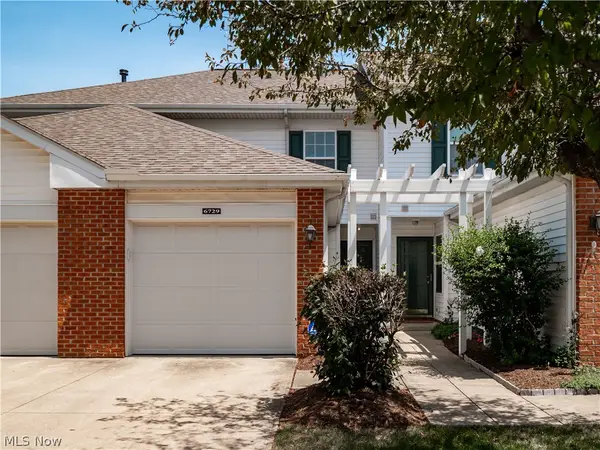 $199,900Pending2 beds 2 baths1,224 sq. ft.
6729 Asterhurst, Middleburg Heights, OH 44130
MLS# 5243947Listed by: EXP REALTY, LLC.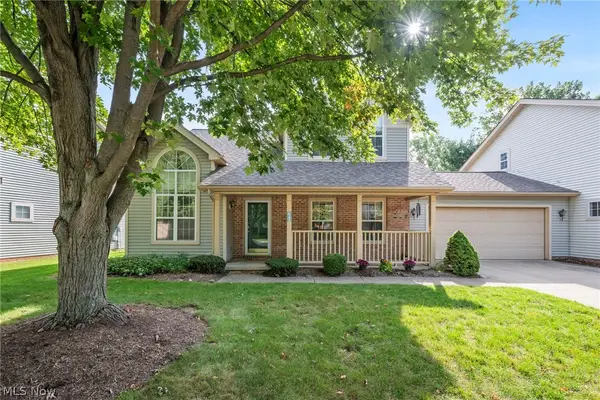 $274,000Pending3 beds 2 baths1,587 sq. ft.
6741 Meadow Lane, Middleburg Heights, OH 44130
MLS# 5243521Listed by: EXP REALTY, LLC.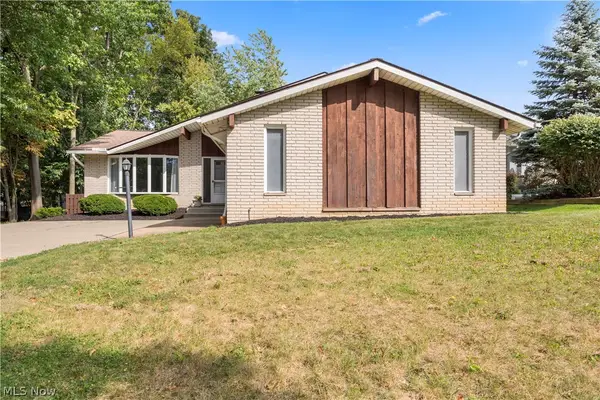 $344,900Active4 beds 3 baths2,322 sq. ft.
7653 Trenton Trail, Middleburg Heights, OH 44130
MLS# 5243807Listed by: RUSSELL REAL ESTATE SERVICES $319,900Active4 beds 3 baths3,500 sq. ft.
Address Withheld By Seller, Middleburg Heights, OH 44130
MLS# 5242660Listed by: REAL ESTATE QUEST, INC.


Protect your home and budget from life's surprises with an Assurant Home Warranty, backed by a partner that supports you through every step of homeownership. Explore Plans.
© 2023 - 2026 ERA Franchise Systems LLC. All rights reserved. ERA Franchise Systems LLC fully supports the principles of the Fair Housing Act and the Equal Opportunity Act. ERA, ERA Real Estate powered, and their respective logos are registered service marks of ERA Franchise Systems LLC. Each office is independently owned and operated.