
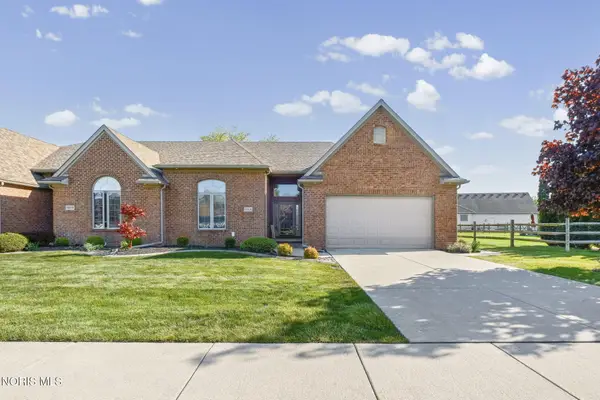
20872 Dunbridge Road, Middleton, OH 43414
Local realty services provided by:ERA Geyer Noakes Realty Group
Listed by: seth estep
Office: the danberry co
MLS#:10014286
Source:OH_TBR
Price summary
- Price:$205,000
- Price per sq. ft.:$177.95
About this home
Very nice home with plenty of updates! All new flooring, carpet, paint, light fixtures, oven, furnace, central air conditioner, water softener, water heater, stone patio, complete bathroom remodel, new plumbing throughout, new gas dryer, and new kitchen sink, resurfaced kitchen countertops, all within the last four years! RoofMaxx rejuvenation 2024. Completely move in ready! Excellent location, easy access to I-75. Spacious back yard with great views of the sunrise. 43x18 attached garage with workshop area. Professional photos will be uploaded Wednesday 10/7!
Contact an agent
Home facts
- Year built:1960
- Subdivision & Development:None
- Listing ID #:10014286
- Added:5 day(s) ago
- Updated:October 10, 2026 at 06:48 PM
Rooms and interior
- Bedrooms:3
- Total bathrooms:1
- Full bathrooms:1
- Rooms Total:6
- Flooring:Carpet, Vinyl
- Dining Description:Eat-in Kitchen
- Bathrooms Description:Double Vanity
- Kitchen Description:Dishwasher, Eat-in Kitchen, Gas Range, Gas Range Connection, Microwave, Refrigerator
- Basement Description:Block, Crawl Space
- Living area:1,152 sq. ft.
Heating and cooling
- Cooling:Ceiling Fan(s), Central Air
- Heating:Forced Air, Natural Gas
Structure and exterior
- Roof:Shingle
- Year built:1960
- Building area:1,152 sq. ft.
- Lot area:0.34 Acres
- Lot Features:Landscaped
- Architectural Style:Traditional
- Construction Materials:Aluminum Siding, Vinyl Siding
- Exterior Features:Fire Pit, Front Porch, Rear Patio, Rear Porch
- Foundation Description:Block, Crawl Space
- Levels:One
Schools
- High school:Eastwood
- Middle school:Eastwood
- Elementary school:Eastwood
Utilities
- Water:Well
- Sewer:Public Sewer, Sewer Connected
Finances and disclosures
- Price:$205,000
- Price per sq. ft.:$177.95
Features and amenities
- Appliances:Dishwasher, Dryer, Gas Range, Gas Range Connection, Microwave, Radon Mitigation System, Refrigerator, Washer, Water Heater, Water Softener Owned
- Laundry features:Dryer, Gas Dryer Hookup, Inside, Main Level, Washer, Washer Hookup
- Amenities:Ceiling Fan(s), Cove Ceiling(s), Crown Molding, Shutters, Smoke Detector(s), Storage, Window Coverings, Window Treatments
Parking
- Total parking spaces:4
- Parking description:Additional Parking, Attached Garage, Concrete, Driveway, Garage Door Opener
- Garage:Yes
- Garage spaces:1
New listings near 20872 Dunbridge Road
- Coming Soon
 $397,000Coming Soon4 beds 3 baths1,867 sq. ft.
14806 Lake Winds Drive, Perrysburg, OH 43551
MLS# 10014488Listed by: THE DANBERRY CO - Coming SoonOpen Sun, 3 to 5pm
 $335,000Coming Soon4 beds 2 baths1,896 sq. ft.
13266 King Road, Bowling Green, OH 43402
MLS# 10014378Listed by: KEY REALTY LTD - New
 $422,600Active3 beds 2 baths2,119 sq. ft.
15250 Cypress Drive, Perrysburg, OH 43551
MLS# 10014457Listed by: SERENITY REALTY LLC - New
 $300,000Active3 beds 2 baths1,799 sq. ft.
205 Genson Drive, Haskins, OH 43525
MLS# 10014347Listed by: KELLER WILLIAMS CITYWIDE - New
 $425,000Active4 beds 3 baths2,820 sq. ft.
15760 Five Point Road, Perrysburg, OH 43551
MLS# 10014313Listed by: HOLY FAMILY REALTY  $608,000Active3 beds 3 baths2,422 sq. ft.
25236 John F Mccarthy Way, Perrysburg, OH 43551
MLS# 10013951Listed by: RE/MAX PREFERRED ASSOCIATES $597,800Active3 beds 3 baths2,461 sq. ft.
25256 John F. Mccarthy Way #153, Perrysburg, OH 43551
MLS# 10013903Listed by: KEY REALTY LTD $599,900Pending5 beds 4 baths2,920 sq. ft.
24950 Saddle Horn Drive, Perrysburg, OH 43551
MLS# 10013691Listed by: HOWARD HANNA $442,400Active3 beds 2 baths2,119 sq. ft.
15038 Stonebridge Lane, Perrysburg, OH 43551
MLS# 10013655Listed by: SERENITY REALTY LLC


Protect your home and budget from life's surprises with an Assurant Home Warranty, backed by a partner that supports you through every step of homeownership. Explore Plans.
© 2023 - 2026 ERA Franchise Systems LLC. All rights reserved. ERA Franchise Systems LLC fully supports the principles of the Fair Housing Act and the Equal Opportunity Act. ERA, ERA Real Estate powered, and their respective logos are registered service marks of ERA Franchise Systems LLC. Each office is independently owned and operated.