
15760 Five Point Road, Perrysburg, OH 43551
Local realty services provided by:ERA Geyer Noakes Realty Group
Listed by: robert hohler
Office: holy family realty
MLS#:10014313
Source:OH_TBR
Price summary
- Price:$425,000
- Price per sq. ft.:$150.71
About this home
Spacious 4-bedroom, 2.5-bath home offering approximately 2,820 sq. ft. on over half an acre in the Anthony Wayne School District with Middleton Township taxes! This home combines a country feel with convenient access to Perrysburg and surrounding communities. Highlights include a large 20x14 3-season room, gas fireplace, custom staircase, walk-in closets, abundant basement storage and a 2-car garage. The kitchen features quartz countertops and remodeled cabinetry, while major improvements include Renewal by Andersen windows, two-zone Carrier HVAC, radon system, concrete patio and newer garage doors. Two-zone heating and cooling provides added comfort and efficiency throughout the home. Enjoy the spacious yard, patio and room to spread out inside and out!
Contact an agent
Home facts
- Year built:1973
- Subdivision & Development:None
- Listing ID #:10014313
- Added:3 day(s) ago
- Updated:October 09, 2026 at 04:34 PM
Rooms and interior
- Bedrooms:4
- Total bathrooms:3
- Full bathrooms:2
- Half bathrooms:1
- Rooms Total:9
- Flooring:Carpet, Ceramic Tile, Laminate, Luxury Vinyl, Tile
- Dining Description:Eat-in Kitchen
- Bathrooms Description:Primary Bathroom
- Kitchen Description:Dishwasher, Disposal, Eat-in Kitchen, Electric Oven, Gas Oven, Refrigerator
- Basement:Yes
- Living area:2,820 sq. ft.
Heating and cooling
- Cooling:Central Air
- Heating:Forced Air, Natural Gas
Structure and exterior
- Roof:Asphalt, Shingle
- Year built:1973
- Building area:2,820 sq. ft.
- Lot area:0.55 Acres
- Construction Materials:Brick
- Exterior Features:Rear Patio
Schools
- High school:Anthony Wayne
- Middle school:Fallen Timbers
- Elementary school:Waterville
Utilities
- Water:Public, Water Connected
- Sewer:Septic Tank
Finances and disclosures
- Price:$425,000
- Price per sq. ft.:$150.71
Features and amenities
- Appliances:Dishwasher, Disposal, Dryer, Electric Oven, Gas Oven, Radon Mitigation System, Refrigerator, Sump Pump, Washer, Water Heater
- Laundry features:Dryer, Electric Dryer Hookup, Main Level, Washer
- Amenities:Ceiling Fan(s), Pantry
Parking
- Parking description:Attached Garage, Driveway
- Garage:Yes
- Garage spaces:3
New listings near 15760 Five Point Road
- Coming Soon
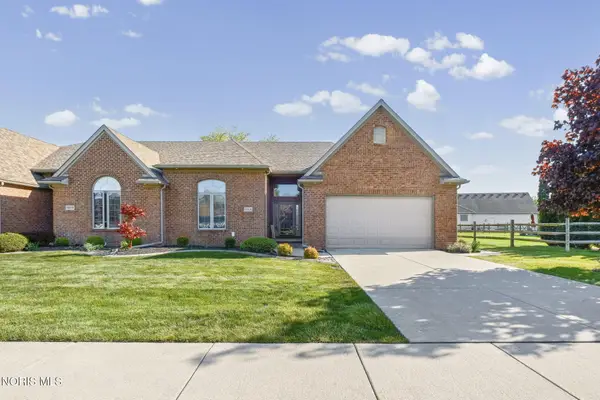 $397,000Coming Soon4 beds 3 baths1,867 sq. ft.
14806 Lake Winds Drive, Perrysburg, OH 43551
MLS# 10014488Listed by: THE DANBERRY CO - Coming Soon
 $299,900Coming Soon3 beds 3 baths2,084 sq. ft.
120 Cranden Drive, Perrysburg, OH 43551
MLS# 10014400Listed by: THE DANBERRY CO - Coming Soon
 $349,700Coming Soon3 beds 2 baths1,821 sq. ft.
10816 S Lakes Drive, Perrysburg, OH 43551
MLS# 10014362Listed by: KEY REALTY LTD - Coming SoonOpen Sun, 4 to 6pm
 $346,900Coming Soon3 beds 3 baths1,826 sq. ft.
26464 Pin Oak Court, Perrysburg, OH 43551
MLS# 10014196Listed by: THE DANBERRY CO - Coming SoonOpen Sun, 12 to 2pm
 $319,900Coming Soon3 beds 2 baths1,828 sq. ft.
26638 Brentfield Road, Perrysburg, OH 43551
MLS# 10014039Listed by: THE DANBERRY CO - New
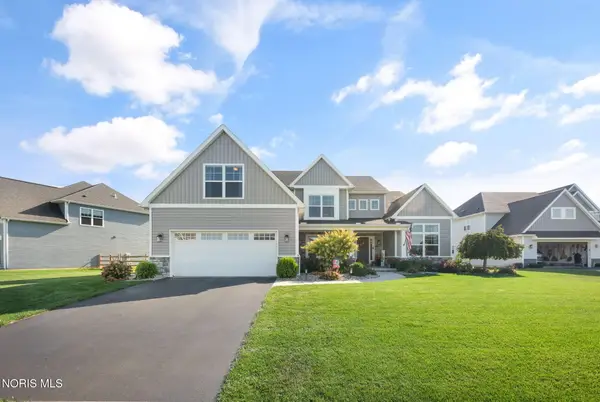 $685,000Active4 beds 4 baths2,910 sq. ft.
306 Cornerstone Court, Perrysburg, OH 43551
MLS# 10014496Listed by: THE DANBERRY CO - New
 $422,600Active3 beds 2 baths2,119 sq. ft.
15250 Cypress Drive, Perrysburg, OH 43551
MLS# 10014457Listed by: SERENITY REALTY LLC - Open Sun, 1 to 3pmNew
 $559,900Active4 beds 3 baths2,630 sq. ft.
4498 Turtle Creek Drive, Perrysburg, OH 43551
MLS# 10014439Listed by: CENTURY 21 BOLTE REAL ESTATE - New
 $799,850Active4 beds 3 baths3,179 sq. ft.
128 Old Dover Road, Perrysburg, OH 43551
MLS# 10014441Listed by: THE DANBERRY CO - New
 $619,900Active4 beds 4 baths3,402 sq. ft.
26501 Carrington Boulevard, Perrysburg, OH 43551
MLS# 10014381Listed by: THE DANBERRY CO


Protect your home and budget from life's surprises with an Assurant Home Warranty, backed by a partner that supports you through every step of homeownership. Explore Plans.
© 2023 - 2026 ERA Franchise Systems LLC. All rights reserved. ERA Franchise Systems LLC fully supports the principles of the Fair Housing Act and the Equal Opportunity Act. ERA, ERA Real Estate powered, and their respective logos are registered service marks of ERA Franchise Systems LLC. Each office is independently owned and operated.