
161 Gatch Street, Milford, OH 45150
Local realty services provided by:ERA Real Solutions Realty
161 Gatch Street,Milford, OH 45150
$360,000
- 3 Beds
- 2 Baths
- - sq. ft.
- Single family
- Sold
Listed by: erika bussard
Office: keller williams advisors513-766-9200
MLS#:1889648
Source:OH_CINCY
Sorry, we are unable to map this address
Price summary
- Price:$360,000
About this home
Charming 3-bedroom, 2 full bath home blending character with stylish updates, creating a warm, inviting space that's move-in ready! Enjoy a spacious backyard, detached garage, and the perfect balance of indoor and outdoor living. Located just minutes from the heart of Old Milford, you'll love the easy access to unique shops, delightful eateries, parks, Little Miami Bike Trail, scenic hiking trails, and more. Valley View Nature Preserve is directly across the street, offering beautiful views and nature right outside your front door. Don't miss this opportunity to own a beautifully updated home in one of Milford's most desirable locations! See feature sheet for all recent updates.
Contact an agent
Home facts
- Year built:1952
- Listing ID #:1889648
- Added:28 day(s) ago
- Updated:September 04, 2026 at 04:43 PM
Rooms and interior
- Bedrooms:3
- Total bathrooms:2
- Full bathrooms:2
- Rooms Total:8
- Dining Description:Chandelier, Window Treatment, Wood Floor
- Kitchen Description:Dishwasher, Microwave, Oven/Range, Quartz Counters, Refrigerator, Tile Floor, Walkout, Wood Cabinets
- Bedroom Description:Fireplace, Wood Floor
- Basement Description:Finished, Full, Glass Block Window, Wall-to-Wall Carpet
Heating and cooling
- Cooling:Central Air
- Heating:Dual Fuel, Gas, Heat Pump
Structure and exterior
- Roof:Shingle
- Year built:1952
- Architectural Style:Cape Cod
- Construction Materials:Aluminum Siding
- Exterior Features:Patio, Porch
- Foundation Description:Block
- Levels:One and One Half
Utilities
- Water:Public
- Sewer:Public Sewer
Finances and disclosures
- Price:$360,000
Features and amenities
- Appliances:Dishwasher, Microwave, Oven/Range, Refrigerator
- Amenities:Multi Panel Doors, Natural Woodwork
Parking
- Parking description:Off Street
- Garage:Yes
- Garage spaces:1
 Information deemed reliable but not guaranteed. The data relating to real estate for sale on this web site comes in part from the Broker Reciprocity program of the Multiple Listing Service of Greater Cincinnati. Real estate listings held by brokerage firms other than ERA Real Solutions Realty are marked with the Broker Reciprocity™ logo (the small house as shown to the left) and detailed information about them includes the name of the listing brokers. 2026, MLS of Greater Cincinnati, Inc. All rights reserved. OH_CINCY Member Broker: Jeremy Raby
New listings near 161 Gatch Street
- New
 $335,000Active3 beds 3 baths1,800 sq. ft.
1243 Deblin Drive, Milford, OH 45150
MLS# 1892880Listed by: COMEY & SHEPHERD - Open Sat, 12 to 2pmNew
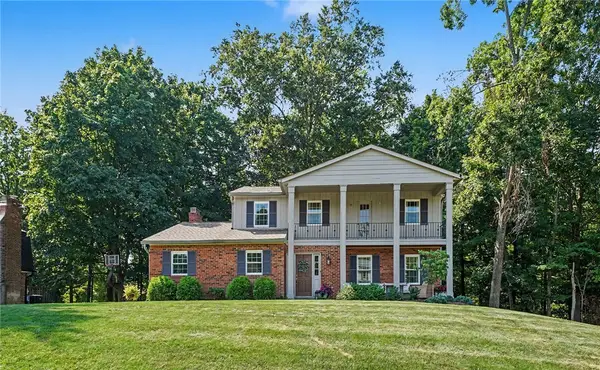 $450,000Active4 beds 3 baths2,007 sq. ft.
1182 Eagle Ridge Road, Milford, OH 45150
MLS# 968049Listed by: LOHMILLER REAL ESTATE - New
 $515,000Active4 beds 3 baths3,696 sq. ft.
5633 Happy Hollow Road, Milford, OH 45150
MLS# 1892122Listed by: KELLER WILLIAMS SEVEN HILLS RE  $549,900Pending4 beds 4 baths3,174 sq. ft.
5245 Terrace Ridge Drive, Milford, OH 45150
MLS# 967482Listed by: LOHMILLER REAL ESTATE- New
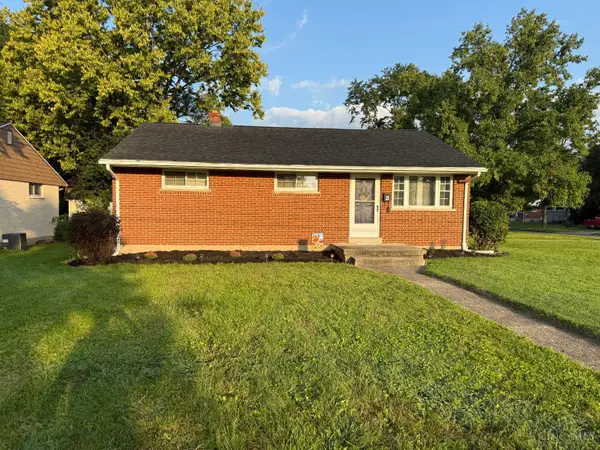 $289,900Active3 beds 2 baths936 sq. ft.
21 Powhatton Drive, Milford, OH 45150
MLS# 1891893Listed by: KELLER WILLIAMS ADVISORS - New
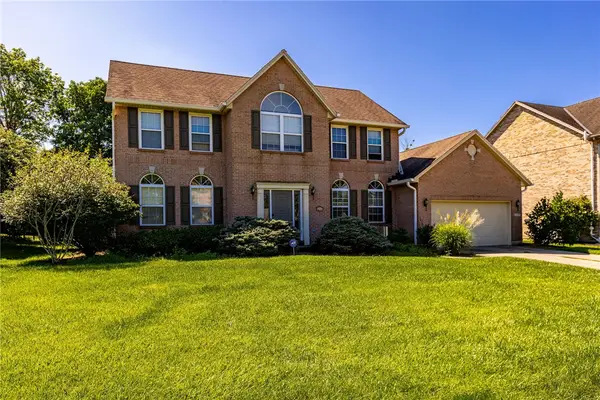 $489,000Active4 beds 3 baths2,544 sq. ft.
1255 Rosetree Drive, Milford, OH 45150
MLS# 967229Listed by: RED 1 REALTY - New
 $1,225,000Active4 beds 3 baths2,936 sq. ft.
437 Garfield Avenue, Milford, OH 45150
MLS# 1891543Listed by: COMEY & SHEPHERD 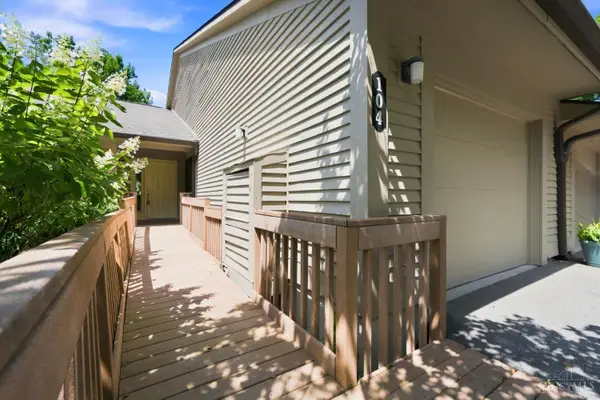 $425,000Pending3 beds 3 baths2,444 sq. ft.
104 Miami Lakes Drive, Milford, OH 45150
MLS# 1889369Listed by: HUFF REALTY $275,000Pending3 beds 2 baths1,019 sq. ft.
996 Seminole Trail, Milford, OH 45150
MLS# 1890066Listed by: CINCY FLAT FEE, LLC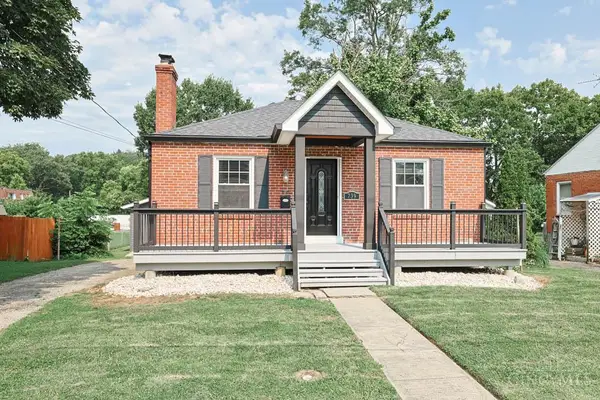 $269,900Pending2 beds 2 baths906 sq. ft.
739 Pasadena Avenue, Milford, OH 45150
MLS# 1890186Listed by: SIBCY CLINE, INC.


Protect your home and budget from life's surprises with an Assurant Home Warranty, backed by a partner that supports you through every step of homeownership. Explore Plans.
© 2023 - 2026 ERA Franchise Systems LLC. All rights reserved. ERA Franchise Systems LLC fully supports the principles of the Fair Housing Act and the Equal Opportunity Act. ERA, ERA Real Estate powered, and their respective logos are registered service marks of ERA Franchise Systems LLC. Each office is independently owned and operated.