
5850 Stonebridge Circle, Milford, OH 45150
Local realty services provided by:ERA Real Solutions Realty
5850 Stonebridge Circle,Miami Twp, OH 45150
$296,000
- 2 Beds
- 3 Baths
- 1,827 sq. ft.
- Condominium
- Active
Listed by: scott marvin
Office: team results realty614-382-2124
MLS#:1887031
Source:OH_CINCY
Price summary
- Price:$296,000
- Price per sq. ft.:$162.01
- Monthly HOA dues:$277
About this home
Nestled in Beautiful Bridgehaven Condos this unit has a spectacular view out the back of 1,000 acres of designated green space forest. 2-Large walk in closets, storage above master closet, extra storage in garage Washer and Dryer come with Unit Triple Pane windows in front, All appliances, Heat-Pump and Hot water tank newer. The siding, gutters and Roof are just 5-years old. This gorgeous community has a pool, clubhouse (w/workout facility) that can be rented, tennis / pickleball courts, basketball court, playground and gazebo. Park setting for walking & trails thru the woods. Feels like a vacation everyday. Close to 275.
Contact an agent
Home facts
- Year built:2002
- Listing ID #:1887031
- Added:1 day(s) ago
- Updated:July 16, 2026 at 10:42 PM
Rooms and interior
- Bedrooms:2
- Total bathrooms:3
- Full bathrooms:2
- Half bathrooms:1
- Rooms Total:6
- Kitchen Description:Dishwasher, Microwave, Oven/Range, Refrigerator
- Living area:1,827 sq. ft.
Heating and cooling
- Cooling:Central Air
- Heating:Heat Pump
Structure and exterior
- Roof:Shingle
- Year built:2002
- Building area:1,827 sq. ft.
- Lot area:0.02 Acres
- Architectural Style:Traditional
- Construction Materials:Brick, Vinyl Siding
- Exterior Features:Deck
- Foundation Description:Slab
- Levels:1 Story
Utilities
- Water:Public
- Sewer:Public Sewer
Finances and disclosures
- Price:$296,000
- Price per sq. ft.:$162.01
Features and amenities
- Appliances:Dishwasher, Microwave, Oven/Range, Refrigerator
Parking
- Garage:Yes
- Garage spaces:1
 Information deemed reliable but not guaranteed. The data relating to real estate for sale on this web site comes in part from the Broker Reciprocity program of the Multiple Listing Service of Greater Cincinnati. Real estate listings held by brokerage firms other than ERA Real Solutions Realty are marked with the Broker Reciprocity™ logo (the small house as shown to the left) and detailed information about them includes the name of the listing brokers. 2026, MLS of Greater Cincinnati, Inc. All rights reserved. OH_CINCY Member Broker: Jeremy Raby
New listings near 5850 Stonebridge Circle
- New
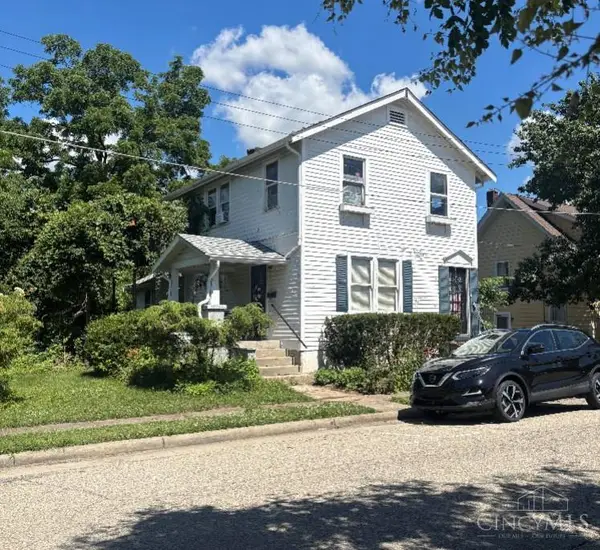 $130,000Active-- beds -- baths2,104 sq. ft.
605 Maple Street, Milford, OH 45150
MLS# 1886885Listed by: COMEY & SHEPHERD - New
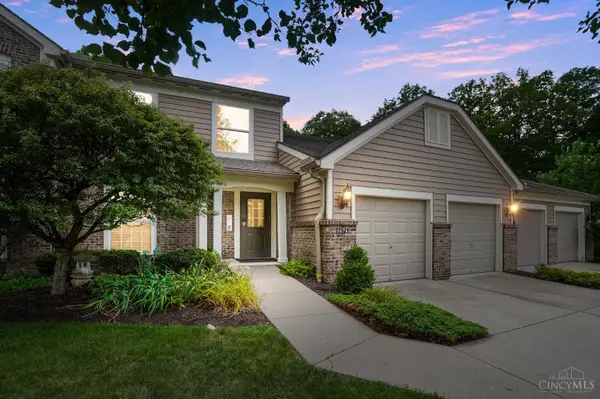 Listed by ERA$235,000Active2 beds 2 baths1,572 sq. ft.
5878 Stonebridge Circle #104, Milford, OH 45150
MLS# 1885110Listed by: ERA REAL SOLUTIONS REALTY, LLC - New
 $1,050,000Active4 beds 3 baths2,478 sq. ft.
884 Wallace Avenue, Milford, OH 45150
MLS# 1886404Listed by: COLDWELL BANKER REALTY - New
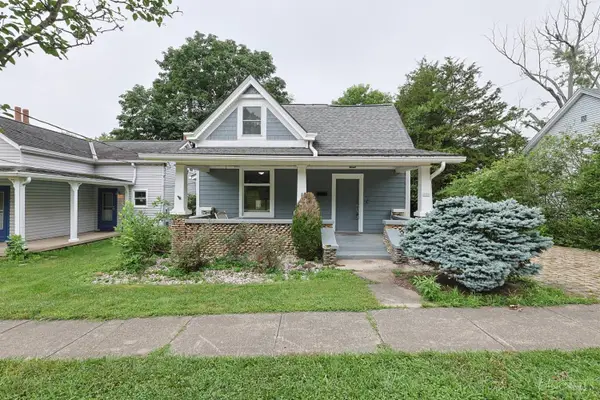 $495,000Active3 beds 2 baths1,299 sq. ft.
11 Laurel Avenue, Milford, OH 45150
MLS# 1885910Listed by: SIBCY CLINE, INC. - New
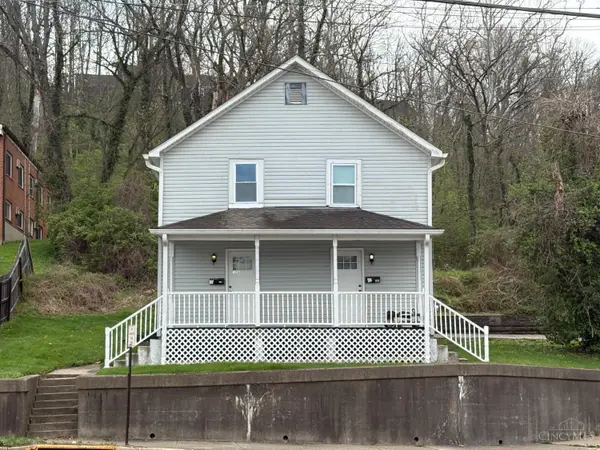 $349,000Active-- beds -- baths1,344 sq. ft.
500 Main Street, Milford, OH 45150
MLS# 1885704Listed by: JAMESTOWN C.A.R.E.S. 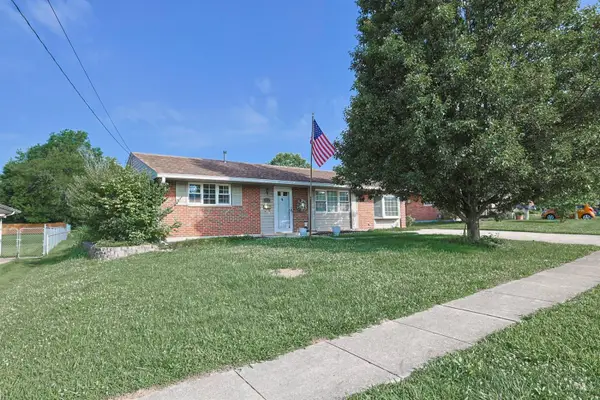 $295,999Active3 beds 2 baths1,316 sq. ft.
942 Mohawk Trail, Milford, OH 45150
MLS# 1885339Listed by: SIBCY CLINE, INC.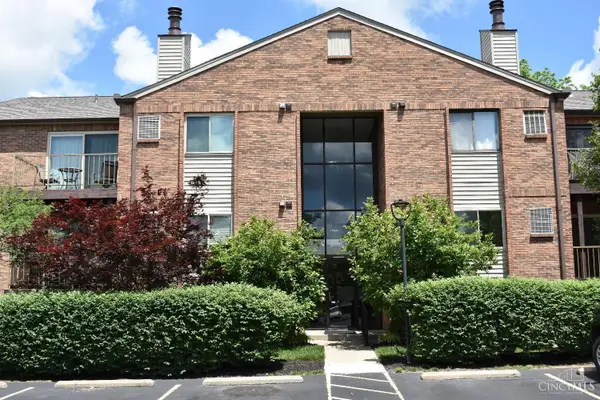 $164,900Active2 beds 2 baths1,022 sq. ft.
5983 Meadowcreek Drive #4, Milford, OH 45150
MLS# 1884626Listed by: TRANSACTION ALLIANCE LLC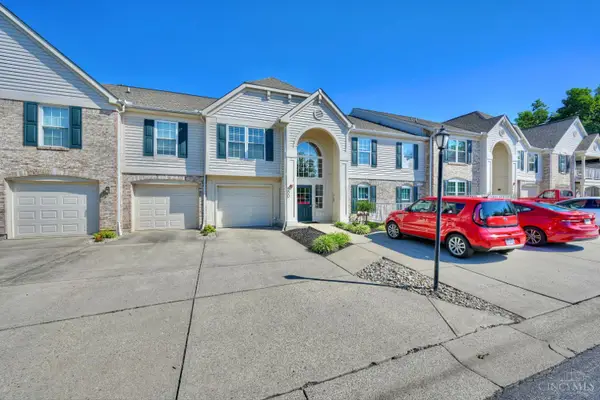 $245,000Pending2 beds 2 baths1,357 sq. ft.
200 Postoak Lane #D, Milford, OH 45150
MLS# 1883453Listed by: HUFF REALTY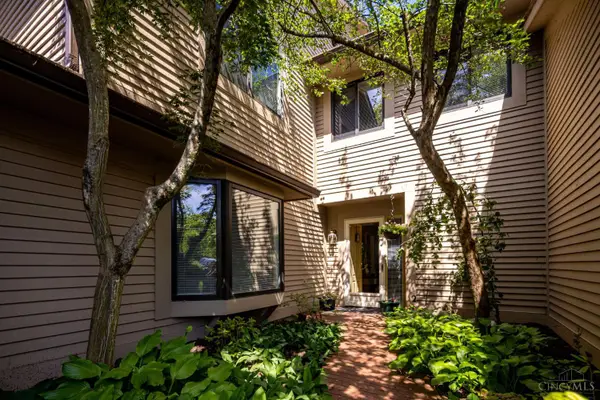 $424,900Active3 beds 3 baths2,145 sq. ft.
245 Miami Lakes Drive, Milford, OH 45150
MLS# 1882077Listed by: HOME INFORMATION NETWORK, INC.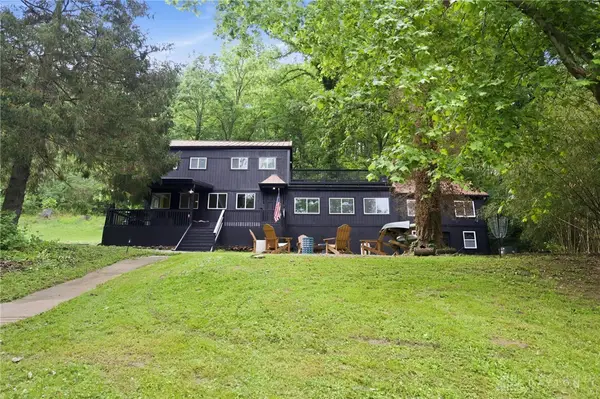 $650,000Pending2 beds 1 baths2,657 sq. ft.
5881 Thorny Ridge, Milford, OH 45150
MLS# 960280Listed by: BF REALTY


Protect your home and budget from life's surprises with an Assurant Home Warranty, backed by a partner that supports you through every step of homeownership. Explore Plans.
© 2023 - 2026 ERA Franchise Systems LLC. All rights reserved. ERA Franchise Systems LLC fully supports the principles of the Fair Housing Act and the Equal Opportunity Act. ERA, ERA Real Estate powered, and their respective logos are registered service marks of ERA Franchise Systems LLC. Each office is independently owned and operated.