
3408 North Bend Road #2, Monfort Heights, OH 45239
Local realty services provided by:ERA Real Solutions Realty
3408 North Bend Road #2,Green Twp, OH 45239
$159,900
- 2 Beds
- 2 Baths
- 952 sq. ft.
- Condominium
- Active
Listed by: hugh mcdonough
Office: lohmiller real estate513-371-5468
MLS#:1900896
Source:OH_CINCY
Price summary
- Price:$159,900
- Price per sq. ft.:$167.96
- Monthly HOA dues:$167
About this home
Beautiful ground level 2 bed 2 full bath condo w/ one car garage. No step entry, freshly painted ready for you to move into! Brand new stove & microwave! Newer washer & dryer stay! Close to dining, shopping & expressway! Hurry no step first floor condos don't last long!
Contact an agent
Home facts
- Year built:2004
- Subdivision & Development:Lofts of North Bend Condominiums
- Listing ID #:1900896
- Added:1 day(s) ago
- Updated:November 21, 2026 at 02:51 AM
Rooms and interior
- Bedrooms:2
- Total bathrooms:2
- Full bathrooms:2
- Rooms Total:6
- Kitchen Description:Electric Cooktop, Galley, Garbage Disposal, Microwave, Oven/Range, Refrigerator, Solid Surface Ctr, Tile Floor, Wood Cabinets
- Bedroom Description:Bath Adjoins, Walk-in Closet, Wall-to-Wall Carpet
- Living area:952 sq. ft.
Heating and cooling
- Cooling:Central Air
- Heating:Forced Air, Gas
Structure and exterior
- Roof:Shingle
- Year built:2004
- Building area:952 sq. ft.
- Lot area:1.72 Acres
- Architectural Style:Traditional
- Construction Materials:Brick
- Exterior Features:Covered, Patio
- Foundation Description:Slab
- Levels:1 Story
Utilities
- Water:Public
- Sewer:Public Sewer
Finances and disclosures
- Price:$159,900
- Price per sq. ft.:$167.96
Features and amenities
- Appliances:Dryer, Electric Cooktop, Garbage Disposal, Microwave, Oven/Range, Refrigerator, Washer
- Laundry features:Dryer, Electric Dryer Hookup, In Kitchen, Washer
- Amenities:Multi Panel Doors
Parking
- Parking description:Off Street
- Garage:Yes
- Garage spaces:1
 Information deemed reliable but not guaranteed. The data relating to real estate for sale on this web site comes in part from the Broker Reciprocity program of the Multiple Listing Service of Greater Cincinnati. Real estate listings held by brokerage firms other than ERA Real Solutions Realty are marked with the Broker Reciprocity™ logo (the small house as shown to the left) and detailed information about them includes the name of the listing brokers. 2026, MLS of Greater Cincinnati, Inc. All rights reserved. OH_CINCY Member Broker: Jeremy Raby
New listings near 3408 North Bend Road #2
- New
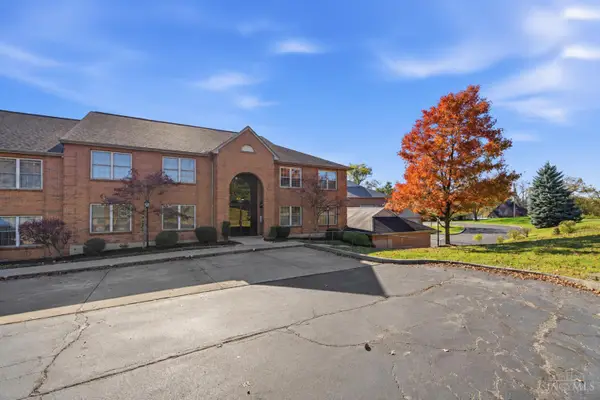 $249,900Active2 beds 3 baths1,892 sq. ft.
3393 Diehl Road #10, Green Twp, OH 45211
MLS# 1900412Listed by: EXP REALTY - New
 $59,900Active0.21 Acres
0 Samver Road, Green Twp, OH 45239
MLS# 1900313Listed by: OWNERLAND REALTY, INC. 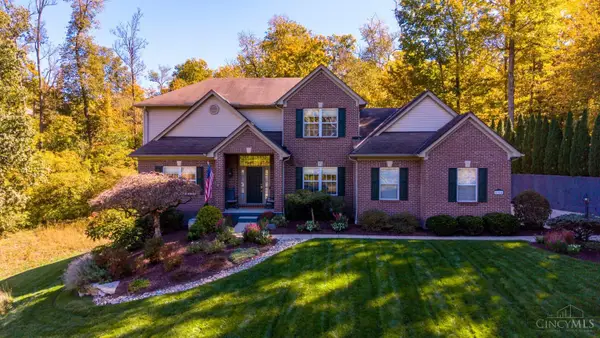 $585,000Pending4 beds 4 baths2,652 sq. ft.
4204 Boomer Road, Green Twp, OH 45247
MLS# 1900191Listed by: HOETING, REALTORS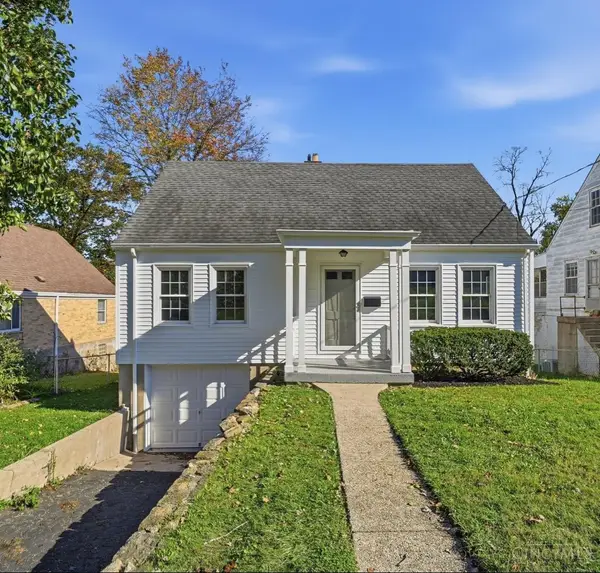 $249,900Pending4 beds 2 baths1,393 sq. ft.
5642 Leumas Road, Green Twp, OH 45239
MLS# 1899762Listed by: COLDWELL BANKER REALTY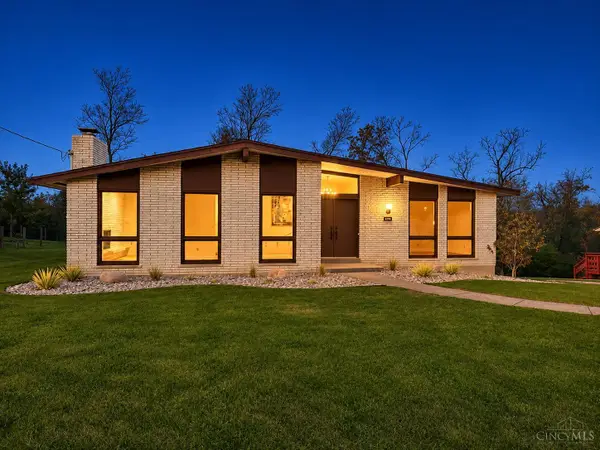 $300,000Pending2 beds 2 baths2,112 sq. ft.
3918 Robinhill Drive, Green Twp, OH 45211
MLS# 1899686Listed by: KELLER WILLIAMS ADVISORS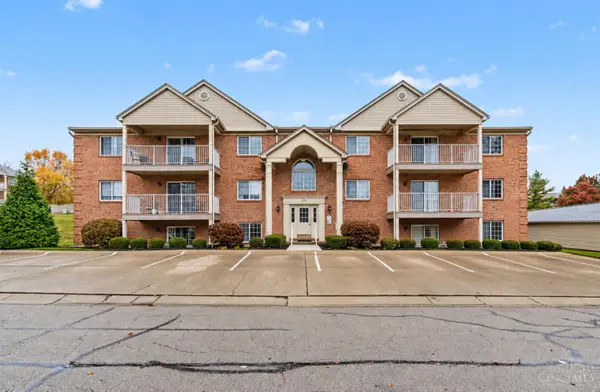 $159,900Active2 beds 2 baths1,013 sq. ft.
3318 Emerald Lakes Drive #1A, Green Twp, OH 45211
MLS# 1899307Listed by: COLDWELL BANKER REALTY $215,000Active4 beds 2 baths980 sq. ft.
2797 Roseann Lane, Green Twp, OH 45239
MLS# 1894892Listed by: HAND IN HAND REALTY, LLC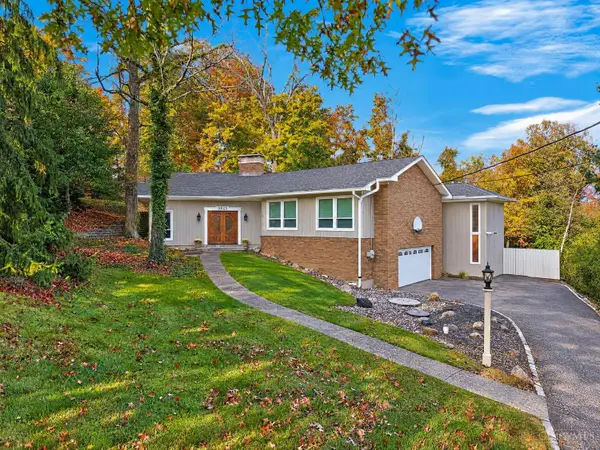 $375,000Pending3 beds 3 baths2,886 sq. ft.
5528 Whispering Way, Green Twp, OH 45247
MLS# 1897734Listed by: EXP REALTY $179,900Pending2 beds 2 baths1,144 sq. ft.
3314 Emerald Lakes Drive #29, Green Twp, OH 45211
MLS# 1898563Listed by: SIBCY CLINE, INC.


Protect your home and budget from life's surprises with an Assurant Home Warranty, backed by a partner that supports you through every step of homeownership. Explore Plans.
© 2023 - 2026 ERA Franchise Systems LLC. All rights reserved. ERA Franchise Systems LLC fully supports the principles of the Fair Housing Act and the Equal Opportunity Act. ERA, ERA Real Estate powered, and their respective logos are registered service marks of ERA Franchise Systems LLC. Each office is independently owned and operated.