
7711 Stonehenge Drive, Montgomery, OH 45242
Local realty services provided by:ERA Martin & Associates
7711 Stonehenge Drive,Montgomery, OH 45242
$979,000
- 4 Beds
- 3 Baths
- 2,142 sq. ft.
- Single family
- Pending
Listed by: chris nicholson
Office: comey & shepherd513-561-5800
MLS#:1890957
Source:OH_CINCY
Price summary
- Price:$979,000
- Price per sq. ft.:$457.05
About this home
All new true move-in cond w hi-end upgrdes thruout. 900 sq ft addition over 12 months. Gutted to studs w all new wiring & lutron switches, PEC wtr lines & fxtures. New kit w BlueStar s/s gas convection oven & range, Cafe apps, Miele dsh, new Qtz cntrs & oversz island, Kit open to Fm rm & DR. Gorgeous designer 293 sf lux primary bath, his n her w.i.c w blt-ins, marble oversz dbl shower, oversz white acrylic tub, New hwd flrs lvls 1&2, new walk-in pantry, new laundry w blt in Amish cupbrds & walkout, all new 1sr flr wndws , new rear roof & siding, new Rhino Shield 25 yr paint ext, new fence w wire lining, tankless wtr htr, all new 830 sf patio w kt cntr wndow... won't last... rare excellence in design & execution.
Contact an agent
Home facts
- Year built:1974
- Listing ID #:1890957
- Added:11 day(s) ago
- Updated:August 31, 2026 at 06:41 PM
Rooms and interior
- Bedrooms:4
- Total bathrooms:3
- Full bathrooms:3
- Rooms Total:10
- Dining Description:Chair Rail, Chandelier, Window Treatment, Wood Floor
- Kitchen Description:Butler's Pantry, Convection Oven, Counter Bar, Dishwasher, Double Oven, Eat-In, Gas Cooktop, Gourmet, Island, Microwave, Oven/Range, Pantry, Quartz Counters, Refrigerator, Window Treatment, Wood Cabinets, Wood Floor
- Bedroom Description:Bath Adjoins, Dressing Area, Walk-in Closet, Window Treatment, Wood Floor
- Basement Description:Concrete Floor, Finished, Full, Wall-to-Wall Carpet
- Living area:2,142 sq. ft.
Heating and cooling
- Cooling:Ceiling Fans, Central Air
- Heating:Electric, Program Thermostat
Structure and exterior
- Roof:Shingle
- Year built:1974
- Building area:2,142 sq. ft.
- Lot area:0.59 Acres
- Architectural Style:Colonial, Traditional
- Construction Materials:Brick, Vinyl Siding
- Exterior Features:Covered Deck/Patio, Cul de sac, Fire Pit, Fireplace, Patio, Wooded Lot
- Foundation Description:Poured
- Levels:2 Story
Utilities
- Water:Public
- Sewer:Public Sewer
Finances and disclosures
- Price:$979,000
- Price per sq. ft.:$457.05
Features and amenities
- Appliances:Convection Oven, Dishwasher, Double Oven, Dryer, Gas Cooktop, Microwave, Oven/Range, Refrigerator, Washer
- Laundry features:Dryer, Washer
- Amenities:Beam Ceiling, Crown Molding, Multi Panel Doors
Parking
- Parking description:Driveway, On Street
- Garage:Yes
- Garage spaces:2
 Information deemed reliable but not guaranteed. The data relating to real estate for sale on this web site comes in part from the Broker Reciprocity program of the Multiple Listing Service of Greater Cincinnati. Real estate listings held by brokerage firms other than ERA Martin & Associates are marked with the Broker Reciprocity™ logo (the small house as shown to the left) and detailed information about them includes the name of the listing brokers. 2026, MLS of Greater Cincinnati, Inc. All rights reserved.
New listings near 7711 Stonehenge Drive
- New
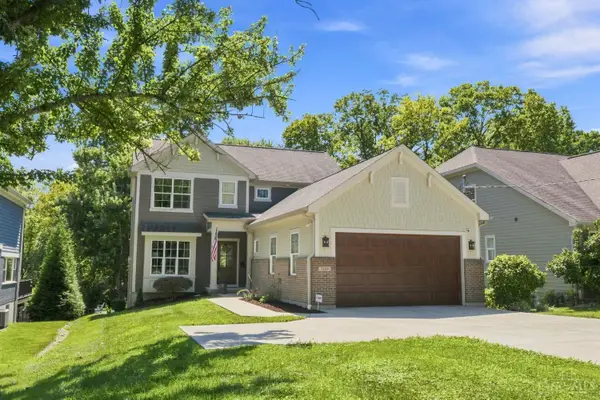 $1,150,000Active4 beds 5 baths3,222 sq. ft.
7549 Cooper Road, Montgomery, OH 45242
MLS# 1891783Listed by: COLDWELL BANKER REALTY 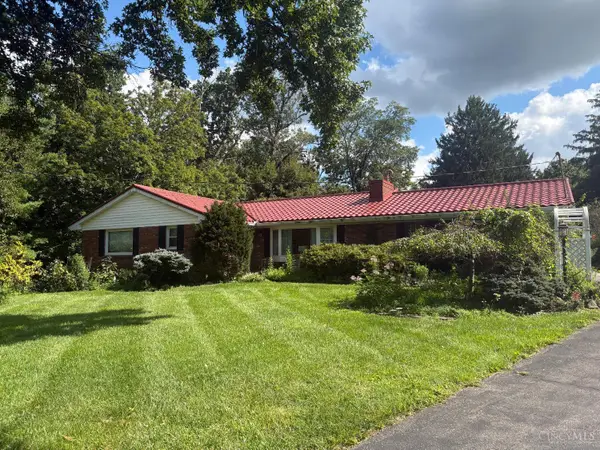 $375,000Pending3 beds 3 baths2,152 sq. ft.
7755 Pfeiffer Road, Montgomery, OH 45242
MLS# 1891368Listed by: RELOCATION PLANNERS- New
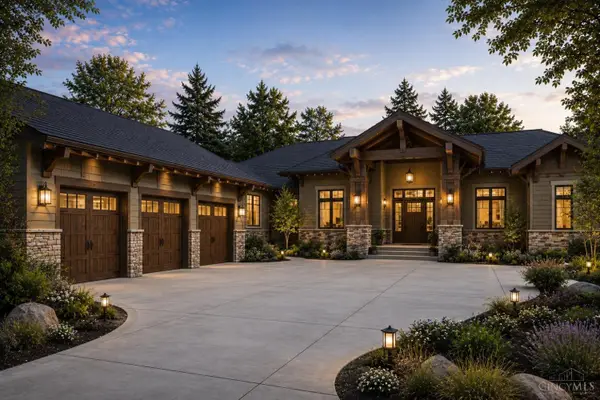 $1,850,000Active4 beds 4 baths2,030 sq. ft.
10820 Deerfield Road, Montgomery, OH 45242
MLS# 1891208Listed by: SIBCY CLINE, INC. - New
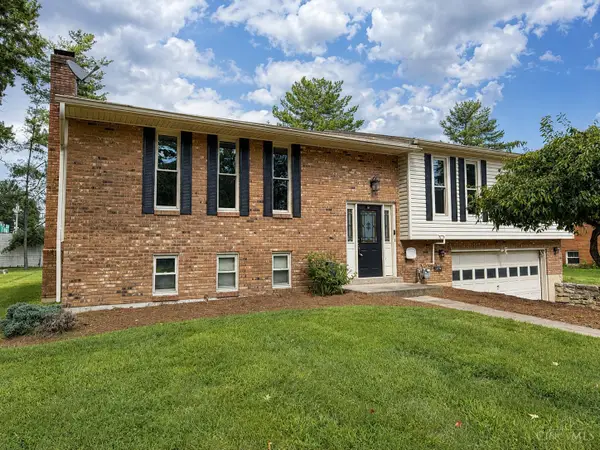 $497,900Active3 beds 3 baths2,506 sq. ft.
8354 Shadowpoint Court, Montgomery, OH 45242
MLS# 1891404Listed by: PLUM TREE REALTY 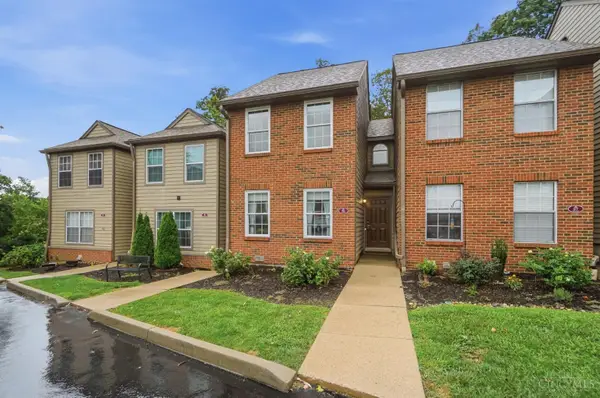 $299,000Pending2 beds 2 baths1,649 sq. ft.
10555 Montgomery Road #96, Montgomery, OH 45242
MLS# 1880590Listed by: KELLER WILLIAMS ADVISORS $1,450,000Active5 beds 6 baths4,011 sq. ft.
10600 Indian Woods Drive, Montgomery, OH 45242
MLS# 1890817Listed by: SIBCY CLINE, INC. $450,000Pending4 beds 3 baths1,919 sq. ft.
7975 Pfeiffer Road, Montgomery, OH 45242
MLS# 1890526Listed by: COLDWELL BANKER REALTY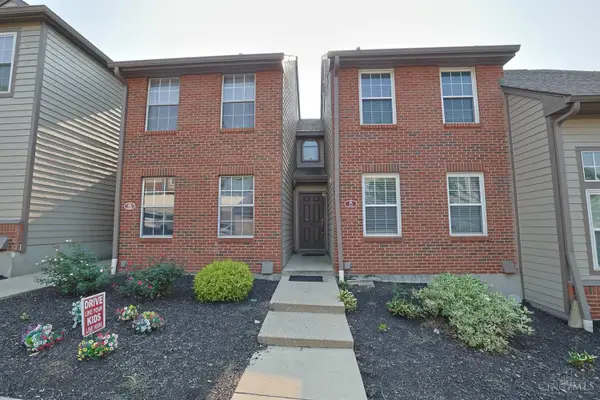 $285,000Active2 beds 2 baths1,649 sq. ft.
10555 Montgomery Road #35, Montgomery, OH 45242
MLS# 1889968Listed by: SIBCY CLINE, INC.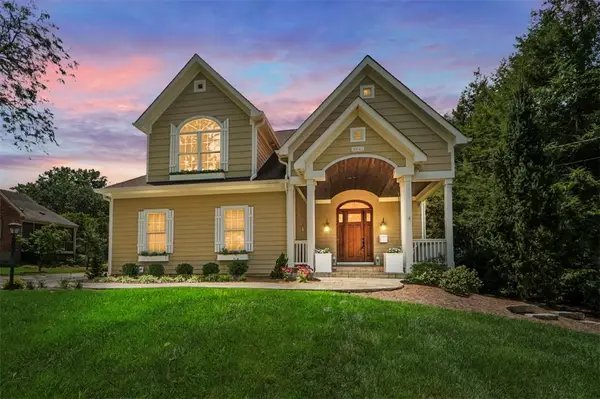 $1,500,000Pending4 beds 4 baths4,168 sq. ft.
9641 Todd Drive, Cincinnati, OH 45242
MLS# 965928Listed by: COMEY & SHEPHERD REALTORS


Protect your home and budget from life's surprises with an Assurant Home Warranty, backed by a partner that supports you through every step of homeownership. Explore Plans.
© 2023 - 2026 ERA Franchise Systems LLC. All rights reserved. ERA Franchise Systems LLC fully supports the principles of the Fair Housing Act and the Equal Opportunity Act. ERA, ERA Real Estate powered, and their respective logos are registered service marks of ERA Franchise Systems LLC. Each office is independently owned and operated.