
11176 County Road 6-75, Montpelier, OH 43543
Local realty services provided by:ERA Geyer Noakes Realty Group
Listed by: zachary wambold
Office: 3sixty5 realty
MLS#:10010420
Source:OH_TBR
Price summary
- Price:$249,900
- Price per sq. ft.:$92.97
About this home
Classic 1920 farmhouse on 2.86 country acres in Florence Township, Edon-Northwest schools. 2,688 sq ft with 7 bedrooms, 2 full and 1 half baths, wood floors, eat-in kitchen with pantry, mud room, and a wood-burning fireplace in the living room. 1.5 stories plus partial basement; propane furnace with forced air and baseboard heat. Outside: 26x44 detached garage (2001), second 20x22 garage, 12x16 shed, and gravel drive. Well and septic. Refrigerator, dishwasher and microwave included; washer and dryer do not convey.
Contact an agent
Home facts
- Year built:1920
- Subdivision & Development:None
- Listing ID #:10010420
- Added:46 day(s) ago
- Updated:August 29, 2026 at 03:39 PM
Rooms and interior
- Bedrooms:7
- Total bathrooms:3
- Full bathrooms:3
- Rooms Total:12
- Flooring:Wood
- Dining Description:Eat-in Kitchen
- Kitchen Description:Dishwasher, Eat-in Kitchen, Microwave, Refrigerator
- Basement:Yes
- Basement Description:Partial, Sump Pump, Unfinished
- Living area:2,688 sq. ft.
Heating and cooling
- Cooling:Window Unit(s)
- Heating:Baseboard, Forced Air, Propane, Wood
Structure and exterior
- Roof:Shingle
- Year built:1920
- Building area:2,688 sq. ft.
- Lot area:2.86 Acres
- Construction Materials:Aluminum Siding, Wood Siding
- Levels:One and One Half
Schools
- High school:Edon Northwest
- Middle school:None
- Elementary school:Edon Northwest
Utilities
- Water:Well
- Sewer:Septic Tank
Finances and disclosures
- Price:$249,900
- Price per sq. ft.:$92.97
Features and amenities
- Appliances:Dishwasher, Microwave, Refrigerator, Water Heater
- Laundry features:Inside
- Amenities:Built-in Features, Open Floorplan, Pantry
Parking
- Parking description:Detached Garage, Driveway, Gravel
- Garage:Yes
- Garage spaces:3
New listings near 11176 County Road 6-75
- Coming Soon
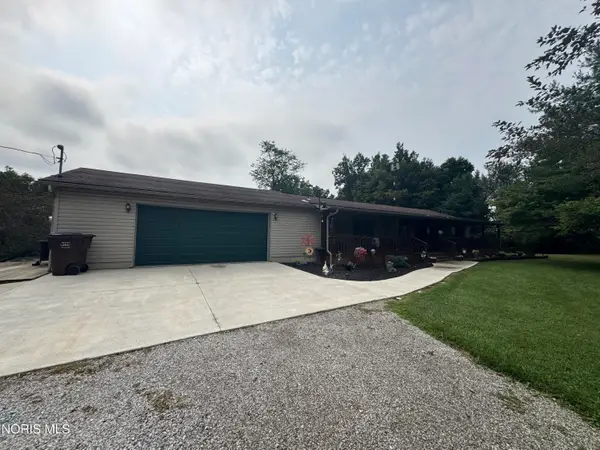 $349,900Coming Soon3 beds 3 baths1,700 sq. ft.
07236 County Rd P-50 County Road P-50, Montpelier, OH 43543
MLS# 10011834Listed by: THE CARLIN COMPANY - New
 $165,000Active3 beds 1 baths1,162 sq. ft.
13926 County Road J, Montpelier, OH 43543
MLS# 10012550Listed by: EXP REALTY, LLC - New
 $15,000Active0.36 Acres
320 Modoc Trail, Montpelier, OH 43543
MLS# 10012528Listed by: KEY REALTY 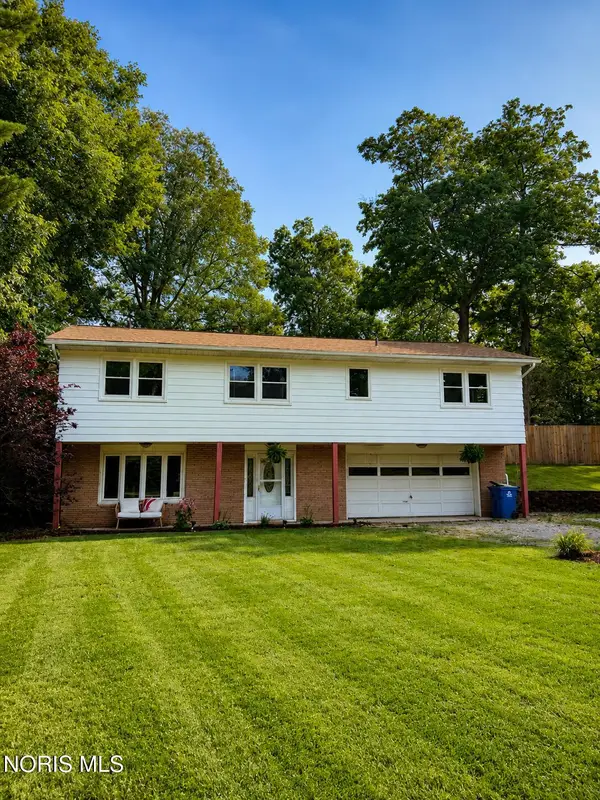 $205,000Active3 beds 2 baths1,288 sq. ft.
11952 County Road 15, Montpelier, OH 43543
MLS# 10012089Listed by: SERENITY REALTY LLC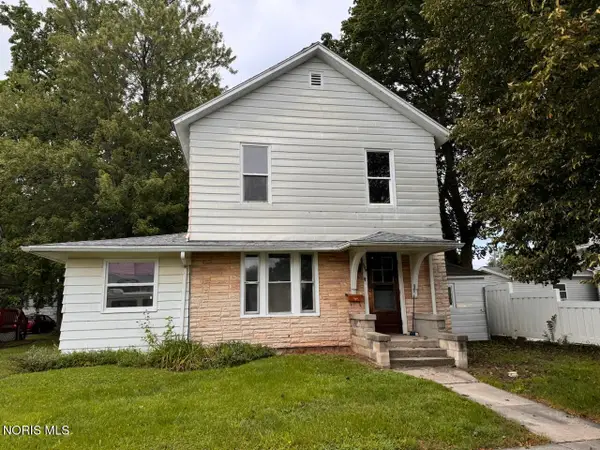 $109,900Active3 beds 2 baths1,543 sq. ft.
509 Empire Street, Montpelier, OH 43543
MLS# 10012069Listed by: THE CARLIN COMPANY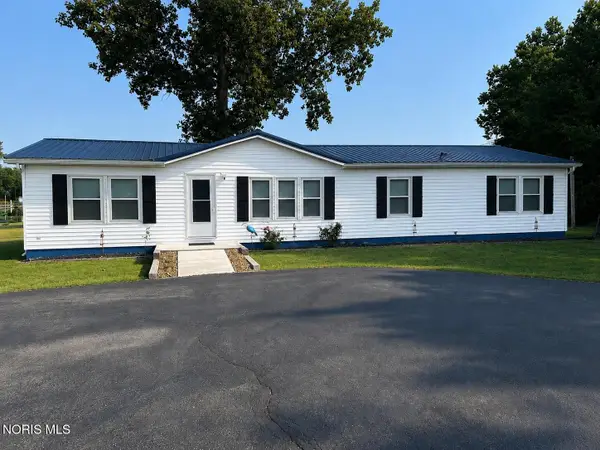 $359,900Active3 beds 2 baths1,620 sq. ft.
608 Oneida Avenue, Montpelier, OH 43543
MLS# 10012057Listed by: THE CARLIN COMPANY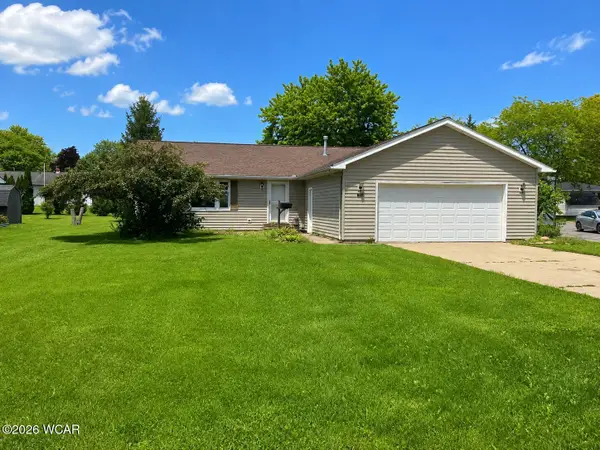 $134,900Pending3 beds 2 baths1,400 sq. ft.
1314 Cherry Street, Montpelier, OH 43543
MLS# 311202Listed by: CCR REALTORS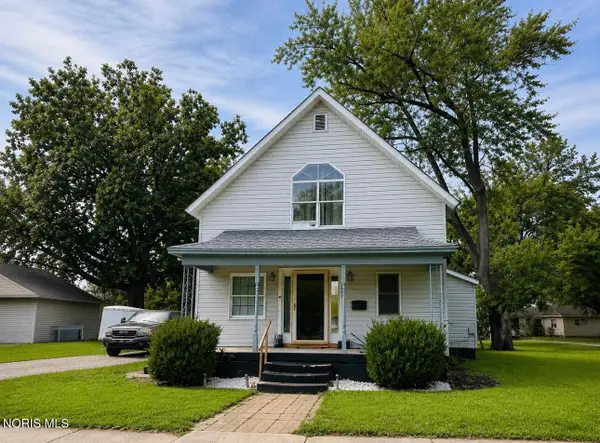 $138,000Active3 beds 2 baths1,813 sq. ft.
807 Delaware Avenue, Montpelier, OH 43543
MLS# 10012039Listed by: AMERIMADE REALTY, LLC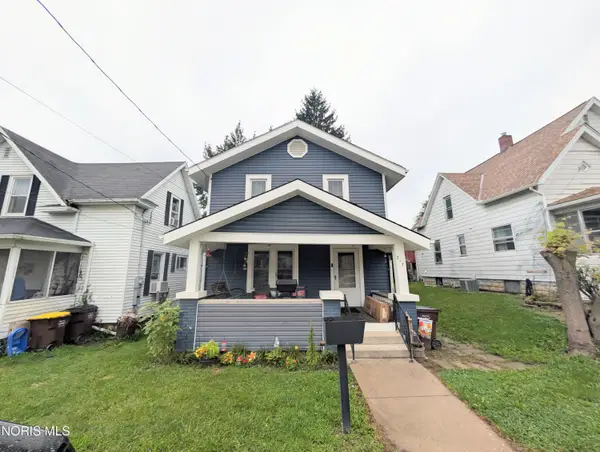 $139,900Active3 beds 1 baths1,244 sq. ft.
217 S Harrison Street, Montpelier, OH 43543
MLS# 10012023Listed by: HOWARD HANNA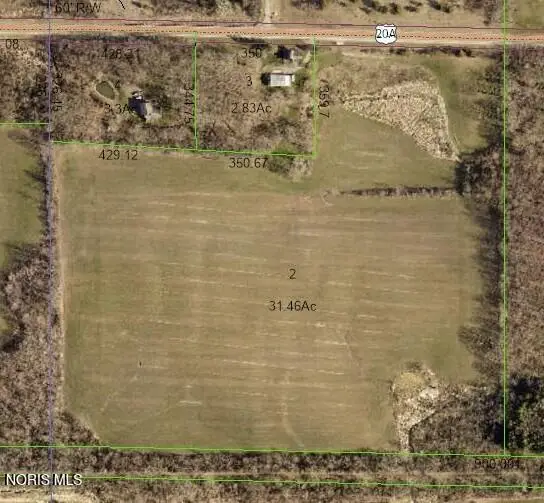 $300,000Active31.46 Acres
Us Highway 20a, Montpelier, OH 43543
MLS# 10011982Listed by: THE CARLIN COMPANY


Protect your home and budget from life's surprises with an Assurant Home Warranty, backed by a partner that supports you through every step of homeownership. Explore Plans.
© 2023 - 2026 ERA Franchise Systems LLC. All rights reserved. ERA Franchise Systems LLC fully supports the principles of the Fair Housing Act and the Equal Opportunity Act. ERA, ERA Real Estate powered, and their respective logos are registered service marks of ERA Franchise Systems LLC. Each office is independently owned and operated.