
11952 County Road 15, Montpelier, OH 43543
Local realty services provided by:ERA Geyer Noakes Realty Group
Listed by: lauren elliott
Office: serenity realty llc.
MLS#:10012089
Source:OH_TBR
Price summary
- Price:$205,000
- Price per sq. ft.:$159.16
About this home
Welcome to this beautifully updated 3-bedroom, 1.5-bath bi-level home, located just outside of Montpelier and directly across from the golf course. From the moment you step inside, you'll notice the amount of care that has gone into refreshing this home. The spacious living area features soundproof walls, while fresh interior paint, new light fixtures, new carpeting throughout, and newly sanded and re-stained hardwood floors bring a fresh, finished feel throughout the home. The updates continue outside with a professionally repainted exterior and a newly installed full privacy fence surrounding the large backyard. Whether you're entertaining friends, grilling out, or simply enjoying the extra outdoor space, the large back deck offers plenty of room to do it all. An attached garage and additional attached shed provide convenient parking and storage. With extensive updates already completed, generous indoor and outdoor living space, and a great location just minutes from town, this home has so much to offer its next owner....
Contact an agent
Home facts
- Year built:1960
- Subdivision & Development:None
- Listing ID #:10012089
- Added:43 day(s) ago
- Updated:September 30, 2026 at 01:57 PM
Rooms and interior
- Bedrooms:3
- Total bathrooms:2
- Full bathrooms:1
- Half bathrooms:1
- Rooms Total:8
- Flooring:Carpet, Hardwood, Tile
- Basement Description:Slab
- Living area:1,288 sq. ft.
Heating and cooling
- Cooling:Ceiling Fan(s), Central Air
- Heating:Forced Air, Natural Gas
Structure and exterior
- Roof:Shingle
- Year built:1960
- Building area:1,288 sq. ft.
- Lot area:0.43 Acres
- Lot Features:Corner Lot, Near Golf Course
- Construction Materials:Aluminum Siding, Steel Siding
- Levels:Bi-Level
Schools
- High school:Hilltop
- Middle school:Hilltop
- Elementary school:Hilltop
Utilities
- Water:Well
- Sewer:Septic Tank
Finances and disclosures
- Price:$205,000
- Price per sq. ft.:$159.16
Features and amenities
- Laundry features:Accessible Utilities or Laundry, Gas Dryer Hookup, Main Level
- Amenities:Ceiling Fan(s), Storage
Parking
- Parking description:Attached Garage, Garage Door Opener, Gravel
- Garage:Yes
- Garage spaces:2
New listings near 11952 County Road 15
- Coming Soon
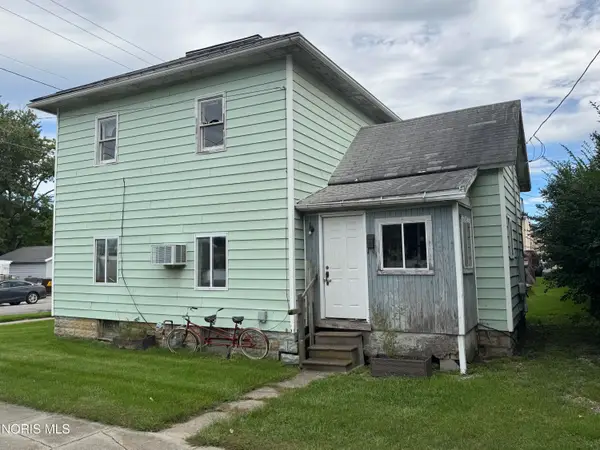 $29,900Coming Soon4 beds 2 baths1,326 sq. ft.
302 E Lawrence Street, Montpelier, OH 43543
MLS# 10013956Listed by: REAL ESTATE ADVANTAGE TEAM LLC - New
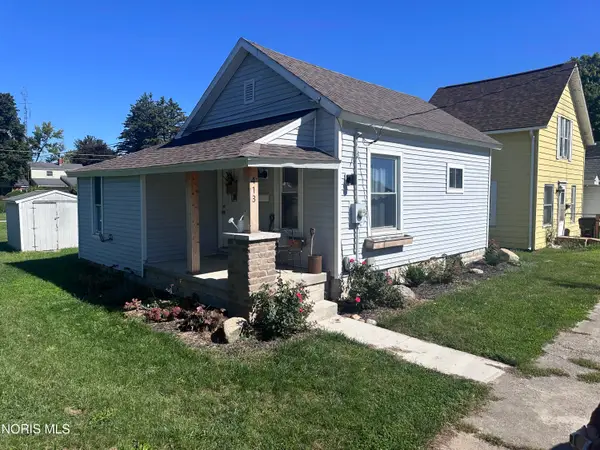 $105,000Active2 beds 1 baths700 sq. ft.
413 E Madison Street, Montpelier, OH 43543
MLS# 10013968Listed by: STRONG REAL ESTATE SOLUTIONS - New
 $195,000Active3 beds 2 baths1,440 sq. ft.
411 E Park Street, Montpelier, OH 43543
MLS# 10013907Listed by: THE DANBERRY CO. - New
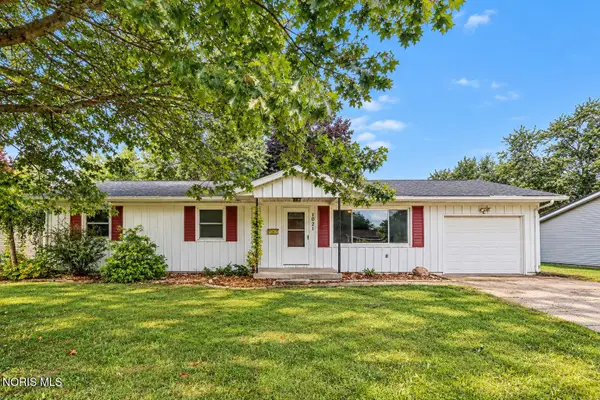 $149,900Active3 beds 1 baths1,104 sq. ft.
1021 Cherry Street, Montpelier, OH 43543
MLS# 10013839Listed by: RE/MAX PREFERRED ASSOCIATES - New
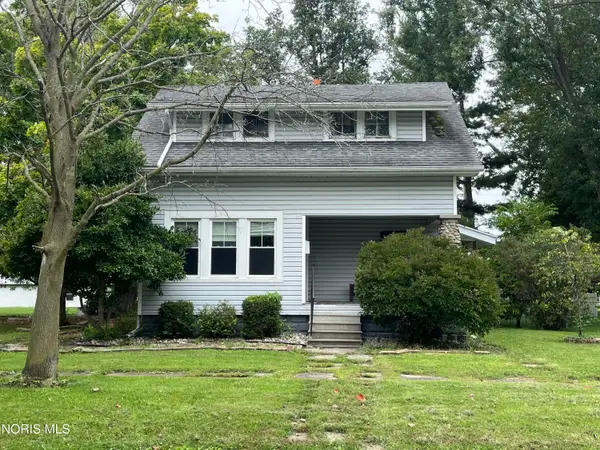 $139,900Active3 beds 1 baths1,248 sq. ft.
919 Delaware Avenue, Montpelier, OH 43543
MLS# 10013812Listed by: A STEP ABOVE REAL ESTATE AGENC 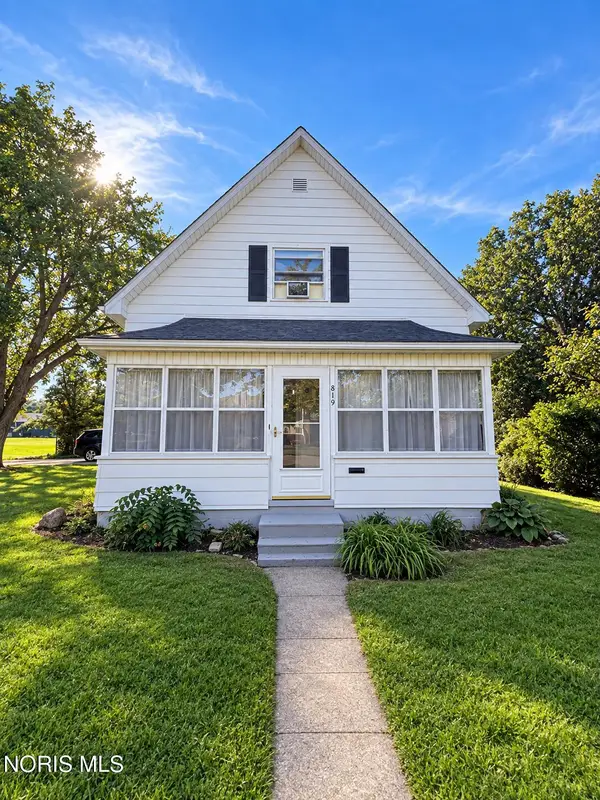 $160,000Active3 beds 2 baths1,106 sq. ft.
819 Delaware Avenue, Montpelier, OH 43543
MLS# 10013603Listed by: REISER REALTY $145,000Active3 beds 2 baths1,104 sq. ft.
207 Modoc Trail, Montpelier, OH 43543
MLS# 10013477Listed by: EXP REALTY, LLC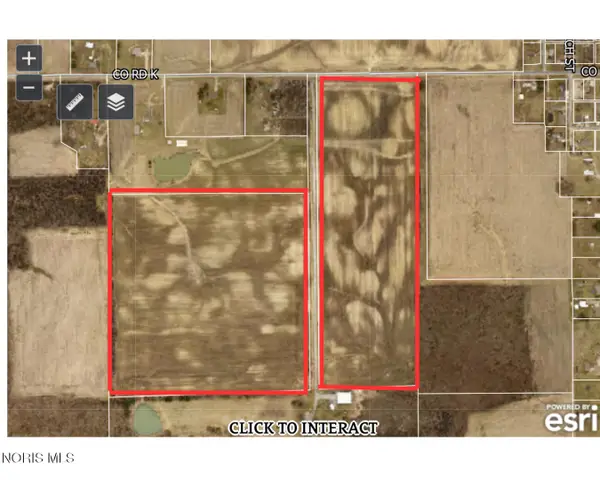 $838,750Active67.1 Acres
County Road K, Montpelier, OH 43543
MLS# 10013347Listed by: STRONG REAL ESTATE SOLUTIONS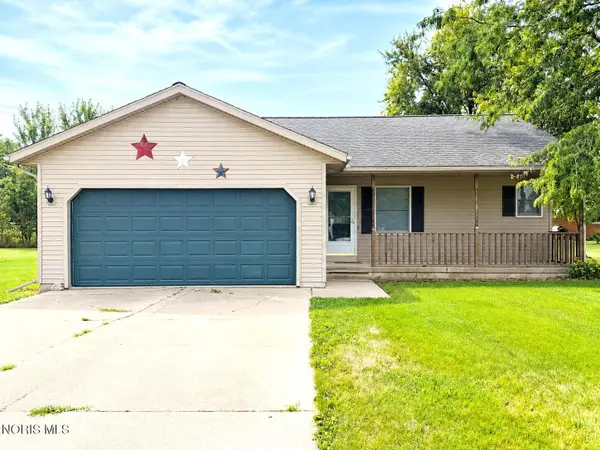 $170,000Active3 beds 2 baths1,212 sq. ft.
4 Larkspur Place, Montpelier, OH 43543
MLS# 10013249Listed by: SAM SWITZER REALTY LLC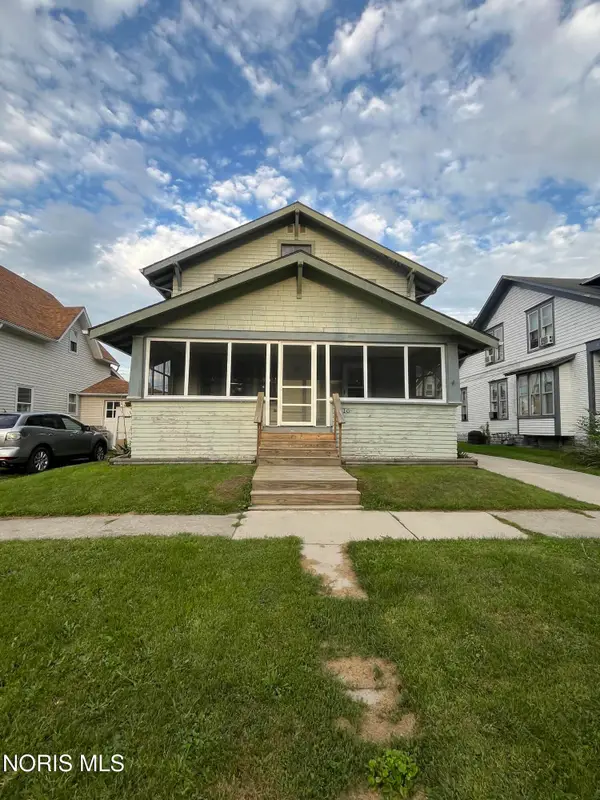 $139,900Active3 beds 2 baths1,440 sq. ft.
416 S Monroe Street, Montpelier, OH 43543
MLS# 10013206Listed by: A STEP ABOVE REAL ESTATE AGENC


Protect your home and budget from life's surprises with an Assurant Home Warranty, backed by a partner that supports you through every step of homeownership. Explore Plans.
© 2023 - 2026 ERA Franchise Systems LLC. All rights reserved. ERA Franchise Systems LLC fully supports the principles of the Fair Housing Act and the Equal Opportunity Act. ERA, ERA Real Estate powered, and their respective logos are registered service marks of ERA Franchise Systems LLC. Each office is independently owned and operated.