
13926 County Road J, Montpelier, OH 43543
Local realty services provided by:ERA Geyer Noakes Realty Group
Listed by: jordan birdsall
Office: exp realty, llc.
MLS#:10012550
Source:OH_TBR
Price summary
- Price:$165,000
- Price per sq. ft.:$142
About this home
Welcome to country living a few miles outside of Montpelier! This property offers a nice blend of privacy, space, and rural beauty. Walk into the mudroom and take a left to enter the house, or a right to enter the large two car garage. This home features a nice sized living and dining room area off of the kitchen! As you pass through the living room, you enter the hallway which consists of the three bedrooms and the bathroom. One bedroom has a sliding door which leads out to a deck! The garage is split into two bays, offering great room for parking two vehicles! Outside you will appreciate the open surroundings and space to make it your own! A large lot with a number of trees makes it perfect for family gatherings, gardening, or bringing any other ideas to life! Book your showing soon!
Contact an agent
Home facts
- Year built:1955
- Subdivision & Development:None
- Listing ID #:10012550
- Added:2 day(s) ago
- Updated:August 29, 2026 at 10:48 PM
Rooms and interior
- Bedrooms:3
- Total bathrooms:1
- Full bathrooms:1
- Rooms Total:5
- Flooring:Carpet, Linoleum, Plank
- Kitchen Description:Dishwasher, Electric Oven, Electric Range, Refrigerator
- Basement:Yes
- Basement Description:Block, Interior Entry, Partial, Sump Pump, Unfinished
- Living area:1,162 sq. ft.
Heating and cooling
- Cooling:Ceiling Fan(s), Central Air
- Heating:Forced Air, Natural Gas
Structure and exterior
- Roof:Asphalt, Shingle
- Year built:1955
- Building area:1,162 sq. ft.
- Lot area:1.18 Acres
- Lot Features:Corner Lot
- Construction Materials:Wood Siding
- Foundation Description:Block
- Levels:One
Schools
- High school:Montpelier
- Middle school:Montpelier
- Elementary school:Montpelier
Utilities
- Water:Water Connected, Well
- Sewer:Septic Tank, Sewer Connected
Finances and disclosures
- Price:$165,000
- Price per sq. ft.:$142
Features and amenities
- Appliances:Dishwasher, Dryer, Electric Oven, Electric Range, Refrigerator, Washer, Water Heater, Water Softener Owned
- Laundry features:Dryer, In Basement, Washer
- Amenities:Built-in Features
Parking
- Parking description:Asphalt
- Garage:Yes
- Garage spaces:2
New listings near 13926 County Road J
- Coming Soon
 $155,000Coming Soon3 beds 1 baths1,040 sq. ft.
8 Foxglove Place, Montpelier, OH 43543
MLS# 10012681Listed by: RE/MAX PREFERRED ASSOCIATES - Coming Soon
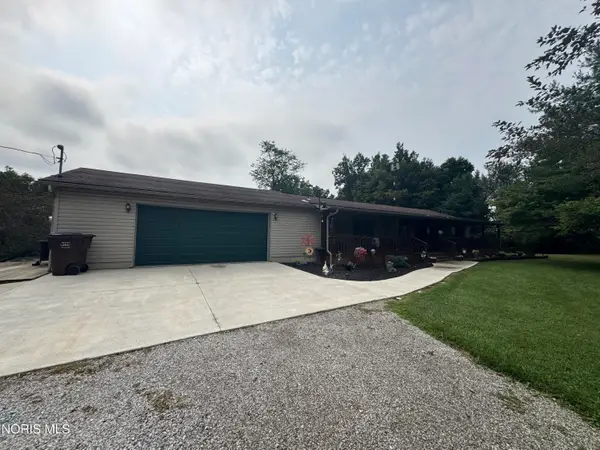 $349,900Coming Soon3 beds 3 baths1,700 sq. ft.
07236 County Rd P-50 County Road P-50, Montpelier, OH 43543
MLS# 10011834Listed by: THE CARLIN COMPANY - New
 $15,000Active0.36 Acres
320 Modoc Trail, Montpelier, OH 43543
MLS# 10012528Listed by: KEY REALTY 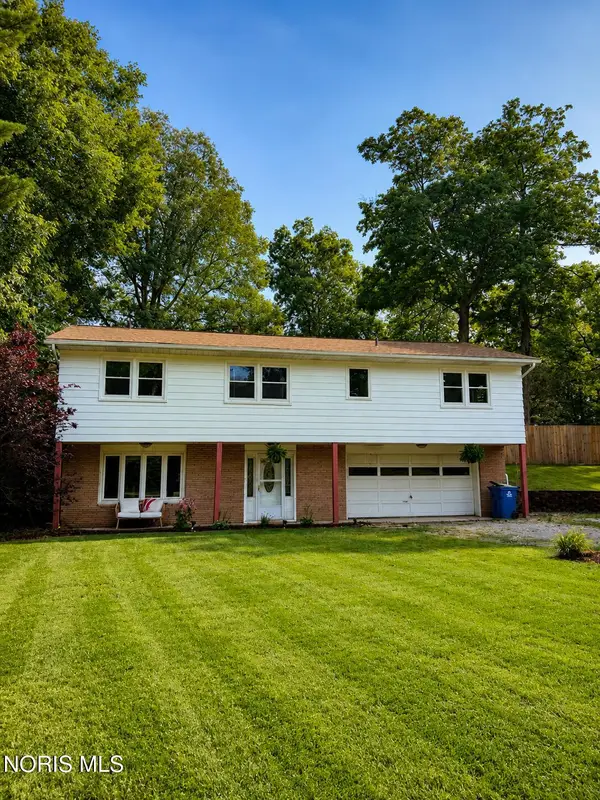 $205,000Active3 beds 2 baths1,288 sq. ft.
11952 County Road 15, Montpelier, OH 43543
MLS# 10012089Listed by: SERENITY REALTY LLC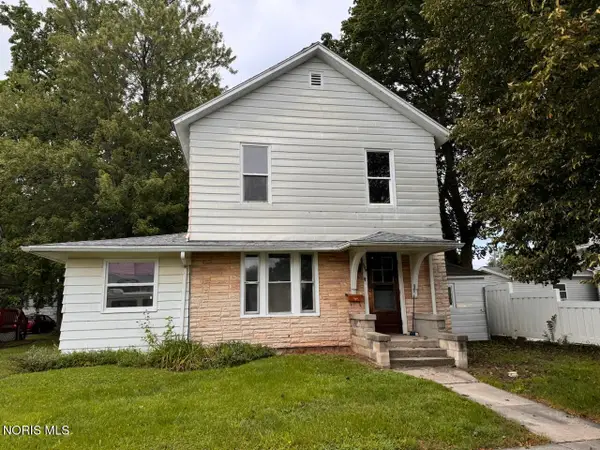 $109,900Active3 beds 2 baths1,543 sq. ft.
509 Empire Street, Montpelier, OH 43543
MLS# 10012069Listed by: THE CARLIN COMPANY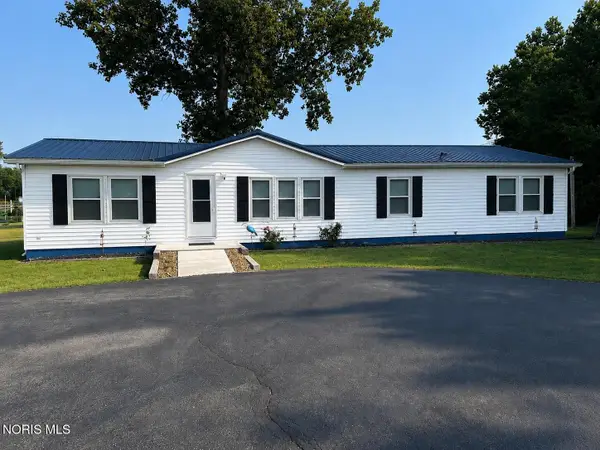 $359,900Active3 beds 2 baths1,620 sq. ft.
608 Oneida Avenue, Montpelier, OH 43543
MLS# 10012057Listed by: THE CARLIN COMPANY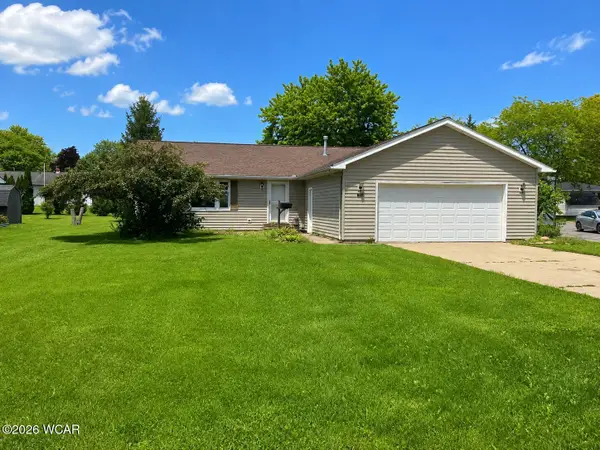 $134,900Pending3 beds 2 baths1,400 sq. ft.
1314 Cherry Street, Montpelier, OH 43543
MLS# 311202Listed by: CCR REALTORS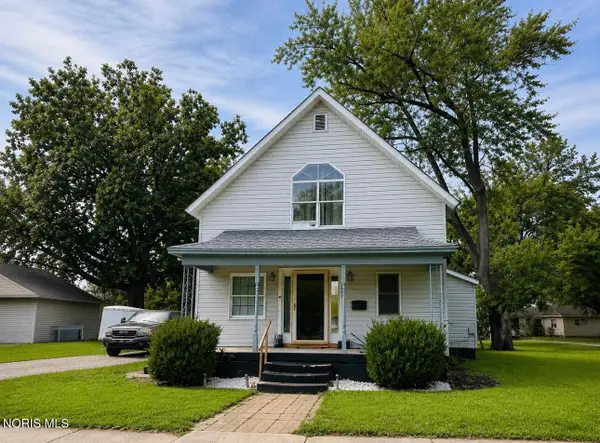 $138,000Active3 beds 2 baths1,813 sq. ft.
807 Delaware Avenue, Montpelier, OH 43543
MLS# 10012039Listed by: AMERIMADE REALTY, LLC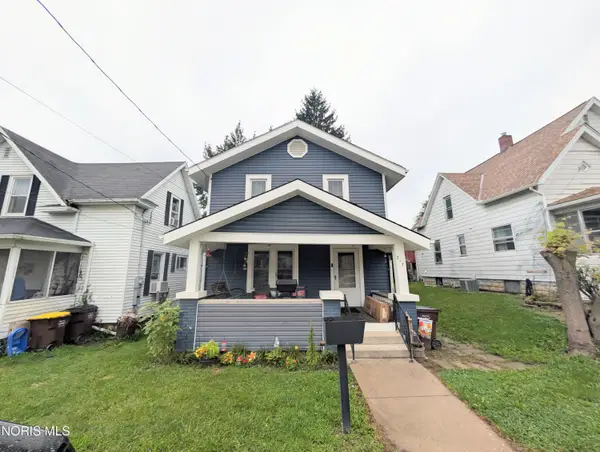 $139,900Active3 beds 1 baths1,244 sq. ft.
217 S Harrison Street, Montpelier, OH 43543
MLS# 10012023Listed by: HOWARD HANNA


Protect your home and budget from life's surprises with an Assurant Home Warranty, backed by a partner that supports you through every step of homeownership. Explore Plans.
© 2023 - 2026 ERA Franchise Systems LLC. All rights reserved. ERA Franchise Systems LLC fully supports the principles of the Fair Housing Act and the Equal Opportunity Act. ERA, ERA Real Estate powered, and their respective logos are registered service marks of ERA Franchise Systems LLC. Each office is independently owned and operated.