
201 W Lawrence Street, Montpelier, OH 43543
Local realty services provided by:ERA Geyer Noakes Realty Group
Listed by: stacy l. lillard
Office: elias h. frey & sons, inc.
MLS#:10011568
Source:OH_TBR
Price summary
- Price:$395,000
- Price per sq. ft.:$87.78
About this home
What an awesome investment opportunity generating an income of $3,100! Once a church, now a FULLY-RENOVATED 4-unit apartment building. Each unit has been tastefully redone with all vinyl plank floors throughout, except for the Bell Tower unit which features the original (gorgeous) hardwood floors and trim. The Bell Tower is a studio apartment. 201 (The Sanctuary) features all the original stained glass windows and cathedral ceilings of the church, 2 bed/2 full bath with an open living/dining/kitchen space. It's truly a one-of-a-kind space! The other 2 units are 2 bed/1 full bath, also featuring a nice open concept. Once used as classrooms for the church, the full basement has a separate, lockable entrance, 2 bathrooms, and can serve as extra storage for the owner or be rented out for additional income. New high-efficiency boilers. Each unit has a washer/dryer hookup for the tenant to bring their own. Kitchen appliances will be sold with the property. A must-see for any investor!
Contact an agent
Home facts
- Year built:1920
- Subdivision & Development:None
- Listing ID #:10011568
- Added:6 day(s) ago
- Updated:August 11, 2026 at 03:33 PM
Rooms and interior
- Bedrooms:7
- Flooring:Vinyl, Wood
- Kitchen Description:Dishwasher, Electric Oven, Refrigerator
- Basement:Yes
- Basement Description:Block
- Living area:4,500 sq. ft.
Heating and cooling
- Cooling:Central Air, Mini Split
- Heating:Boiler, Mini Split, Natural Gas
Structure and exterior
- Roof:Shingle
- Year built:1920
- Building area:4,500 sq. ft.
- Lot area:0.22 Acres
- Lot Features:Corner Lot
- Construction Materials:Brick
- Foundation Description:Block
- Levels:One and One Half
Schools
- High school:Montpelier
- Middle school:Montpelier
- Elementary school:Montpelier
Utilities
- Water:Public, Water Connected
- Sewer:Public Sewer, Sewer Connected
Finances and disclosures
- Price:$395,000
- Price per sq. ft.:$87.78
Features and amenities
- Appliances:Dishwasher, Electric Oven, Refrigerator
- Laundry features:In Unit
Parking
- Parking description:Asphalt, Off Street, On Street, Parking Lot
New listings near 201 W Lawrence Street
- Coming Soon
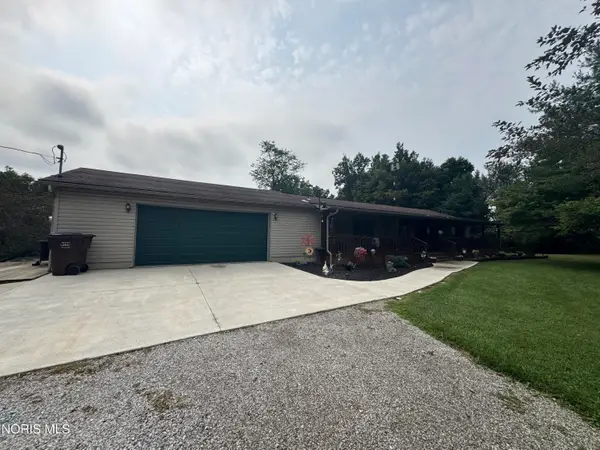 $349,900Coming Soon3 beds 3 baths
07236 County Rd P-50 County Road P-50, Montpelier, OH 43543
MLS# 10011834Listed by: THE CARLIN COMPANY - Coming SoonOpen Sun, 1 to 3pm
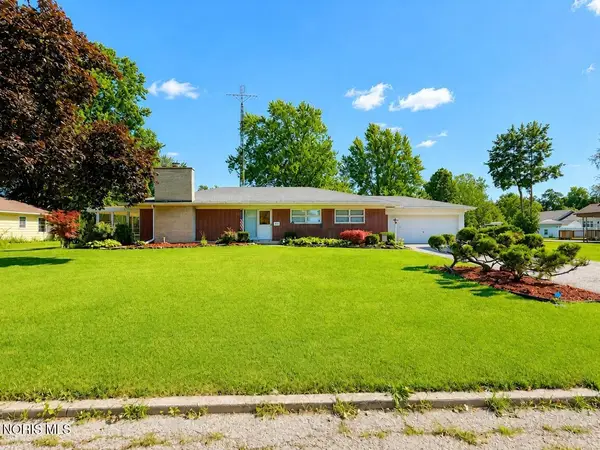 $219,900Coming Soon3 beds 2 baths
318 Morris Drive, Montpelier, OH 43543
MLS# 10011594Listed by: EXP REALTY, LLC - Coming Soon
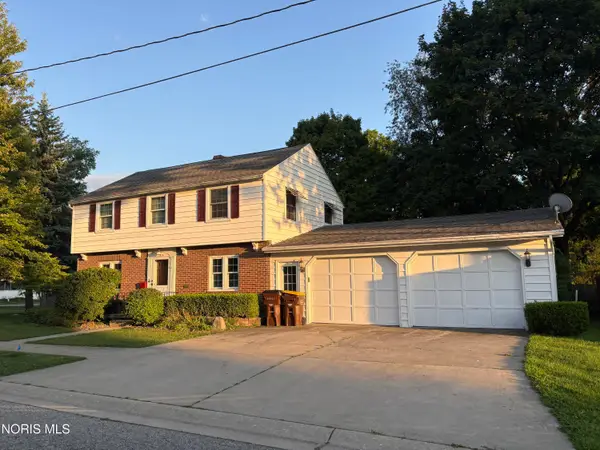 $188,700Coming Soon3 beds 2 baths
214 E Water Street, Montpelier, OH 43543
MLS# 10011572Listed by: STRONG REAL ESTATE SOLUTIONS - New
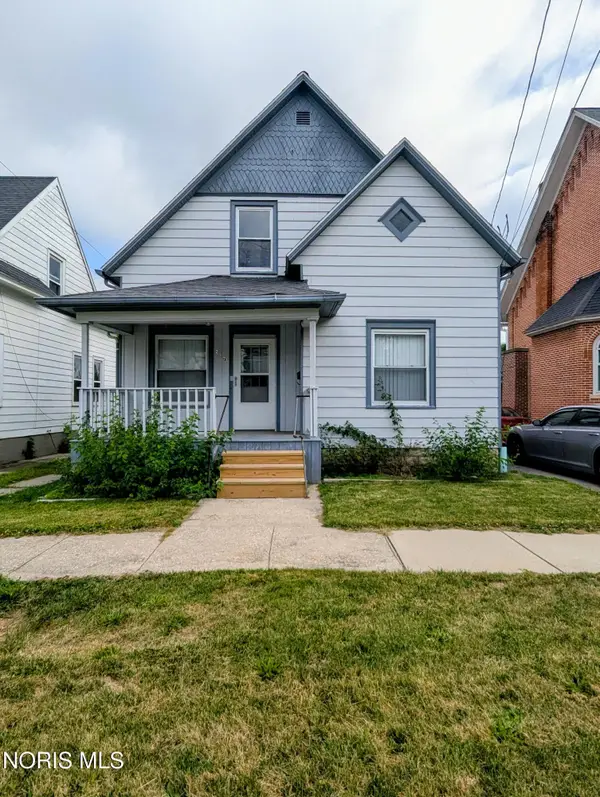 $129,900Active4 beds 2 baths1,288 sq. ft.
207 W Lawrence Street, Montpelier, OH 43543
MLS# 10011416Listed by: ELIAS H. FREY & SONS, INC. 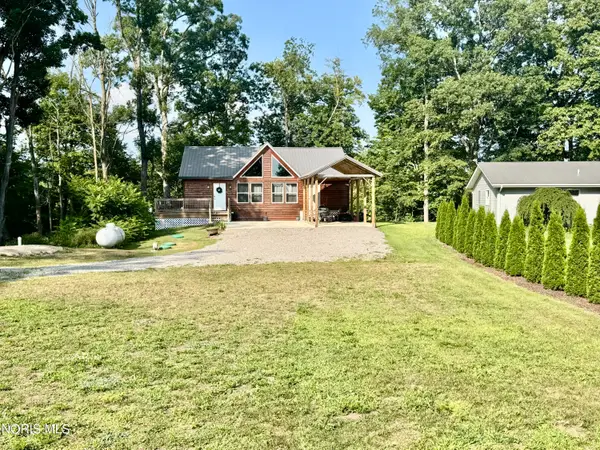 $399,900Active3 beds 2 baths2,560 sq. ft.
458 Seneca Drive, Montpelier, OH 43543
MLS# 10011357Listed by: NEW CONCEPT REALTY LTD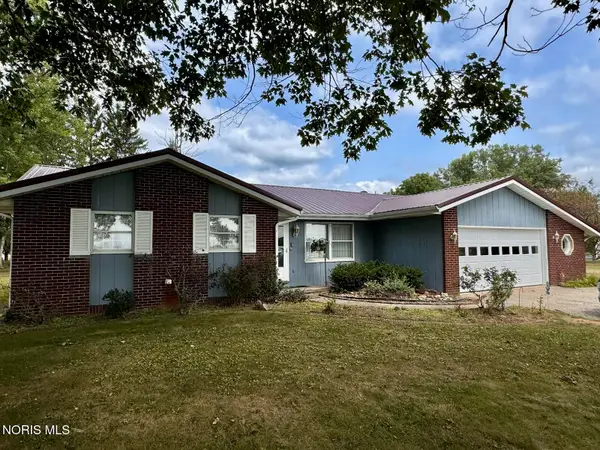 $185,000Active3 beds 3 baths1,468 sq. ft.
6981 7-g Road, Montpelier, OH 43543
MLS# 10011155Listed by: THE CARLIN COMPANY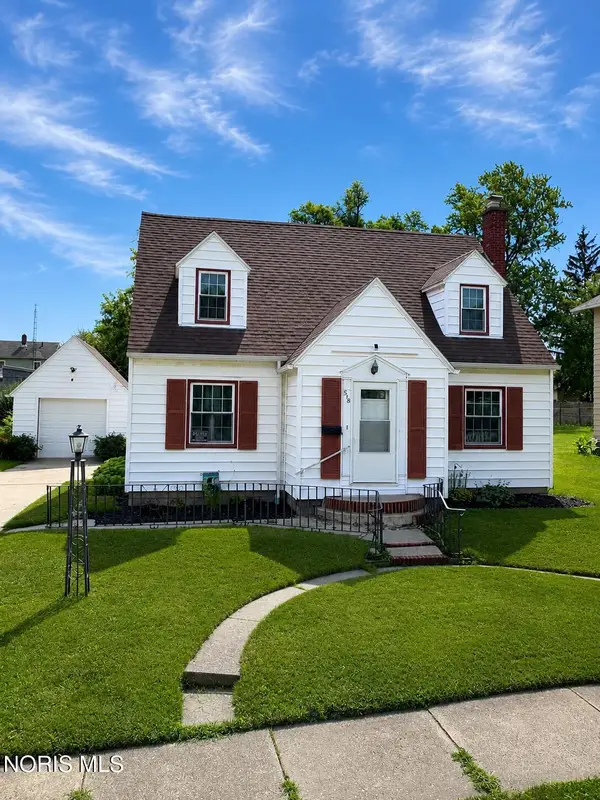 $161,900Active3 beds 1 baths1,271 sq. ft.
518 S Harrison Street, Montpelier, OH 43543
MLS# 10011001Listed by: EXP REALTY, LLC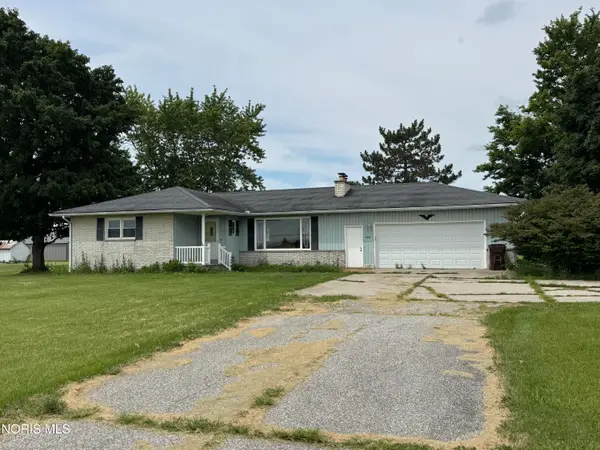 $100,000Pending3 beds 2 baths1,254 sq. ft.
11181 Ohio 15, Montpelier, OH 43543
MLS# 10010978Listed by: THE CARLIN COMPANY $169,900Active3 beds 1 baths1,104 sq. ft.
1022 Cherry Street, Montpelier, OH 43543
MLS# 10010742Listed by: A STEP ABOVE REAL ESTATE AGENC


Protect your home and budget from life's surprises with an Assurant Home Warranty, backed by a partner that supports you through every step of homeownership. Explore Plans.
© 2023 - 2026 ERA Franchise Systems LLC. All rights reserved. ERA Franchise Systems LLC fully supports the principles of the Fair Housing Act and the Equal Opportunity Act. ERA, ERA Real Estate powered, and their respective logos are registered service marks of ERA Franchise Systems LLC. Each office is independently owned and operated.