
326 S Lafayette Street, Montpelier, OH 43543
Local realty services provided by:ERA Geyer Noakes Realty Group
326 S Lafayette Street,Montpelier, OH 43543
$141,000
- 3 Beds
- 3 Baths
- - sq. ft.
- Single family
- Sold
Listed by: jordan birdsall, nicole wolfe
Office: exp realty, llc.
MLS#:10010175
Source:OH_TBR
Sorry, we are unable to map this address
Price summary
- Price:$141,000
About this home
Montpelier home located on a 1/2+ acre lot! Home consist of 3 bedrooms plus a bonus room which is currently used as the master bedroom. 3 bathrooms! A full bathroom with the washer and dryer is located on the main floor! The front bedroom has a 1/2 bath connected. Two living rooms on the main level, along with a nicely remodeled kitchen, and a nice sized dining room! The upstairs features two large bedrooms, one of which has a full bathroom connected. The other room has two large closets! This is a nice home to get your family started, or a home to settle in and make it your own! The large back yard features a chain link fenced portion to keep your kids an animals contained, and the back half consists of a beautiful nature view! There is a 1 car garage and two storage sheds! Schedule your showing today!
Contact an agent
Home facts
- Year built:1920
- Subdivision & Development:Lafayette St
- Listing ID #:10010175
- Added:41 day(s) ago
- Updated:August 18, 2026 at 08:57 PM
Rooms and interior
- Bedrooms:3
- Total bathrooms:3
- Full bathrooms:2
- Half bathrooms:1
- Rooms Total:8
- Flooring:Carpet, Hardwood, Plank, Vinyl
- Kitchen Description:Electric Oven, Microwave, Refrigerator
- Basement:Yes
- Basement Description:Partial
Heating and cooling
- Heating:Baseboard, Electric
Structure and exterior
- Roof:Asphalt, Shingle
- Year built:1920
- Construction Materials:Aluminum Siding
- Exterior Features:Deck, Fire Pit, Front Porch, Private Yard, Rear Patio
- Foundation Description:Block, Crawl Space
- Levels:One and One Half
Schools
- High school:Montpelier
- Middle school:Montpelier
- Elementary school:Montpelier
Utilities
- Water:Public, Water Connected
- Sewer:Public Sewer, Sanitary Sewer, Sewer Connected
Finances and disclosures
- Price:$141,000
Features and amenities
- Appliances:Dryer, Electric Oven, Microwave, Refrigerator, Washer, Water Heater
- Laundry features:Dryer, Electric Dryer Hookup, Main Level, Washer, Washer Hookup
- Amenities:Built-in Features
Parking
- Total parking spaces:4
- Parking description:Driveway, Off Street
- Garage:Yes
- Garage spaces:1
New listings near 326 S Lafayette Street
- Coming Soon
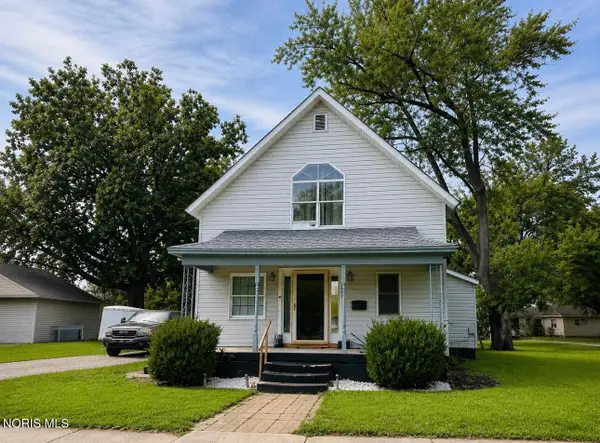 $138,000Coming Soon3 beds 2 baths
807 Delaware Avenue, Montpelier, OH 43543
MLS# 10012039Listed by: AMERIMADE REALTY, LLC - Coming SoonOpen Thu, 2 to 5pm
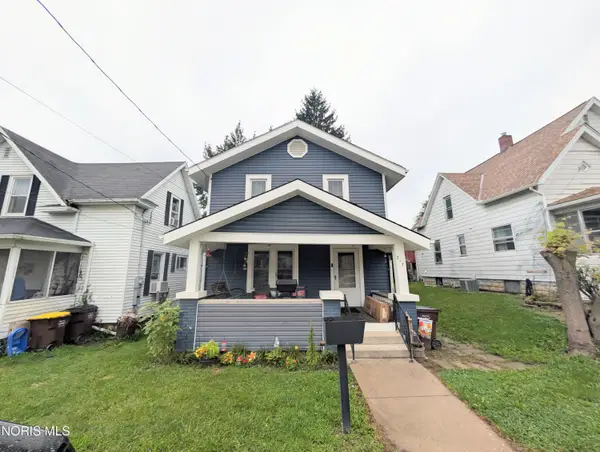 $139,900Coming Soon3 beds 1 baths
217 S Harrison Street, Montpelier, OH 43543
MLS# 10012023Listed by: HOWARD HANNA - Coming Soon
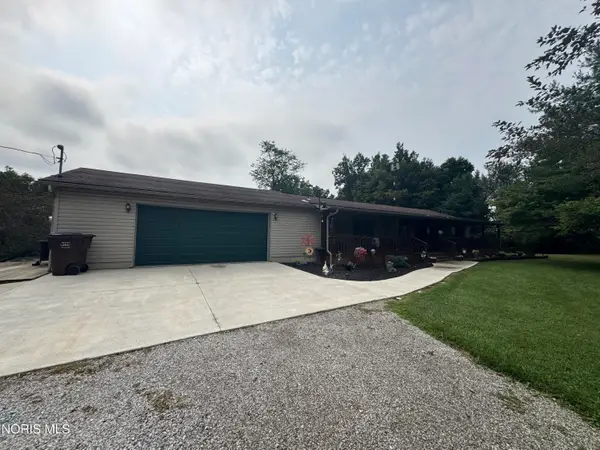 $349,900Coming Soon3 beds 3 baths
07236 County Rd P-50 County Road P-50, Montpelier, OH 43543
MLS# 10011834Listed by: THE CARLIN COMPANY - Coming Soon
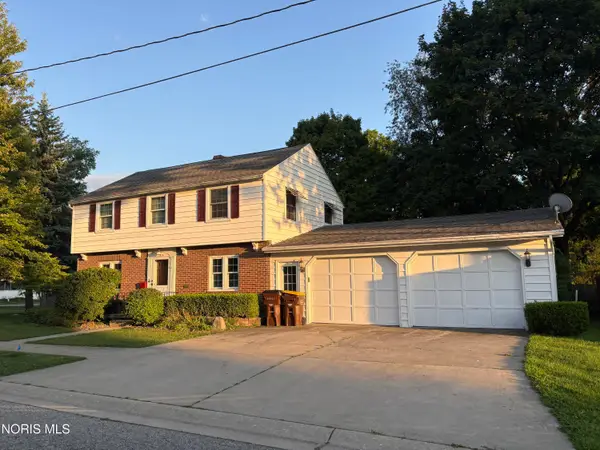 $188,700Coming Soon3 beds 2 baths
214 E Water Street, Montpelier, OH 43543
MLS# 10011572Listed by: STRONG REAL ESTATE SOLUTIONS - New
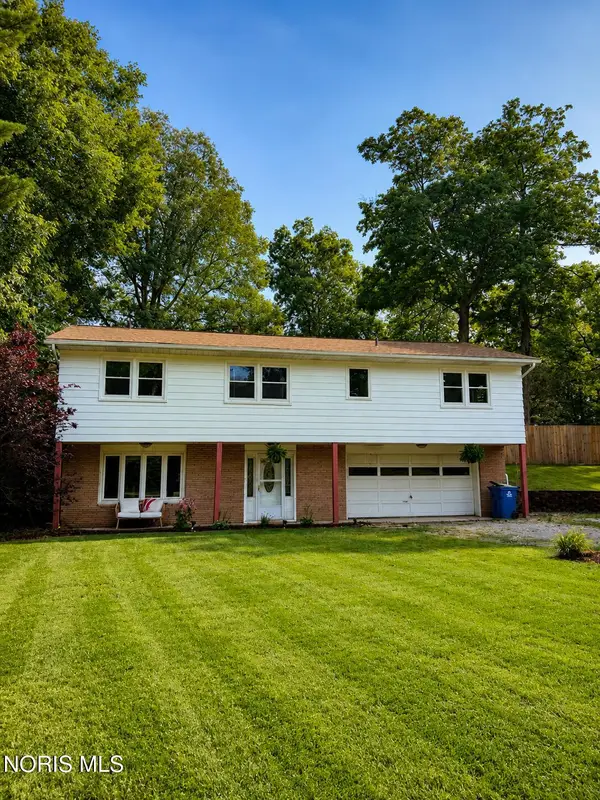 $205,000Active3 beds 2 baths1,288 sq. ft.
11952 County Road 15, Montpelier, OH 43543
MLS# 10012089Listed by: SERENITY REALTY LLC - New
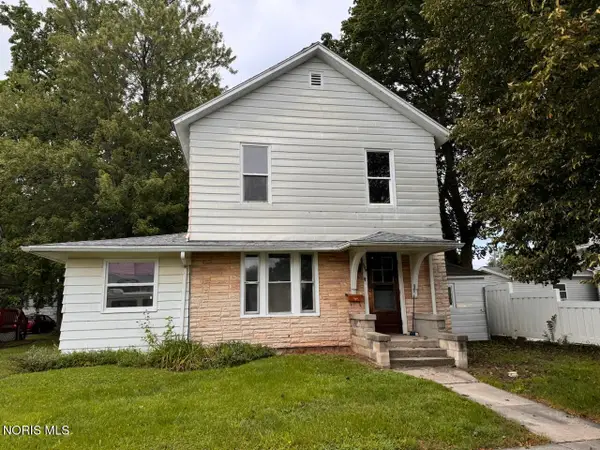 $109,900Active3 beds 2 baths1,543 sq. ft.
509 Empire Street, Montpelier, OH 43543
MLS# 10012069Listed by: THE CARLIN COMPANY - New
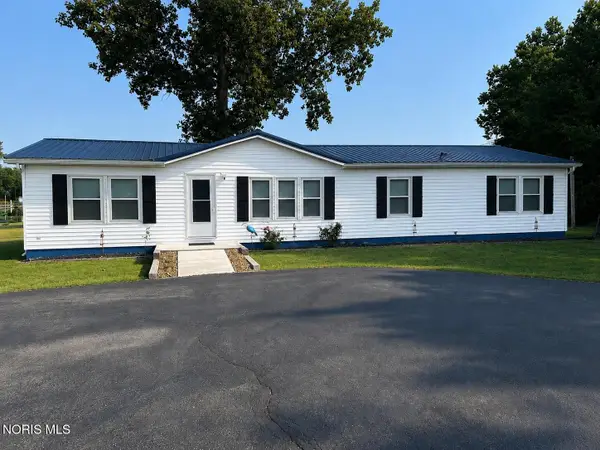 $359,900Active3 beds 2 baths1,620 sq. ft.
608 Oneida Avenue, Montpelier, OH 43543
MLS# 10012057Listed by: THE CARLIN COMPANY - New
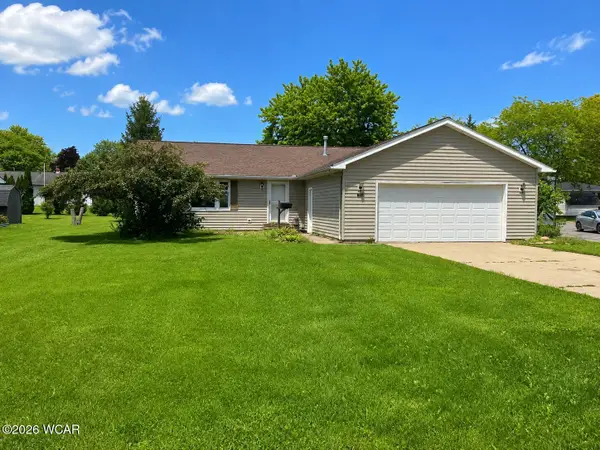 $134,900Active3 beds 2 baths1,400 sq. ft.
1314 Cherry Street, Montpelier, OH 43543
MLS# 311202Listed by: CCR REALTORS - New
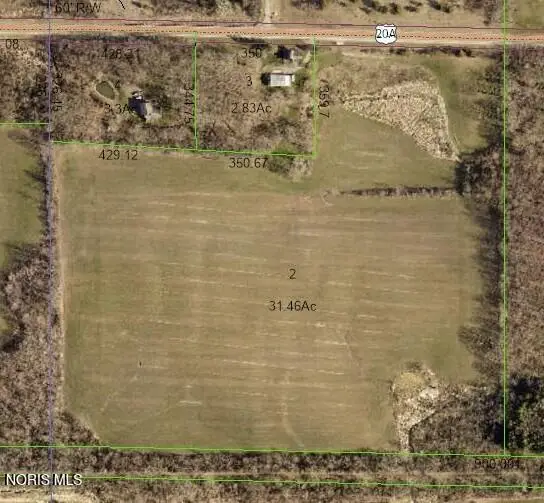 $300,000Active31.46 Acres
Us Highway 20a, Montpelier, OH 43543
MLS# 10011982Listed by: THE CARLIN COMPANY - New
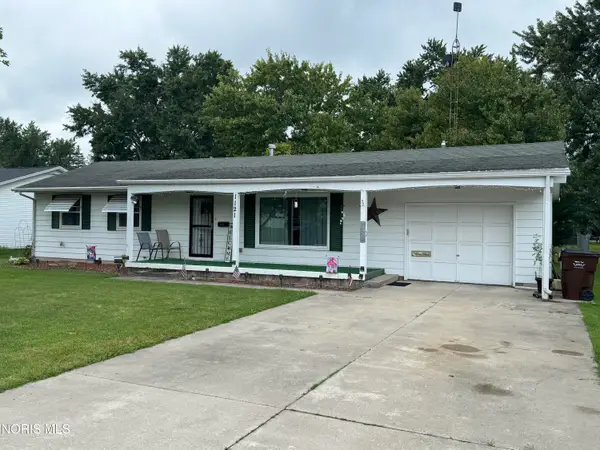 $146,900Active2 beds 1 baths1,150 sq. ft.
1121 Cherry Street, Montpelier, OH 43543
MLS# 10011949Listed by: REAL ESTATE ADVANTAGE TEAM LLC


Protect your home and budget from life's surprises with an Assurant Home Warranty, backed by a partner that supports you through every step of homeownership. Explore Plans.
© 2023 - 2026 ERA Franchise Systems LLC. All rights reserved. ERA Franchise Systems LLC fully supports the principles of the Fair Housing Act and the Equal Opportunity Act. ERA, ERA Real Estate powered, and their respective logos are registered service marks of ERA Franchise Systems LLC. Each office is independently owned and operated.