
509 Empire Street, Montpelier, OH 43543
Local realty services provided by:ERA Geyer Noakes Realty Group
Listed by: terry l. zimmerman
Office: the carlin company
MLS#:10012069
Source:OH_TBR
Price summary
- Price:$109,900
- Price per sq. ft.:$71.22
About this home
NICE AFFORDABLE HOME WITH 3 BEDROOMS AND 1.5 BATHS. MULTIPLE LIVING AREAS FOR THE WHOLE FAMILY. EASY ACCESS FOR PARKING WITH ALLEY ACCESS. 1 CAR GARAGE FOR STORAGE. NICE SPACIOUS KITCHEN WITH STOVE AND REFRIGERATOR STAYING. DON'T MISS THIS ONE. SET YOUR APPOINTMENT UP TODAY!
Contact an agent
Home facts
- Year built:1920
- Subdivision & Development:None
- Listing ID #:10012069
- Added:43 day(s) ago
- Updated:September 30, 2026 at 01:57 PM
Rooms and interior
- Bedrooms:3
- Total bathrooms:2
- Full bathrooms:1
- Half bathrooms:1
- Rooms Total:8
- Flooring:Hardwood
- Kitchen Description:Electric Range, Refrigerator
- Basement:Yes
- Basement Description:Block
- Living area:1,543 sq. ft.
Heating and cooling
- Cooling:Window Unit(s)
- Heating:Forced Air
Structure and exterior
- Roof:Shingle
- Year built:1920
- Building area:1,543 sq. ft.
- Lot area:0.13 Acres
- Architectural Style:Traditional
- Construction Materials:Aluminum Siding, Vinyl Siding
- Foundation Description:Block
Schools
- High school:Montpelier
- Middle school:Montpelier
- Elementary school:Montpelier
Utilities
- Water:Public, Water Connected
- Sewer:Public Sewer, Sewer Connected
Finances and disclosures
- Price:$109,900
- Price per sq. ft.:$71.22
Features and amenities
- Appliances:Electric Range, Refrigerator
- Laundry features:In Basement
Parking
- Total parking spaces:4
- Parking description:Alley Access, Attached Garage, Driveway, Gravel
- Garage:Yes
- Garage spaces:1
New listings near 509 Empire Street
- Coming Soon
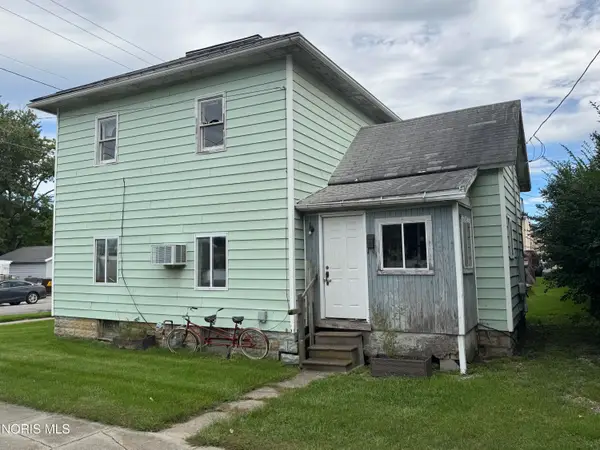 $29,900Coming Soon4 beds 2 baths1,326 sq. ft.
302 E Lawrence Street, Montpelier, OH 43543
MLS# 10013956Listed by: REAL ESTATE ADVANTAGE TEAM LLC - New
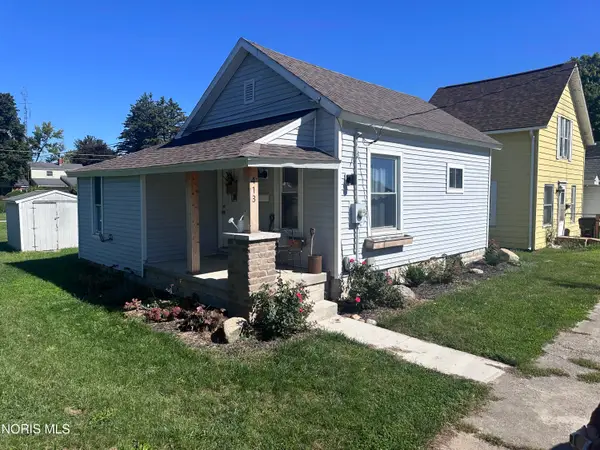 $105,000Active2 beds 1 baths700 sq. ft.
413 E Madison Street, Montpelier, OH 43543
MLS# 10013968Listed by: STRONG REAL ESTATE SOLUTIONS - New
 $195,000Active3 beds 2 baths1,440 sq. ft.
411 E Park Street, Montpelier, OH 43543
MLS# 10013907Listed by: THE DANBERRY CO. - New
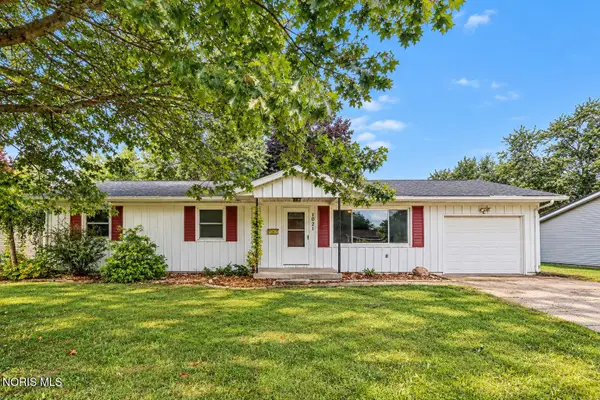 $149,900Active3 beds 1 baths1,104 sq. ft.
1021 Cherry Street, Montpelier, OH 43543
MLS# 10013839Listed by: RE/MAX PREFERRED ASSOCIATES - New
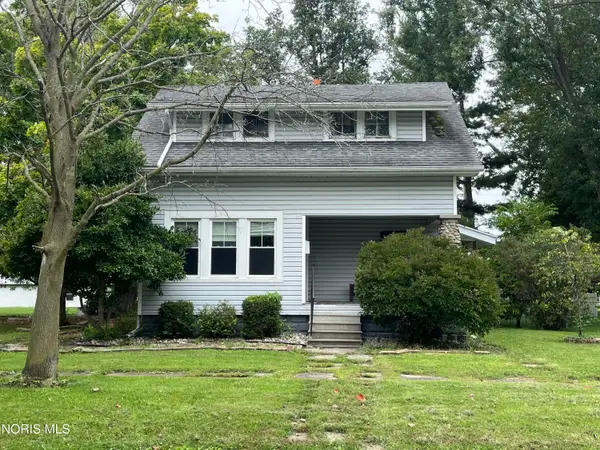 $139,900Active3 beds 1 baths1,248 sq. ft.
919 Delaware Avenue, Montpelier, OH 43543
MLS# 10013812Listed by: A STEP ABOVE REAL ESTATE AGENC 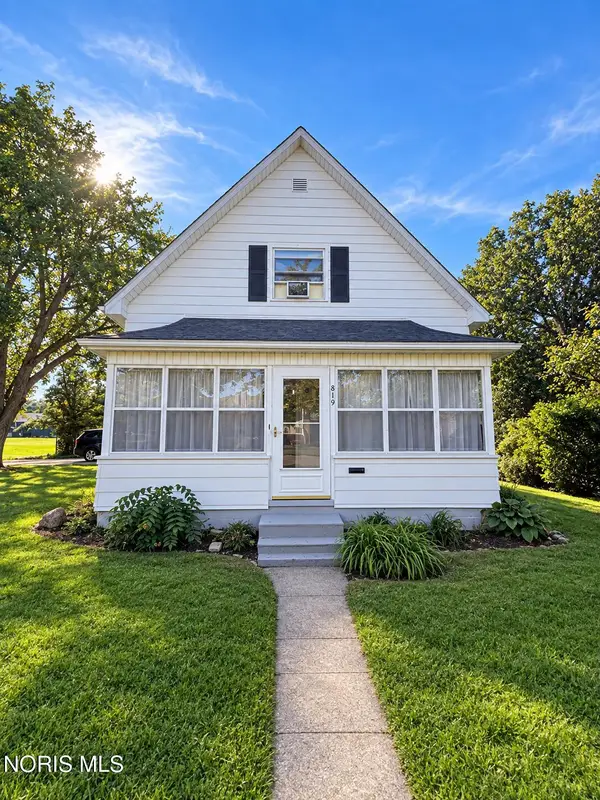 $160,000Active3 beds 2 baths1,106 sq. ft.
819 Delaware Avenue, Montpelier, OH 43543
MLS# 10013603Listed by: REISER REALTY $145,000Active3 beds 2 baths1,104 sq. ft.
207 Modoc Trail, Montpelier, OH 43543
MLS# 10013477Listed by: EXP REALTY, LLC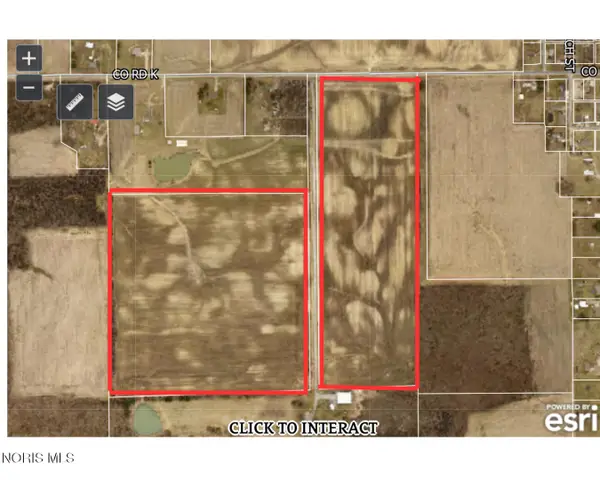 $838,750Active67.1 Acres
County Road K, Montpelier, OH 43543
MLS# 10013347Listed by: STRONG REAL ESTATE SOLUTIONS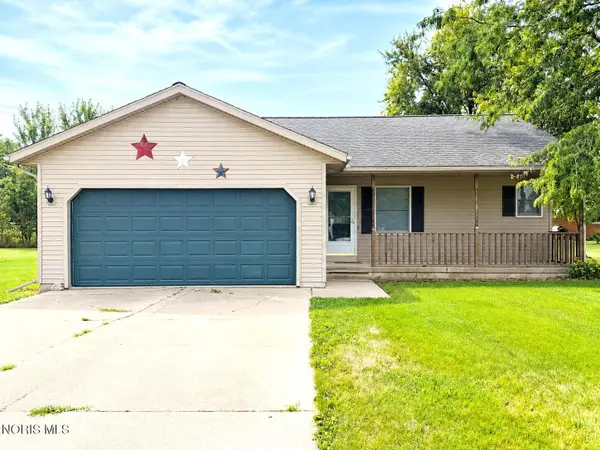 $170,000Active3 beds 2 baths1,212 sq. ft.
4 Larkspur Place, Montpelier, OH 43543
MLS# 10013249Listed by: SAM SWITZER REALTY LLC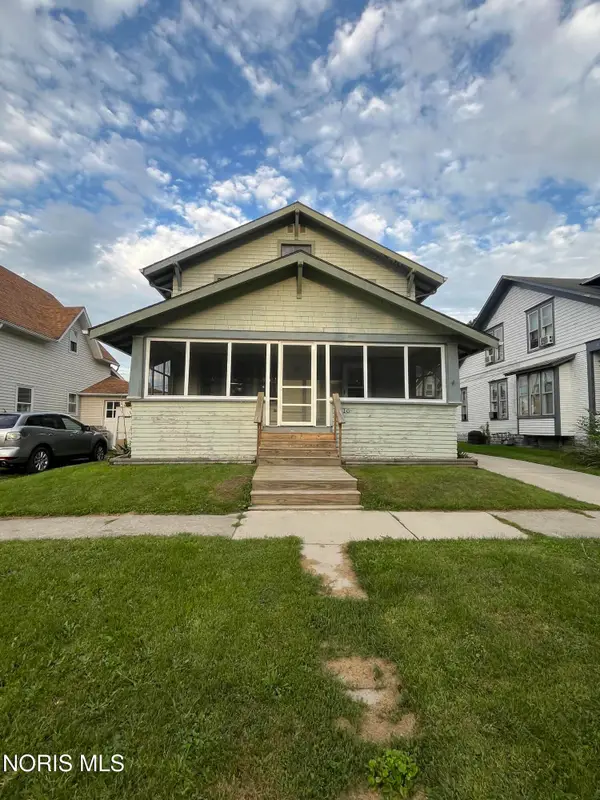 $139,900Active3 beds 2 baths1,440 sq. ft.
416 S Monroe Street, Montpelier, OH 43543
MLS# 10013206Listed by: A STEP ABOVE REAL ESTATE AGENC


Protect your home and budget from life's surprises with an Assurant Home Warranty, backed by a partner that supports you through every step of homeownership. Explore Plans.
© 2023 - 2026 ERA Franchise Systems LLC. All rights reserved. ERA Franchise Systems LLC fully supports the principles of the Fair Housing Act and the Equal Opportunity Act. ERA, ERA Real Estate powered, and their respective logos are registered service marks of ERA Franchise Systems LLC. Each office is independently owned and operated.