
5737 Alpine Heights Drive, Morrow, OH 45152
Local realty services provided by:ERA Petkus Weiss
5737 Alpine Heights Drive,Morrow, OH 45152
$370,000
- 4 Beds
- 3 Baths
- 1,900 sq. ft.
- Single family
- Active
Listed by: krista michael
Office: exp realty
MLS#:964456
Source:OH_DABR
Price summary
- Price:$370,000
- Price per sq. ft.:$194.74
- Monthly HOA dues:$25
About this home
Beautiful 4-bedroom, 2.5-bath home built in 2021 offering approximately 1,900 sq ft of thoughtfully designed living space. The open-concept floor plan features spacious gathering areas and a kitchen that flows seamlessly into the main living space, making it ideal for everyday living and entertaining. Upstairs, you'll find four generously sized bedrooms, including a private primary suite. All bedrooms feature walk-in closets, providing exceptional storage and organization. A full basement offers endless potential for additional living space, a home gym, recreation room, or storage. Situated on a 0.30-acre lot, the property provides plenty of outdoor space to enjoy. With modern construction, functional design, and room to grow, this home is ready to fit a variety of lifestyles.
Contact an agent
Home facts
- Year built:2021
- Subdivision & Development:Woodlands Morrow 3E
- Listing ID #:964456
- Added:26 day(s) ago
- Updated:August 12, 2026 at 03:38 PM
Rooms and interior
- Bedrooms:4
- Total bathrooms:3
- Full bathrooms:2
- Half bathrooms:1
- Rooms Total:9
- Kitchen Description:Dishwasher, Microwave, Range, Refrigerator
- Basement:Yes
- Basement Description:Full, Unfinished
- Living area:1,900 sq. ft.
Heating and cooling
- Central air:Yes
Structure and exterior
- Year built:2021
- Building area:1,900 sq. ft.
- Lot area:0.3 Acres
- Levels:2 Stories
Finances and disclosures
- Price:$370,000
- Price per sq. ft.:$194.74
Parking
- Garage:Yes
- Garage spaces:2
New listings near 5737 Alpine Heights Drive
- Open Sun, 3 to 5pmNew
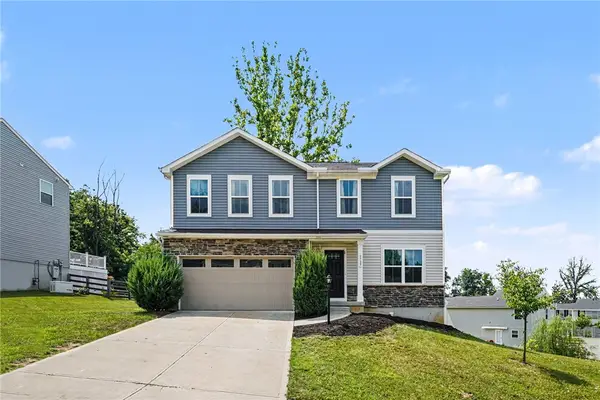 $360,000Active4 beds 3 baths1,900 sq. ft.
5737 Alpine Heights Drive, Morrow, OH 45152
MLS# 966480Listed by: EXP REALTY 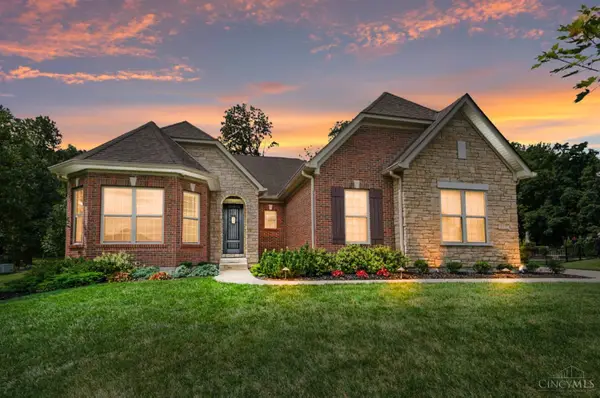 $700,000Pending3 beds 3 baths3,789 sq. ft.
5772 Rivers Fork Drive, Morrow, OH 45152
MLS# 1888803Listed by: COMEY & SHEPHERD
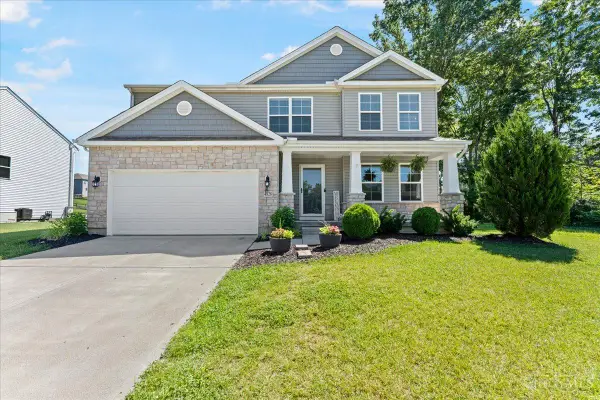 $400,000Active4 beds 3 baths2,264 sq. ft.
4828 Clements View Drive, Morrow, OH 45152
MLS# 1886923Listed by: RE/MAX TIME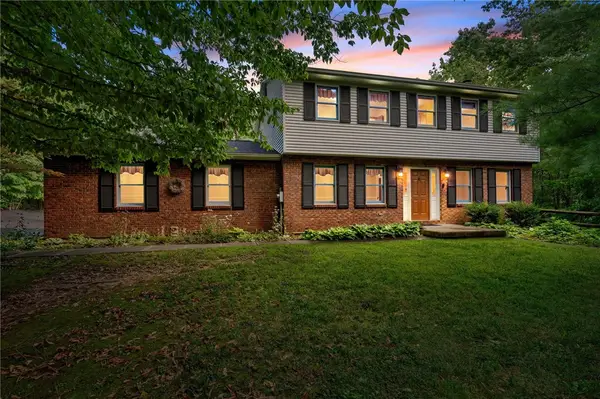 $524,900Active4 beds 3 baths1,944 sq. ft.
7191 Brook Drive, Morrow, OH 45152
MLS# 964840Listed by: GLASSHOUSE REALTY GROUP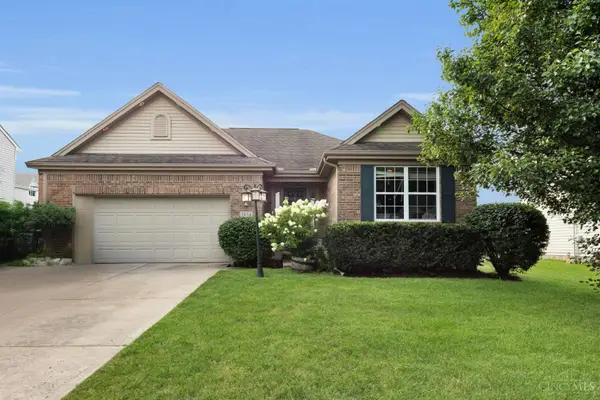 $340,000Active3 beds 2 baths1,472 sq. ft.
5854 Anne Marie Drive, Morrow, OH 45152
MLS# 1887827Listed by: RE/MAX PREFERRED GROUP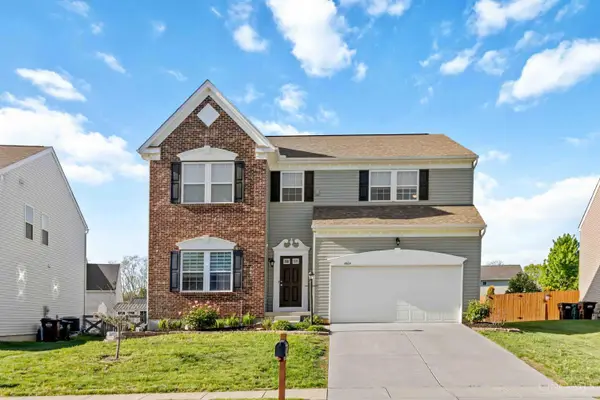 $409,900Active3 beds 4 baths3,273 sq. ft.
4984 Mary Louise Court, Morrow, OH 45152
MLS# 1887344Listed by: PLUM TREE REALTY $415,000Active4 beds 3 baths3,321 sq. ft.
6590 Thistle Grove, Morrow, OH 45152
MLS# 963868Listed by: LOCAL ROOTS REALTY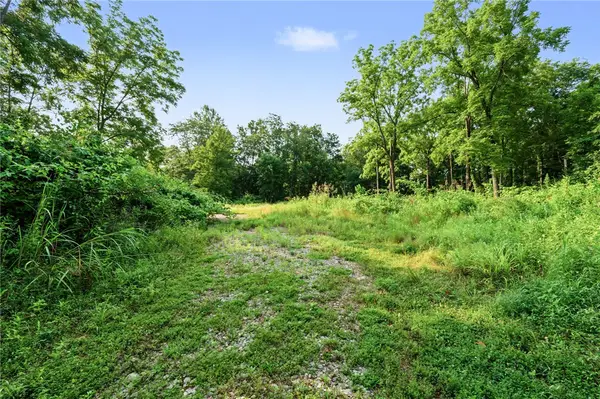 $394,500Active6.6 Acres
5793 Brant Road, Morrow, OH 45152
MLS# 963896Listed by: LUMA REALTY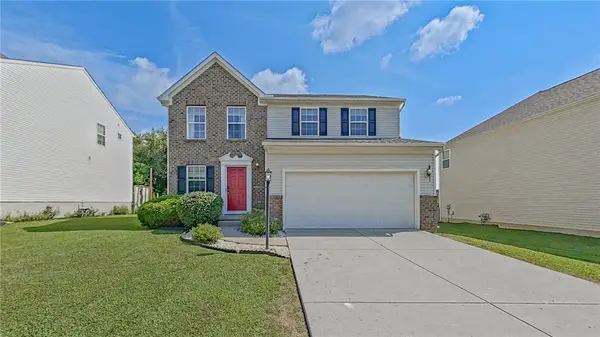 $358,900Active3 beds 4 baths2,540 sq. ft.
5060 Jessica Suzanne Drive, Morrow, OH 45152
MLS# 963690Listed by: KELLER WILLIAMS COMMUNITY PART


Protect your home and budget from life's surprises with an Assurant Home Warranty, backed by a partner that supports you through every step of homeownership. Explore Plans.
© 2023 - 2026 ERA Franchise Systems LLC. All rights reserved. ERA Franchise Systems LLC fully supports the principles of the Fair Housing Act and the Equal Opportunity Act. ERA, ERA Real Estate powered, and their respective logos are registered service marks of ERA Franchise Systems LLC. Each office is independently owned and operated.