
17327 Us Highway 68, Mount Orab, OH 45154
Local realty services provided by:ERA Real Solutions Realty
17327 Us Highway 68,Mt Orab, OH 45154
$250,000
- 3 Beds
- 2 Baths
- 1,512 sq. ft.
- Single family
- Active
Listed by: quintin suggs
Office: pivot realty group, llc.513-288-3828
MLS#:1900781
Source:OH_CINCY
Price summary
- Price:$250,000
- Price per sq. ft.:$165.34
About this home
Perfect blend of privacy and space! Brand new floors throughout! Fenced in Backyard! Western Brown Schools. This updated 3-bedroom, 2-full-bathroom single-family home offers effortless single-level living with room to roam. Outdoor Living Backyard Oasis: Step out onto the private deck overlooking your 27-foot above-ground poolideal for summer gatherings and relaxation. Expansive 2.95-Acre Lot: Enjoy wide-open yard space, a dedicated storage shed for tools and equipment, and endless possibilities for gardening, recreation, or hobby farming. Prime Location: Conveniently positioned directly on US-68 for an easy commute toward Cincinnati, Milford, or Georgetown while maintaining a peaceful country feel.
Contact an agent
Home facts
- Year built:1998
- Subdivision & Development:Five Mile Xing Ph I
- Listing ID #:1900781
- Added:1 day(s) ago
- Updated:November 21, 2026 at 02:51 AM
Rooms and interior
- Bedrooms:3
- Total bathrooms:2
- Full bathrooms:2
- Rooms Total:8
- Dining Description:Walkout
- Kitchen Description:Dishwasher, Eat-In, Oven/Range, Pantry, Refrigerator, Walkout
- Bedroom Description:Bath Adjoins, Vaulted Ceiling, Walk-in Closet, Wall-to-Wall Carpet
- Basement Description:Crawl
- Living area:1,512 sq. ft.
Heating and cooling
- Cooling:Central Air
- Heating:Electric, Heat Pump
Structure and exterior
- Roof:Shingle
- Year built:1998
- Building area:1,512 sq. ft.
- Lot area:2.95 Acres
- Lot Features:Cleared
- Architectural Style:Traditional
- Construction Materials:Vinyl Siding
- Exterior Features:Deck
- Foundation Description:Block
- Levels:1 Story
Utilities
- Water:Public
- Sewer:Septic Tank
Finances and disclosures
- Price:$250,000
- Price per sq. ft.:$165.34
Features and amenities
- Appliances:Dishwasher, Dryer, Oven/Range, Refrigerator, Washer
- Laundry features:Dryer, Electric Dryer Hookup, Washer
- Amenities:Vaulted Ceiling
- Pool features:Above Ground
 Information deemed reliable but not guaranteed. The data relating to real estate for sale on this web site comes in part from the Broker Reciprocity program of the Multiple Listing Service of Greater Cincinnati. Real estate listings held by brokerage firms other than ERA Real Solutions Realty are marked with the Broker Reciprocity™ logo (the small house as shown to the left) and detailed information about them includes the name of the listing brokers. 2026, MLS of Greater Cincinnati, Inc. All rights reserved.
New listings near 17327 Us Highway 68
- New
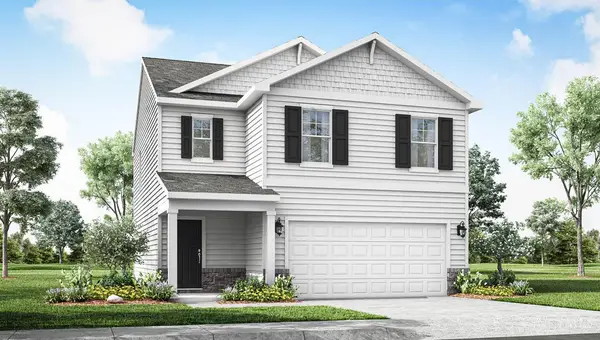 $329,900Active4 beds 3 baths1,732 sq. ft.
315 Glover Meadows Way, Mt Orab, OH 45154
MLS# 1900766Listed by: D.R. HORTON REALTY OF OHIO, IN - New
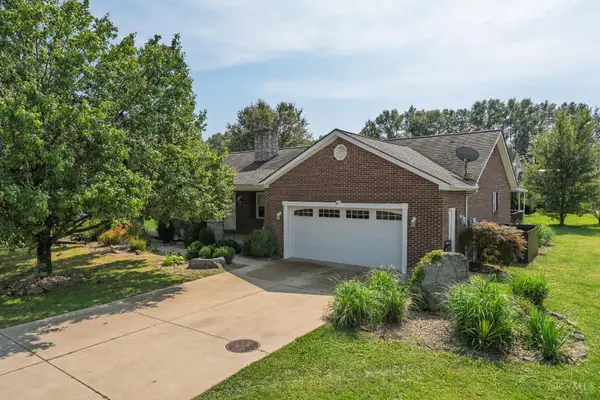 $278,400Active3 beds 2 baths1,832 sq. ft.
102 Boulder Drive, Mt Orab, OH 45254
MLS# 1900416Listed by: EXP REALTY - New
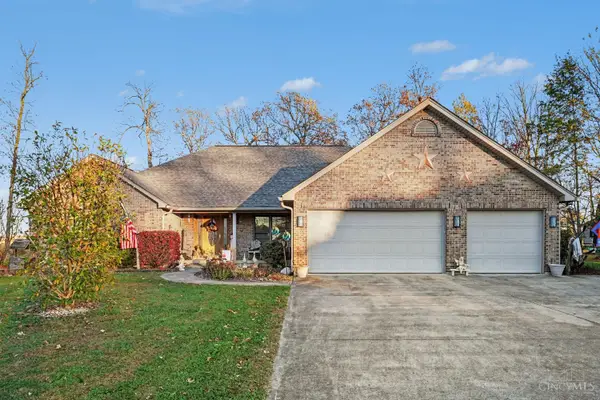 $485,000Active3 beds 3 baths2,522 sq. ft.
310 Forest Trail, Pike Twp, OH 45154
MLS# 1899976Listed by: EXP REALTY 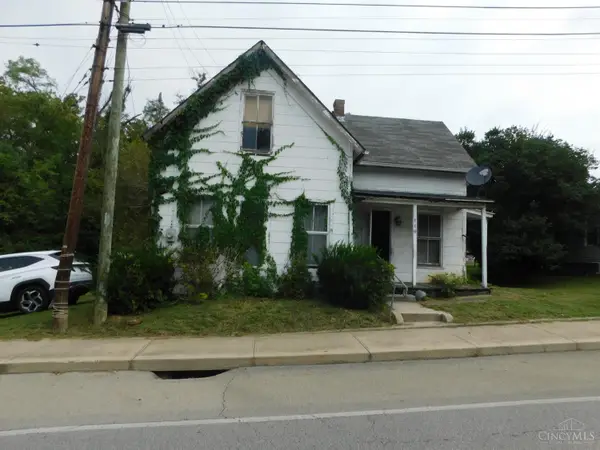 $53,000Pending3 beds 1 baths1,336 sq. ft.
110 W Main Street, Mt Orab, OH 45154
MLS# 1899701Listed by: HOMEOLOGY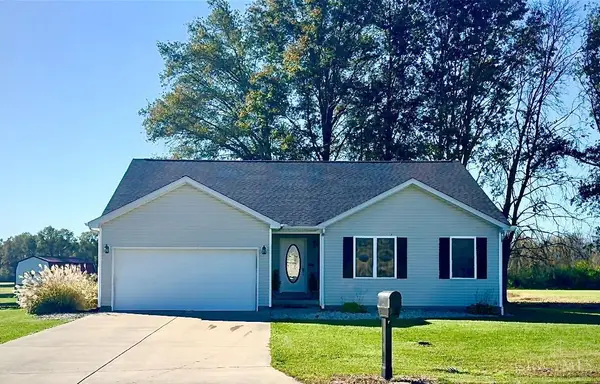 $312,000Active3 beds 2 baths1,665 sq. ft.
98 Willow Run Road, Mt Orab, OH 45154
MLS# 1899603Listed by: NORTH STAR REALTY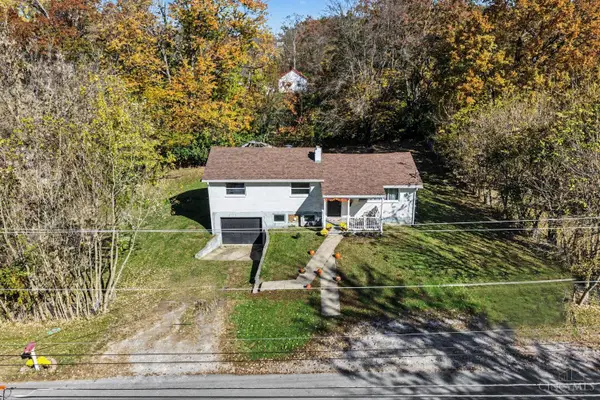 $209,900Active3 beds 1 baths1,745 sq. ft.
305 Water Street, Mt Orab, OH 45154
MLS# 1899048Listed by: RAGAN MCKINNEY REAL ESTATE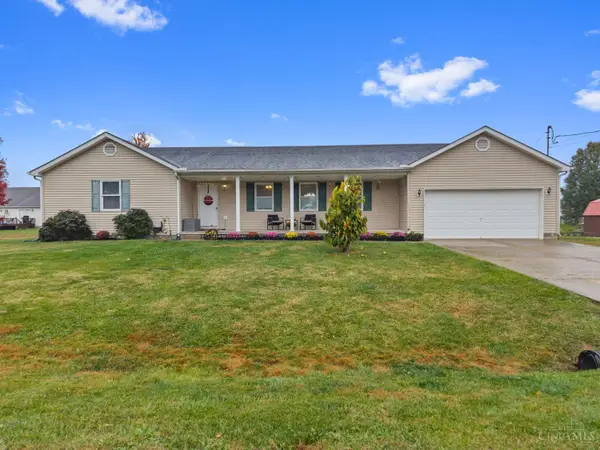 $299,900Active4 beds 2 baths1,682 sq. ft.
107 Boulder Drive, Mt Orab, OH 45154
MLS# 1898989Listed by: PLUM TREE REALTY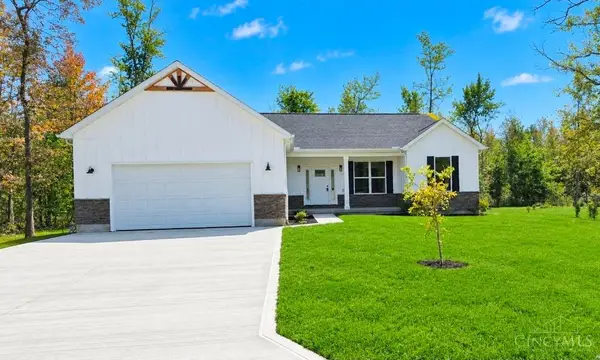 $499,900Pending4 beds 3 baths2,364 sq. ft.
419 Liming Farm Road, Mt Orab, OH 45154
MLS# 1897912Listed by: RE/MAX LOCAL EXPERTS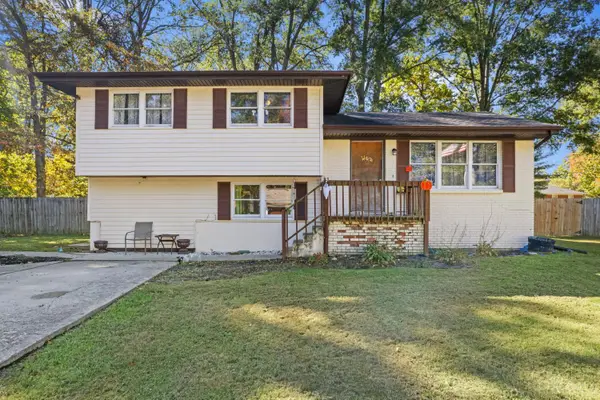 $224,900Pending3 beds 2 baths1,580 sq. ft.
310 Eula Ave, Mt Orab, OH 45154
MLS# 1896839Listed by: PLUM TREE REALTY


Protect your home and budget from life's surprises with an Assurant Home Warranty, backed by a partner that supports you through every step of homeownership. Explore Plans.
© 2023 - 2026 ERA Franchise Systems LLC. All rights reserved. ERA Franchise Systems LLC fully supports the principles of the Fair Housing Act and the Equal Opportunity Act. ERA, ERA Real Estate powered, and their respective logos are registered service marks of ERA Franchise Systems LLC. Each office is independently owned and operated.