
170 Prentiss Street, Munroe Falls, OH 44262
Local realty services provided by:ERA Real Solutions Realty
170 Prentiss Street,Munroe Falls, OH 44262
$369,000
- 4 Beds
- 3 Baths
- 2,287 sq. ft.
- Single family
- Pending
Listed by: sebastian neikirk
Office: cutler real estate
MLS#:5253410
Source:OH_NORMLS
Price summary
- Price:$369,000
- Price per sq. ft.:$161.35
About this home
Welcome to 170 Prentiss St in the desirable Forest Brook Estates neighborhood of Munroe Falls! This spacious 4-bedroom Colonial offers nearly 2,300 square feet of living space, including a finished basement, with room for everyone to spread out and enjoy. The main level features hardwood flooring, a bright and inviting living room, a formal dining room, and a beautiful kitchen ready for everyday meals or hosting family and friends. The sunroom adds even more living space and is a great spot to unwind throughout the year. Upstairs, you will find four generously sized bedrooms, including an oversized owners suite complete with a walk-in closet and private full bath, plus an additional full bathroom. The finished basement brings even more possibilities for a recreation room, game room, or your own entertainment space. Step outside to the fenced-in backyard, where the impressive 26x14 deck is ready for summer cookouts, get-togethers, and evenings outdoors. An attached 2-car garage adds convenience and extra storage. Located within the Stow-Munroe Falls Local School District, this home has so much to offer both inside and out. With a great layout, multiple living spaces, and plenty of room to enjoy time with family and friends, this home truly stands out. Schedule your showing today!...
Contact an agent
Home facts
- Year built:1978
- Listing ID #:5253410
- Added:6 day(s) ago
- Updated:October 22, 2026 at 08:31 AM
Rooms and interior
- Bedrooms:4
- Total bathrooms:3
- Full bathrooms:2
- Half bathrooms:1
- Kitchen Description:Dishwasher, Range, Refrigerator
- Basement:Yes
- Basement Description:Finished, Sump Pump
- Living area:2,287 sq. ft.
Heating and cooling
- Cooling:Central Air
- Heating:Forced Air, Gas
- Central air:Yes
Structure and exterior
- Roof:Shingle
- Year built:1978
- Building area:2,287 sq. ft.
- Lot area:0.36 Acres
- Architectural Style:Colonial
- Construction Materials:Aluminium Siding, Vinyl Siding
- Exterior Features:Deck
- Levels:2 Story
Utilities
- Water:Public
- Sewer:Public Sewer
Finances and disclosures
- Price:$369,000
- Price per sq. ft.:$161.35
- Tax amount:$5,444 (2025)
Features and amenities
- Appliances:Dishwasher, Range, Refrigerator, Washer
- Laundry features:Dryer, Washer
Parking
- Parking description:Driveway, Garage
- Garage:Yes
- Garage spaces:2

New listings near 170 Prentiss Street
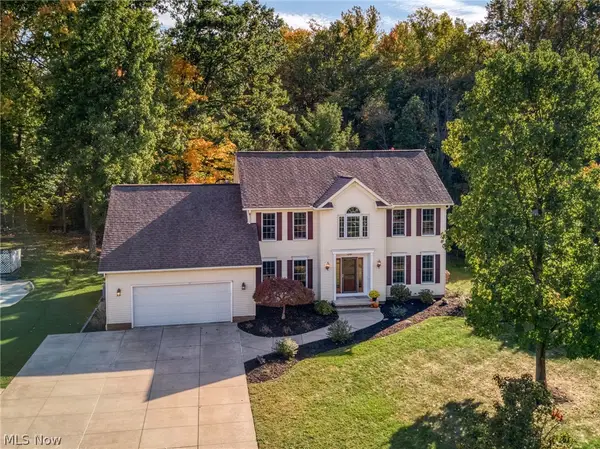 $437,500Pending4 beds 3 baths2,600 sq. ft.
215 Cheltenham Lane, Munroe Falls, OH 44262
MLS# 5253423Listed by: CUTLER REAL ESTATE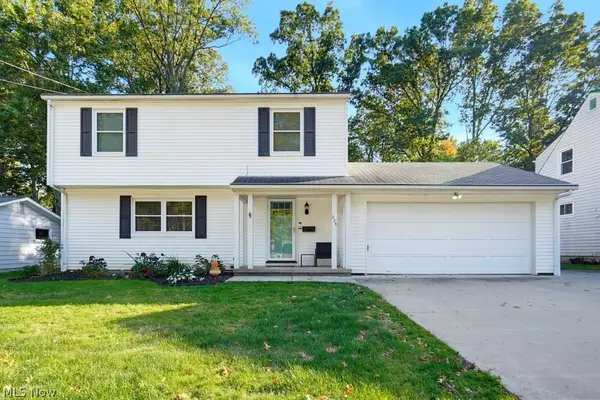 $329,900Active4 beds 3 baths1,530 sq. ft.
229 Pinehurst Road, Munroe Falls, OH 44262
MLS# 5251859Listed by: REAL OF OHIO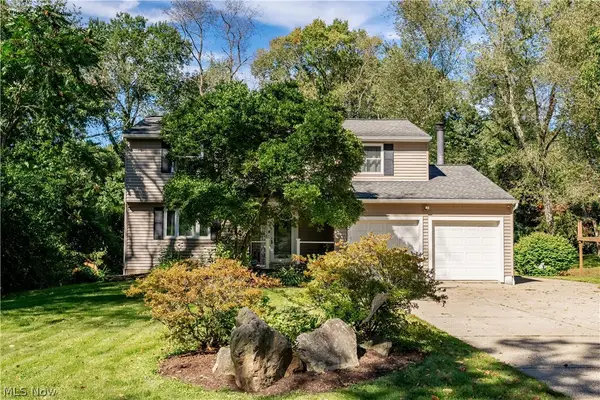 $374,900Activeundercontract4 beds 3 baths2,552 sq. ft.
80 Merle Boulevard, Munroe Falls, OH 44262
MLS# 5248342Listed by: RE/MAX EDGE REALTY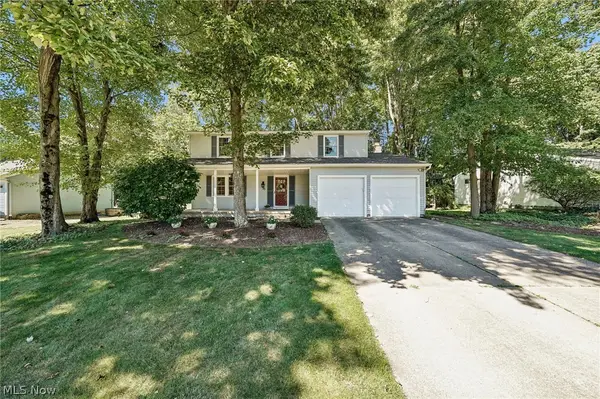 $335,000Activeundercontract4 beds 3 baths2,308 sq. ft.
95 River Park Boulevard, Munroe Falls, OH 44262
MLS# 5245958Listed by: EXACTLY $219,000Pending3 beds 2 baths1,075 sq. ft.
139 Lindsey Road, Munroe Falls, OH 44262
MLS# 5246551Listed by: EXP REALTY, LLC.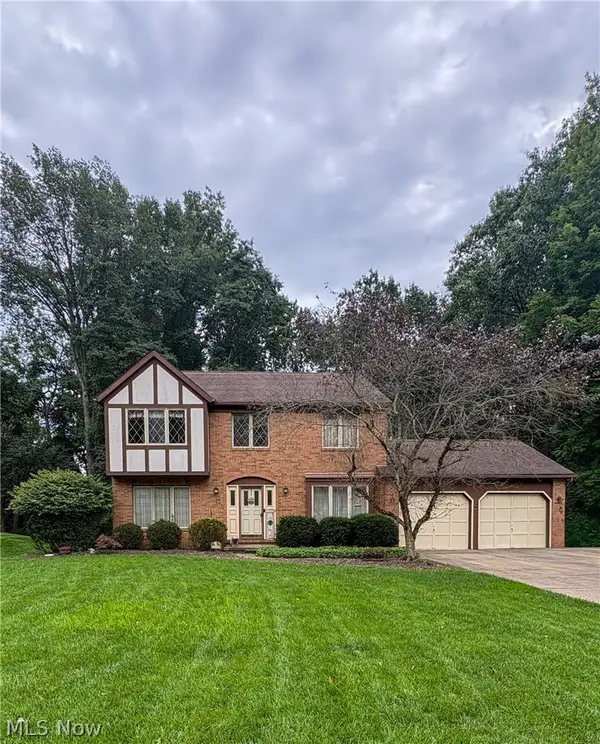 $325,000Active4 beds 3 baths2,814 sq. ft.
513 Park Ridge Drive, Munroe Falls, OH 44262
MLS# 5243581Listed by: EXP REALTY, LLC.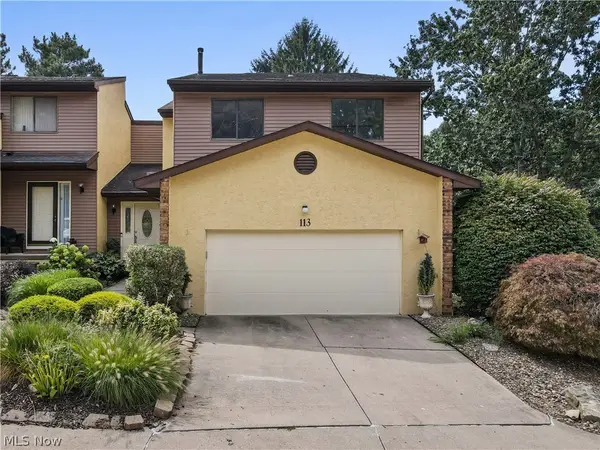 $289,900Active4 beds 4 baths2,524 sq. ft.
113 Olson Spur, Munroe Falls, OH 44262
MLS# 5243426Listed by: HARVEST HOME REALTY, CORP. $249,900Pending4 beds 2 baths1,368 sq. ft.
163 Oakhurst Drive, Munroe Falls, OH 44262
MLS# 5224113Listed by: RUSSELL REAL ESTATE SERVICES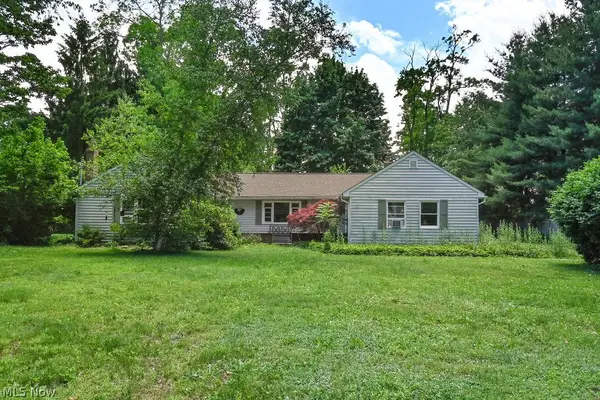 $199,999Active3 beds 2 baths1,773 sq. ft.
41 Gaylord Drive, Munroe Falls, OH 44262
MLS# 5221434Listed by: KELLER WILLIAMS GREATER METROPOLITAN


Protect your home and budget from life's surprises with an Assurant Home Warranty, backed by a partner that supports you through every step of homeownership. Explore Plans.
© 2023 - 2026 ERA Franchise Systems LLC. All rights reserved. ERA Franchise Systems LLC fully supports the principles of the Fair Housing Act and the Equal Opportunity Act. ERA, ERA Real Estate powered, and their respective logos are registered service marks of ERA Franchise Systems LLC. Each office is independently owned and operated.