
433 E Main Street, Napoleon, OH 43545
Local realty services provided by:ERA Geyer Noakes Realty Group
Upcoming open houses
- Sat, Sep 2612:00 pm - 01:00 pm
Listed by: john kurfess
Office: re/max preferred associates
MLS#:10013621
Source:OH_TBR
Price summary
- Price:$115,000
- Price per sq. ft.:$91.56
About this home
** Showings begin Friday, September 25th! Open House Saturday, September 26th, from 12 - 1 PM! ** This 3-bedroom, 1-bathroom home offers 1,256 square feet of living space, newer main-floor windows, a walk-in shower, and a detached 1-car garage with an attached shed. Enjoy a spacious yard and a convenient location near East Riverdowns Park and downtown Napoleon. With a little elbow grease and TLC, this home is ready for its next chapter. Offered at $115,000! Offers will be presented the next business day after receipt. Please write offer timelines accordingly.
Contact an agent
Home facts
- Year built:1900
- Subdivision & Development:None
- Listing ID #:10013621
- Added:6 day(s) ago
- Updated:September 25, 2026 at 11:48 AM
Rooms and interior
- Bedrooms:3
- Total bathrooms:1
- Full bathrooms:1
- Rooms Total:7
- Flooring:Carpet, Laminate, Linoleum
- Dining Description:Eat-in Kitchen
- Kitchen Description:Dishwasher, Eat-in Kitchen
- Basement:Yes
- Basement Description:Partial
- Living area:1,256 sq. ft.
Heating and cooling
- Cooling:Central Air
- Heating:Forced Air, Natural Gas
Structure and exterior
- Roof:Shingle
- Year built:1900
- Building area:1,256 sq. ft.
- Lot area:0.31 Acres
- Architectural Style:Traditional
- Construction Materials:Vinyl Siding
- Exterior Features:Deck, Front Porch
Schools
- High school:Napoleon
- Middle school:None
- Elementary school:Napoleon
Utilities
- Water:Public, Water Connected
- Sewer:Public Sewer, Sewer Connected
Finances and disclosures
- Price:$115,000
- Price per sq. ft.:$91.56
Features and amenities
- Appliances:Dishwasher, Water Heater
- Laundry features:Main Level
- Amenities:Ceiling Fan(s)
Parking
- Total parking spaces:3
- Parking description:1 Carport Space(s), Alley Access, Detached Carport, Detached Garage, Driveway, Gravel
- Garage:Yes
- Garage spaces:1
- Carport spaces:1
New listings near 433 E Main Street
- Coming Soon
 $359,900Coming Soon3 beds 2 baths1,696 sq. ft.
S 938 County Road 13, Napoleon, OH 43545
MLS# 10013829Listed by: HOWARD HANNA - Coming SoonOpen Wed, 6 to 7pm
 $575,000Coming Soon3 beds 4 baths2,388 sq. ft.
17393 Co Rd Z, Napoleon, OH 43545
MLS# 10013362Listed by: REISER REALTY - New
 $319,900Active4 beds 3 baths1,882 sq. ft.
Lot 2 Ohio Street, Napoleon, OH 43545
MLS# 10013811Listed by: ALLEN EDWIN REALTY, LLC - New
 $349,900Active9 beds -- baths3,200 sq. ft.
522 Beckham Street, Napoleon, OH 43545
MLS# 10013773Listed by: RE/MAX PREFERRED ASSOCIATES - New
 $185,000Active4 beds 2 baths1,216 sq. ft.
19361 State Route 6, Napoleon, OH 43545
MLS# 10013745Listed by: HOWARD HANNA - New
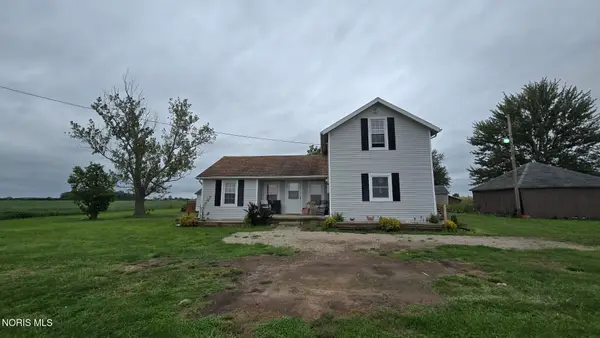
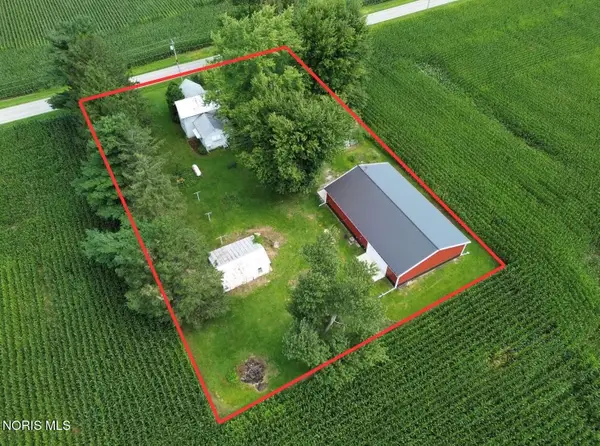 Active3 beds 1 baths1,092 sq. ft.
8867 County Road N Road, Napoleon, OH 43545
MLS# 10012752Listed by: WHALEN REALTY & AUCTION LTD - Open Sat, 10am to 12pmNew
 $170,000Active3 beds 1 baths1,200 sq. ft.
744 Park Street, Napoleon, OH 43545
MLS# 10013394Listed by: HOWARD HANNA  $50,000Pending4 beds 1 baths1,680 sq. ft.
161 E Maumee Avenue, Napoleon, OH 43545
MLS# 10013075Listed by: THE DANBERRY CO $199,900Active3 beds 2 baths1,448 sq. ft.
609 Strong Street, Napoleon, OH 43545
MLS# 10012931Listed by: THE DANBERRY CO


Protect your home and budget from life's surprises with an Assurant Home Warranty, backed by a partner that supports you through every step of homeownership. Explore Plans.
© 2023 - 2026 ERA Franchise Systems LLC. All rights reserved. ERA Franchise Systems LLC fully supports the principles of the Fair Housing Act and the Equal Opportunity Act. ERA, ERA Real Estate powered, and their respective logos are registered service marks of ERA Franchise Systems LLC. Each office is independently owned and operated.