
522 Beckham Street, Napoleon, OH 43545
Local realty services provided by:ERA Geyer Noakes Realty Group
Listed by: matthew robert watson
Office: re/max preferred associates
MLS#:10013773
Source:OH_TBR
Price summary
- Price:$349,900
- Price per sq. ft.:$109.34
About this home
Prime Multi-Unit Investment Opportunity With Massive Upside In Napoleon! Situated On An Expansive Parcel Featuring A Large Central Driveway And Dedicated Parking Area, This Unique Setup Pairs A Standalone Single-Family Home In The Front With A Solid Brick Triplex In The Rear. The Front Residence Delivers A Spacious 3-Bedroom, 2-Bathroom Layout Highlighted By A Covered Front Porch, Main-Floor Primary Suite, First-Floor Laundry, Eat-In Kitchen, Fresh Interior Paint, And Central HVAC With Air Conditioning. The Rear Three-Unit Building Has Been Completely Transformed Over The Last Two Years With High-End, Low-Maintenance Finishes Throughout. Interior Upgrades Include New Subfloors, Luxury Vinyl Plank Flooring, Updated Electrical Service, New Kitchens, Fresh Paint, And Fully Remodeled Bathrooms Showcasing Stylish Marble-Look Tile Surrounds And Roll-In Showers. The Triplex Is Equipped With Electric Baseboard Heat And Window Cooling Units. With Three Vacant Units Ready For Immediate Occupancy And One Currently Rented At $600/Month, This Property Is The Ultimate Value-Add Play: Capture Market Rents Across The Board, Create Steady Multi-Stream Revenue, Or Move Into The Front House And Offset Your Mortgage Entirely. Turnkey, Renovated, And Positioned For Outstanding Cash Flow! Schedule Your Private Showing Today And Add This High-Performing Asset To Your Portfolio Before It Is Gone!...
Contact an agent
Home facts
- Year built:1952
- Subdivision & Development:None
- Listing ID #:10013773
- Added:1 day(s) ago
- Updated:September 23, 2026 at 04:43 AM
Rooms and interior
- Bedrooms:9
- Flooring:Carpet, Ceramic Tile, Hardwood, Luxury Vinyl, Vinyl
- Dining Description:Eat-in Kitchen
- Kitchen Description:Eat-in Kitchen, Electric Oven, Electric Range, Refrigerator
- Basement Description:Block
- Living area:3,200 sq. ft.
Heating and cooling
- Cooling:Central Air, Window Unit(s)
- Heating:Baseboard, Electric, Forced Air, Natural Gas
Structure and exterior
- Roof:Metal
- Year built:1952
- Building area:3,200 sq. ft.
- Lot area:0.51 Acres
- Lot Features:Corner Lot
- Construction Materials:Aluminum Siding, Brick, Stone
- Exterior Features:Covered Porch, Front Porch, Side Porch
- Foundation Description:Block
Schools
- High school:Napoleon
- Middle school:None
- Elementary school:Napoleon
Utilities
- Water:Public, Water Connected
- Sewer:Public Sewer, Sewer Connected
Finances and disclosures
- Price:$349,900
- Price per sq. ft.:$109.34
Features and amenities
- Appliances:Electric Oven, Electric Range, Refrigerator, Washer, Water Heater
- Laundry features:Main Level, Washer
Parking
- Total parking spaces:8
- Parking description:Circular Driveway, Driveway, Gravel
New listings near 522 Beckham Street
- Coming SoonOpen Sat, 12 to 1pm
 $115,000Coming Soon3 beds 1 baths1,256 sq. ft.
433 E Main Street, Napoleon, OH 43545
MLS# 10013621Listed by: RE/MAX PREFERRED ASSOCIATES - Coming SoonOpen Wed, 6 to 7pm
 $575,000Coming Soon3 beds 4 baths2,388 sq. ft.
17393 Co Rd Z, Napoleon, OH 43545
MLS# 10013362Listed by: REISER REALTY - New
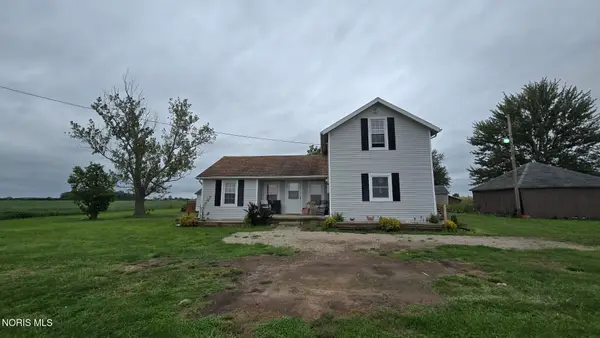 $185,000Active4 beds 2 baths1,216 sq. ft.
19361 State Route 6, Napoleon, OH 43545
MLS# 10013745Listed by: HOWARD HANNA - New
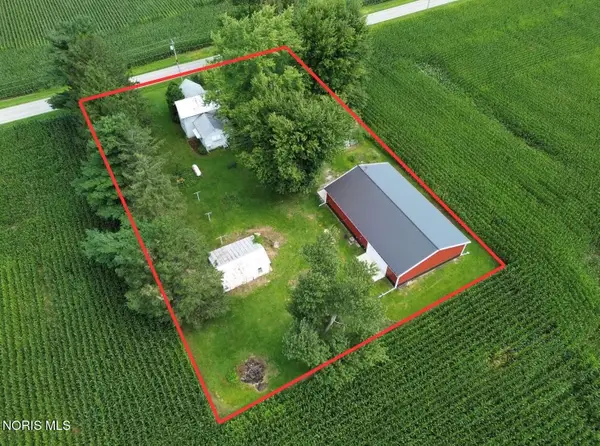 Active3 beds 1 baths1,092 sq. ft.
8867 County Road N Road, Napoleon, OH 43545
MLS# 10012752Listed by: WHALEN REALTY & AUCTION LTD - Open Sat, 10am to 12pmNew
 $170,000Active3 beds 1 baths1,200 sq. ft.
744 Park Street, Napoleon, OH 43545
MLS# 10013394Listed by: HOWARD HANNA  $50,000Pending4 beds 1 baths1,680 sq. ft.
161 E Maumee Avenue, Napoleon, OH 43545
MLS# 10013075Listed by: THE DANBERRY CO $199,900Active3 beds 2 baths1,448 sq. ft.
609 Strong Street, Napoleon, OH 43545
MLS# 10012931Listed by: THE DANBERRY CO $519,900Active3 beds 4 baths2,676 sq. ft.
1360 Sedward Avenue, Napoleon, OH 43545
MLS# 10012828Listed by: REISER REALTY- Open Thu, 4 to 6pm
 $425,000Active4 beds 2 baths2,086 sq. ft.
11085 County Road P, Napoleon, OH 43545
MLS# 10012810Listed by: HOWARD HANNA


Protect your home and budget from life's surprises with an Assurant Home Warranty, backed by a partner that supports you through every step of homeownership. Explore Plans.
© 2023 - 2026 ERA Franchise Systems LLC. All rights reserved. ERA Franchise Systems LLC fully supports the principles of the Fair Housing Act and the Equal Opportunity Act. ERA, ERA Real Estate powered, and their respective logos are registered service marks of ERA Franchise Systems LLC. Each office is independently owned and operated.