
980 N Harmony Drive, Napoleon, OH 43545
Local realty services provided by:ERA Geyer Noakes Realty Group
980 N Harmony Drive,Napoleon, OH 43545
$242,000
- 3 Beds
- 2 Baths
- 1,848 sq. ft.
- Single family
- Coming Soon
Upcoming open houses
- Mon, Sep 1405:00 pm - 07:00 pm
Listed by: briana quintanilla
Office: howard hanna
MLS#:10012424
Source:OH_TBR
Price summary
- Price:$242,000
- Price per sq. ft.:$130.95
About this home
Welcome home to this well-maintained 3-bedroom, 2-bath home situated on a desirable corner lot! Thoughtfully designed with ADA accessibility in mind, this home offers comfortable, convenient living with easy access throughout. The spacious dining room provides direct access to a beautiful patio, creating a wonderful space for outdoor dining, entertaining, or simply relaxing. The patio can also be accessed directly from one of the bedrooms, offering added convenience and flexibility. Outside, you'll find a storage shed with its own patio area-perfect for hobbies, gardening, storage, or enjoying some additional outdoor space. A wonderful opportunity for anyone looking for a comfortable home in a convenient location with accessible features and excellent outdoor spaces!
Contact an agent
Home facts
- Year built:2004
- Subdivision & Development:None
- Listing ID #:10012424
- Updated:August 27, 2026 at 05:03 PM
Rooms and interior
- Bedrooms:3
- Total bathrooms:2
- Full bathrooms:2
- Rooms Total:7
- Flooring:Carpet, Hardwood, Vinyl
- Dining Description:Breakfast Bar, Eat-in Kitchen
- Bathrooms Description:Built In Shower Chair, Primary Bathroom, Roll In Shower
- Kitchen Description:Disposal, Eat-in Kitchen, Gas Range, Gas Range Connection, Microwave, Refrigerator
- Basement Description:Crawl Space
- Living area:1,848 sq. ft.
Heating and cooling
- Cooling:Ceiling Fan(s), Central Air
- Heating:Forced Air
Structure and exterior
- Roof:Shingle
- Year built:2004
- Building area:1,848 sq. ft.
- Lot area:0.32 Acres
- Lot Features:Corner Lot, Irregular Lot
- Architectural Style:Ranch
- Construction Materials:Vinyl Siding
- Exterior Features:Covered Patio, Front Porch, Private Yard, Ramped Access
- Foundation Description:Crawl Space
- Levels:One
Schools
- High school:Napoleon
- Middle school:None
- Elementary school:Napoleon
Utilities
- Water:Public, Water Connected
- Sewer:Public Sewer, Sewer Connected
Finances and disclosures
- Price:$242,000
- Price per sq. ft.:$130.95
Features and amenities
- Appliances:Disposal, Gas Range, Gas Range Connection, Generator, Microwave, Refrigerator, Water Heater
- Laundry features:Accessible Utilities or Laundry, Electric Dryer Hookup, Main Level, Sink, Washer Hookup
- Amenities:Double Pane Windows, Open Floorplan, Pantry, Walk-In Closet(s), Window Coverings
Parking
- Parking description:Concrete, Driveway, Garage Door Opener
- Garage:Yes
- Garage spaces:2
New listings near 980 N Harmony Drive
- Coming Soon
 $354,900Coming Soon2 beds 2 baths1,583 sq. ft.
777 Clairmont Avenue, Napoleon, OH 43545
MLS# 10012449Listed by: HOWARD HANNA - New
 $289,900Active4 beds 3 baths1,882 sq. ft.
662 Appian Avenue, Napoleon, OH 43545
MLS# 10012510Listed by: ALLEN EDWIN REALTY, LLC - New
 $139,900Active3 beds 1 baths750 sq. ft.
490 Fisher Street, Napoleon, OH 43545
MLS# 10012300Listed by: RE/MAX MASTERS - New
 $165,000Active3 beds 1 baths1,316 sq. ft.
606 Haley Avenue, Napoleon, OH 43545
MLS# 10012071Listed by: HOWARD HANNA 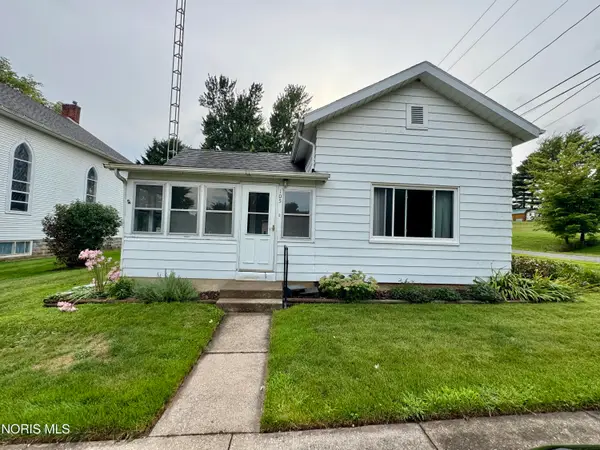 $112,000Active2 beds 1 baths922 sq. ft.
105 Market Street, Napoleon, OH 43545
MLS# 10011853Listed by: GO GIVER REAL ESTATE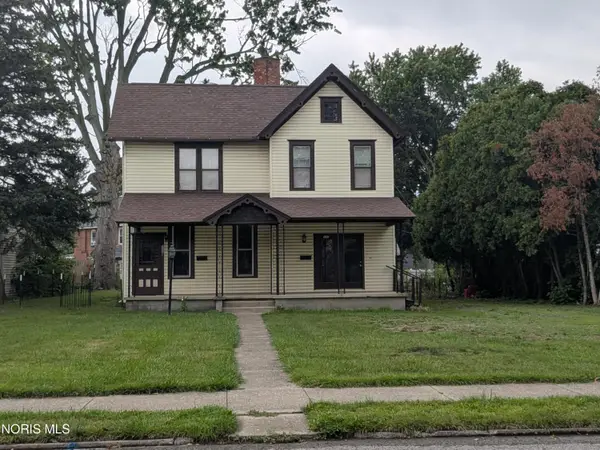 $157,500Active4 beds -- baths2,388 sq. ft.
330 W Clinton Street, Napoleon, OH 43545
MLS# 10011852Listed by: SAM SWITZER REALTY LLC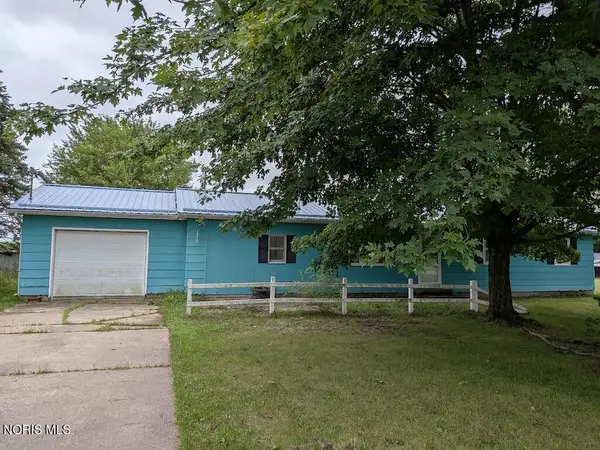 $90,000Active3 beds 2 baths1,392 sq. ft.
10659 County Road P3, Napoleon, OH 43545
MLS# 10011845Listed by: HOWARD HANNA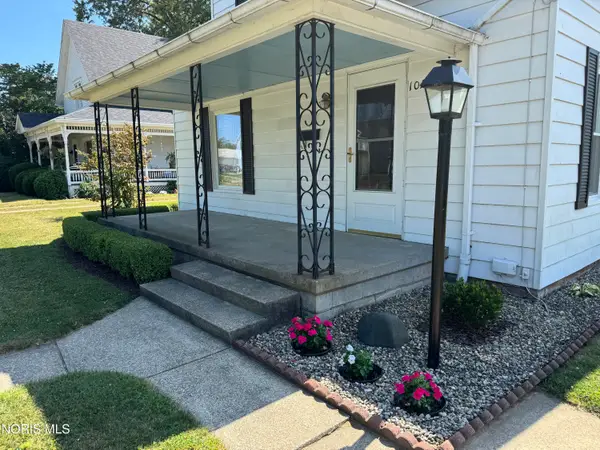 $157,900Active3 beds 1 baths1,482 sq. ft.
1029 N Perry Street, Napoleon, OH 43545
MLS# 10011474Listed by: REISER REALTY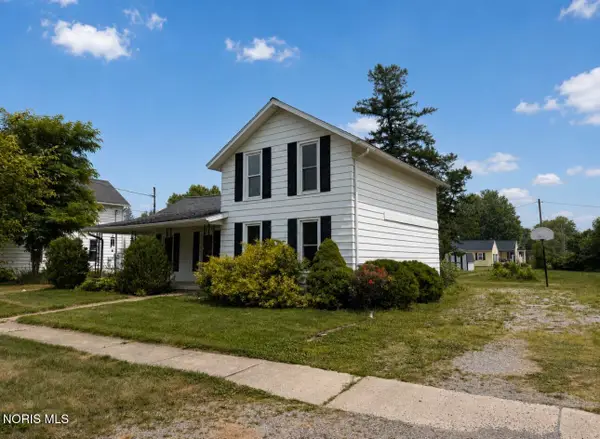 $131,000Active3 beds 1 baths1,350 sq. ft.
712 Daggett Avenue, Napoleon, OH 43545
MLS# 10011238Listed by: AMERIMADE REALTY, LLC


Protect your home and budget from life's surprises with an Assurant Home Warranty, backed by a partner that supports you through every step of homeownership. Explore Plans.
© 2023 - 2026 ERA Franchise Systems LLC. All rights reserved. ERA Franchise Systems LLC fully supports the principles of the Fair Housing Act and the Equal Opportunity Act. ERA, ERA Real Estate powered, and their respective logos are registered service marks of ERA Franchise Systems LLC. Each office is independently owned and operated.