
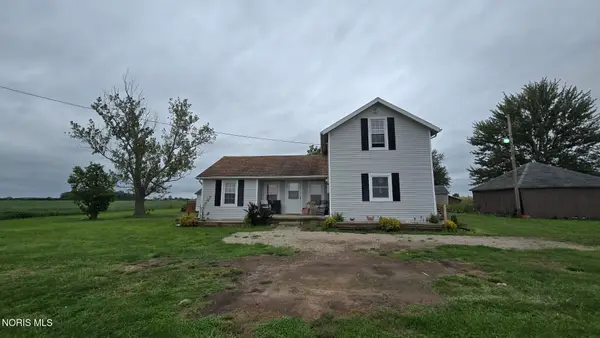
S 938 County Road 13, Napoleon, OH 43545
Local realty services provided by:ERA Geyer Noakes Realty Group
S 938 County Road 13,Napoleon, OH 43545
$359,900
- 3 Beds
- 2 Baths
- 1,696 sq. ft.
- Single family
- Coming Soon
Listed by: cheryl a. hershberger
Office: howard hanna
MLS#:10013829
Source:OH_TBR
Price summary
- Price:$359,900
- Price per sq. ft.:$212.21
About this home
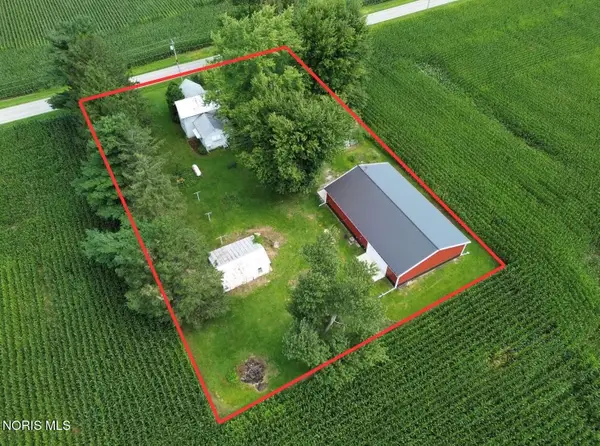
Right here it is, welcome to Tiger country!! This 3 bed/2 bath home has been loved for years by the current owner. It features a L-shaped living/dining combo. Custom kitchen with island and appliances included. Cheery sunroom with great views leading out to deck. Main floor utility hook-ups as well as hook-ups in full basement. Solid wood doors and great closet space! Ohio Gas and Napoleon Electric. New roof in 2025. Water softener, R/O, and window treatments will stay. Deep well located SE of the house. Septic is located north of the house. 30x36 pole building with concrete floor and electric,
Contact an agent
Home facts
- Year built:1972
- Subdivision & Development:None
- Listing ID #:10013829
- Updated:September 26, 2026 at 04:46 PM
Rooms and interior
- Bedrooms:3
- Total bathrooms:2
- Full bathrooms:2
- Rooms Total:7
- Flooring:Carpet, Laminate
- Bathrooms Description:Built In Shower Chair, Primary Bathroom
- Kitchen Description:Dishwasher, Disposal, Electric Oven, Gas Cooktop, Refrigerator
- Basement:Yes
- Basement Description:Block, Sump Pump
- Living area:1,696 sq. ft.
Heating and cooling
- Cooling:Ceiling Fan(s), Central Air
- Heating:Forced Air, Natural Gas
Structure and exterior
- Roof:Shingle
- Year built:1972
- Building area:1,696 sq. ft.
- Lot area:1.72 Acres
- Lot Features:Irregular Lot
- Architectural Style:Traditional
- Construction Materials:Aluminum Siding, Brick
- Exterior Features:Covered Porch, Deck, Front Porch
- Foundation Description:Block
- Levels:One
Schools
- High school:Liberty Center
- Middle school:Liberty Center
- Elementary school:Liberty Center
Utilities
- Water:Water Connected, Well
- Sewer:Septic Tank
Finances and disclosures
- Price:$359,900
- Price per sq. ft.:$212.21
Features and amenities
- Appliances:Dishwasher, Disposal, Dryer, Electric Oven, Gas Cooktop, Refrigerator, Washer, Water Heater, Water Softener Owned
- Laundry features:Dryer, Main Level, Washer, Washer Hookup
- Amenities:Ceiling Fan(s), Double Pane Windows, Entrance Foyer, Pantry, Walk-In Closet(s), Window Coverings, Window Treatments
Parking
- Total parking spaces:10
- Parking description:Attached Garage, Concrete, Driveway, Garage Door Opener, Off Street, Paved
- Garage:Yes
- Garage spaces:2
New listings near S 938 County Road 13
- Coming SoonOpen Wed, 6 to 7pm
 $575,000Coming Soon3 beds 4 baths2,388 sq. ft.
17393 Co Rd Z, Napoleon, OH 43545
MLS# 10013362Listed by: REISER REALTY - New
 $319,900Active4 beds 3 baths1,882 sq. ft.
Lot 2 Ohio Street, Napoleon, OH 43545
MLS# 10013811Listed by: ALLEN EDWIN REALTY, LLC - New
 $349,900Active9 beds -- baths3,200 sq. ft.
522 Beckham Street, Napoleon, OH 43545
MLS# 10013773Listed by: RE/MAX PREFERRED ASSOCIATES - New
 $185,000Active4 beds 2 baths1,216 sq. ft.
19361 State Route 6, Napoleon, OH 43545
MLS# 10013745Listed by: HOWARD HANNA - New
 Active3 beds 1 baths1,092 sq. ft.
8867 County Road N Road, Napoleon, OH 43545
MLS# 10012752Listed by: WHALEN REALTY & AUCTION LTD - Open Sat, 12 to 1pmNew
 $115,000Active3 beds 1 baths1,256 sq. ft.
433 E Main Street, Napoleon, OH 43545
MLS# 10013621Listed by: RE/MAX PREFERRED ASSOCIATES - Open Sat, 10am to 12pm
 $170,000Active3 beds 1 baths1,200 sq. ft.
744 Park Street, Napoleon, OH 43545
MLS# 10013394Listed by: HOWARD HANNA  $50,000Pending4 beds 1 baths1,680 sq. ft.
161 E Maumee Avenue, Napoleon, OH 43545
MLS# 10013075Listed by: THE DANBERRY CO $199,900Active3 beds 2 baths1,448 sq. ft.
609 Strong Street, Napoleon, OH 43545
MLS# 10012931Listed by: THE DANBERRY CO


Protect your home and budget from life's surprises with an Assurant Home Warranty, backed by a partner that supports you through every step of homeownership. Explore Plans.
© 2023 - 2026 ERA Franchise Systems LLC. All rights reserved. ERA Franchise Systems LLC fully supports the principles of the Fair Housing Act and the Equal Opportunity Act. ERA, ERA Real Estate powered, and their respective logos are registered service marks of ERA Franchise Systems LLC. Each office is independently owned and operated.