
10766 Shadowridge Lane, New Burlington, OH 45240
Local realty services provided by:ERA Real Solutions Realty
10766 Shadowridge Lane,Springfield Twp., OH 45240
$270,000
- 3 Beds
- 2 Baths
- - sq. ft.
- Single family
- Sold
Listed by: arman muradyan
Office: ownerland realty, inc.513-896-1200
MLS#:1885546
Source:OH_CINCY
Sorry, we are unable to map this address
Price summary
- Price:$270,000
About this home
Subject is tastefully rehabbed 3 bedroom single family dwelling positioned in very private end of the street setting, located in Mt Healthy, Springfield Twp area. Many updates and improvements include but are not limited to new roof, gutters, soffits, kitchen, countertop, flooring, doors, appliances, water heater, air conditioner, bathrooms and much more. The house has convenient features such as two separate driveways, oversized detached carport for two cars, decent size newly painted deck overlooking the backyard, etc. Listing agent is affiliated with seller's corp.
Contact an agent
Home facts
- Year built:1969
- Listing ID #:1885546
- Added:35 day(s) ago
- Updated:August 10, 2026 at 07:47 PM
Rooms and interior
- Bedrooms:3
- Total bathrooms:2
- Full bathrooms:1
- Half bathrooms:1
- Rooms Total:6
- Kitchen Description:Dishwasher, Garbage Disposal, Island, Marble/Granite/Slate, Microwave, Oven/Range, Refrigerator, Walkout
- Bedroom Description:Window Treatment
- Basement Description:Part Finished, Partial, Vinyl Floor
Heating and cooling
- Cooling:Central Air
- Heating:Gas
Structure and exterior
- Roof:Shingle
- Year built:1969
- Architectural Style:A-Frame, Traditional
- Construction Materials:Brick, Wood Siding
- Exterior Features:Deck
- Foundation Description:Poured
Utilities
- Water:Public
- Sewer:Public Sewer
Finances and disclosures
- Price:$270,000
Features and amenities
- Appliances:Dishwasher, Garbage Disposal, Microwave, Oven/Range, Refrigerator
- Amenities:Cathedral Ceiling
Parking
- Parking description:Driveway
- Carport spaces:2
 Information deemed reliable but not guaranteed. The data relating to real estate for sale on this web site comes in part from the Broker Reciprocity program of the Multiple Listing Service of Greater Cincinnati. Real estate listings held by brokerage firms other than ERA Real Solutions Realty are marked with the Broker Reciprocity™ logo (the small house as shown to the left) and detailed information about them includes the name of the listing brokers. 2026, MLS of Greater Cincinnati, Inc. All rights reserved.
New listings near 10766 Shadowridge Lane
- New
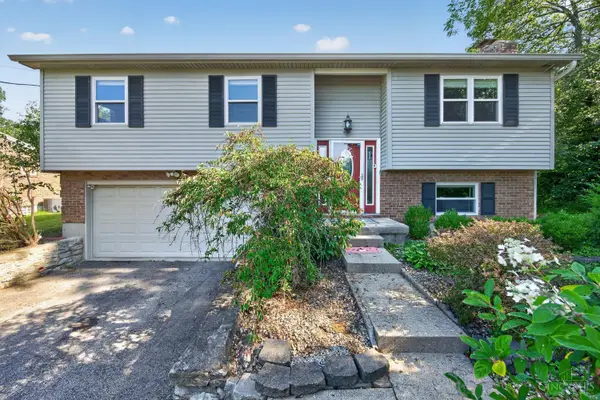 $325,000Active3 beds 3 baths1,649 sq. ft.
1766 Miles Road, Springfield Twp., OH 45231
MLS# 1889417Listed by: THE SIX REALTY, LLC  $249,999Active3 beds 2 baths1,444 sq. ft.
10757 Shadowridge Lane, Springfield Twp., OH 45240
MLS# 1887364Listed by: FORTUNE VINE REALTY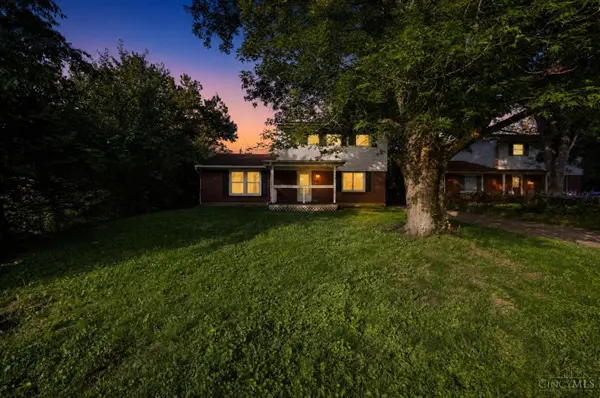 $169,900Active4 beds 2 baths1,650 sq. ft.
2015 Windmill Way, Springfield Twp., OH 45240
MLS# 1884925Listed by: TRELORA REALTY, INC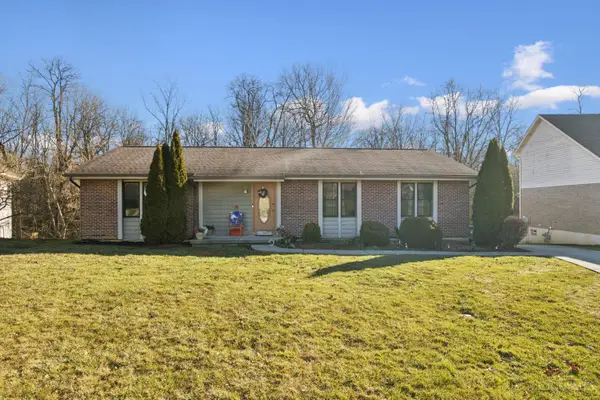 $309,900Active4 beds 3 baths2,500 sq. ft.
10228 Springbeauty Lane, Springfield Twp., OH 45231
MLS# 1884001Listed by: HUFF REALTY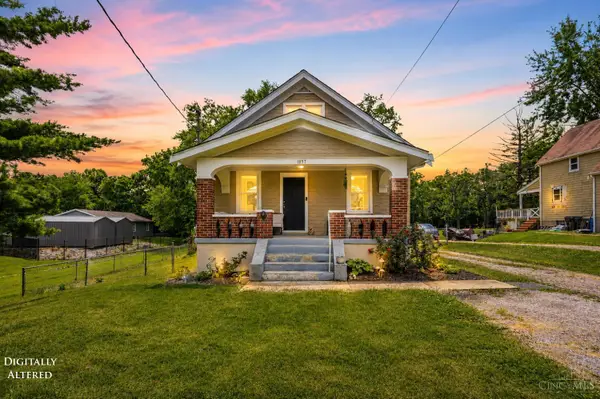 $259,000Pending2 beds 2 baths1,388 sq. ft.
1897 Springdale Road, Springfield Twp., OH 45231
MLS# 1882179Listed by: COLDWELL BANKER HERITAGE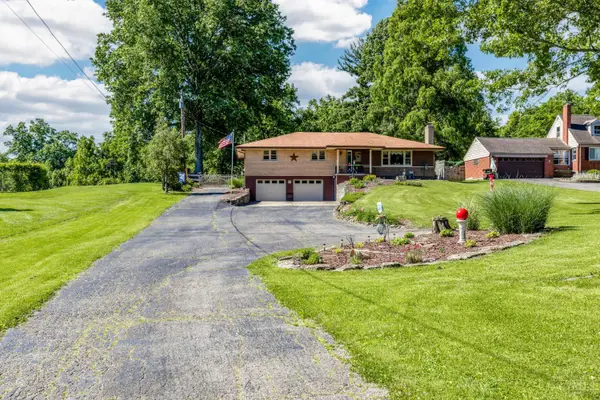 $329,900Pending3 beds 3 baths2,448 sq. ft.
1967 Miles Road, Springfield Twp., OH 45231
MLS# 1882829Listed by: PLUM TREE REALTY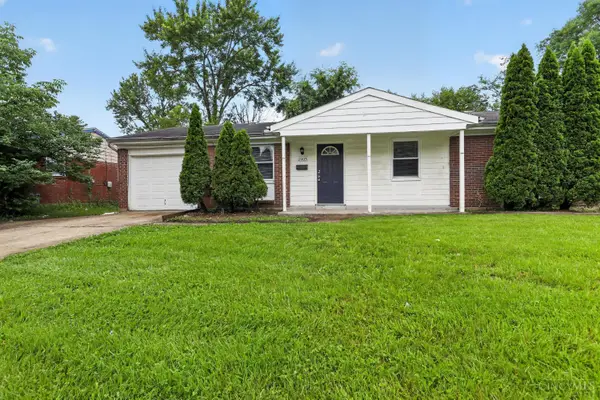 $144,900Pending3 beds 1 baths1,000 sq. ft.
1903 Roosevelt Avenue, Springfield Twp., OH 45240
MLS# 1879258Listed by: TRELORA REALTY, INC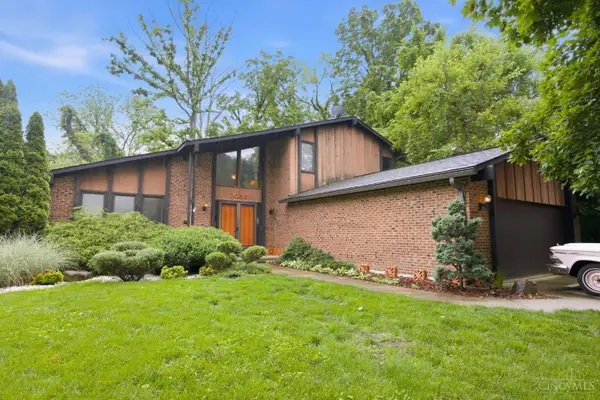 $429,900Pending5 beds 4 baths3,864 sq. ft.
2056 Persimmon Court, Springfield Twp., OH 45231
MLS# 1878641Listed by: RE/MAX PREFERRED GROUP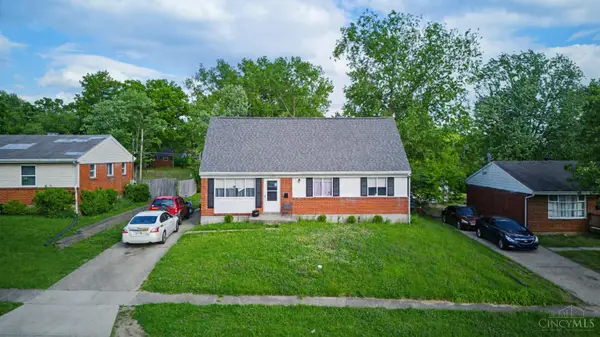 $219,900Active5 beds 2 baths1,480 sq. ft.
10920 Crystalhill Court, Springfield Twp., OH 45240
MLS# 1879497Listed by: KELLER WILLIAMS ADVISORS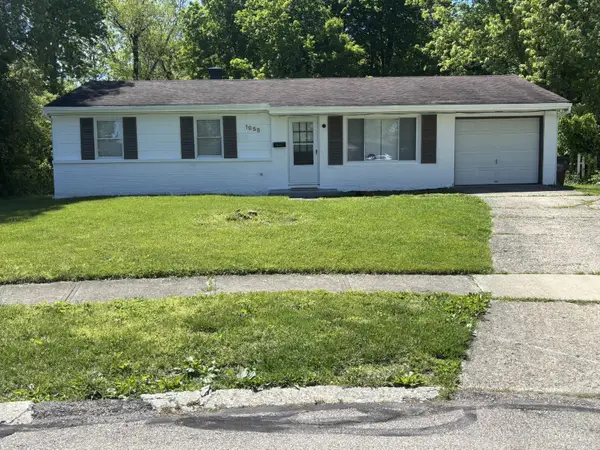 $179,900Active3 beds 1 baths1,000 sq. ft.
1855 Bluehill Drive, Springfield Twp., OH 45240
MLS# 1878600Listed by: COMEY & SHEPHERD


Protect your home and budget from life's surprises with an Assurant Home Warranty, backed by a partner that supports you through every step of homeownership. Explore Plans.
© 2023 - 2026 ERA Franchise Systems LLC. All rights reserved. ERA Franchise Systems LLC fully supports the principles of the Fair Housing Act and the Equal Opportunity Act. ERA, ERA Real Estate powered, and their respective logos are registered service marks of ERA Franchise Systems LLC. Each office is independently owned and operated.