
4216 State Road, New Franklin, OH 44319
Local realty services provided by:ERA Real Solutions Realty
Listed by: debbie l ferrante, candi stockwell
Office: re/max edge realty
MLS#:5241282
Source:OH_NORMLS
Price summary
- Price:$299,900
- Price per sq. ft.:$215.14
About this home
This Cape Cod-style home in New Franklin offers a bright, cozy space with plenty of desirable features for comfortable living. The original refinished hardwood floors and large Renewal by Anderson doors and windows flood the home with natural light, creating a warm and welcoming atmosphere. The main floor includes a Newly remodeled spacious eat-in kitchen that provides views of the backyard. a remodeled full bathroom, a well-sized bedroom, and living room. The upstairs includes an additional 2 bedrooms. Outside, a covered breezeway/patio connects the kitchen to a two-car garage with an additional carport space. The property also features a walkout basement leading to a large, serene backyard complete with a shed. The loft above the garage could serve as a storage area or cozy workspace. This centrally located home offers easy access to nearby lakes, providing a private, park-like setting ideal for relaxation and recreation. Newer roof and siding too! Call today to schedule a tour and experience this beautiful Cape Cod home for yourself....
Contact an agent
Home facts
- Year built:1953
- Listing ID #:5241282
- Added:4 day(s) ago
- Updated:September 06, 2026 at 02:21 PM
Rooms and interior
- Bedrooms:3
- Total bathrooms:2
- Full bathrooms:1
- Half bathrooms:1
- Rooms Total:7
- Kitchen Description:Built In Oven, Cooktop, Dishwasher, Refrigerator
- Basement:Yes
- Basement Description:Full, Unfinished, Walk Out Access
- Living area:1,394 sq. ft.
Heating and cooling
- Cooling:Central Air
- Heating:Fireplaces, Forced Air, Gas
- Central air:Yes
Structure and exterior
- Roof:Asphalt, Fiberglass
- Year built:1953
- Building area:1,394 sq. ft.
- Lot area:0.63 Acres
- Construction Materials:Vinyl Siding
Utilities
- Water:Well
- Sewer:Septic Tank
Finances and disclosures
- Price:$299,900
- Price per sq. ft.:$215.14
- Tax amount:$3,672 (2025)
Features and amenities
- Appliances:Cooktop, Dishwasher, Refrigerator
Parking
- Parking description:Carport, Detached, Garage
- Garage:Yes
- Garage spaces:2
- Carport spaces:1

New listings near 4216 State Road
- New
 $775,000Active4.38 Acres
4653 Tweed Drive, New Franklin, OH 44319
MLS# 5242142Listed by: COLDWELL BANKER SCHMIDT REALTY - Open Sun, 1 to 3pmNew
 $615,000Active3 beds 2 baths2,354 sq. ft.
928 Dunning Road, New Franklin, OH 44614
MLS# 5242182Listed by: EXP REALTY, LLC. - New
 $290,000Active3 beds 2 baths1,922 sq. ft.
5818 Iva Drive, Akron, OH 44319
MLS# 5241813Listed by: EXP REALTY, LLC. - New
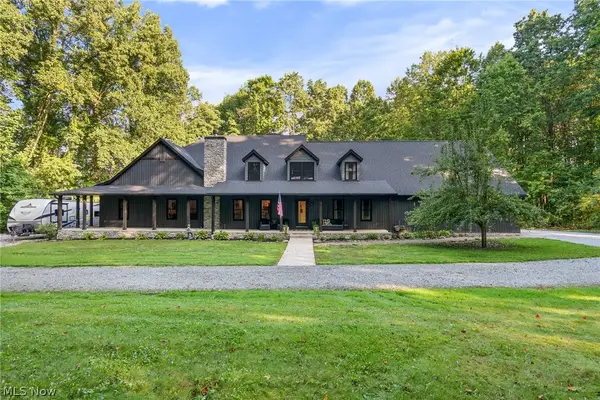 $899,900Active5 beds 6 baths5,046 sq. ft.
2119 Johns Road, Clinton, OH 44216
MLS# 5240664Listed by: RE/MAX EDGE REALTY - New
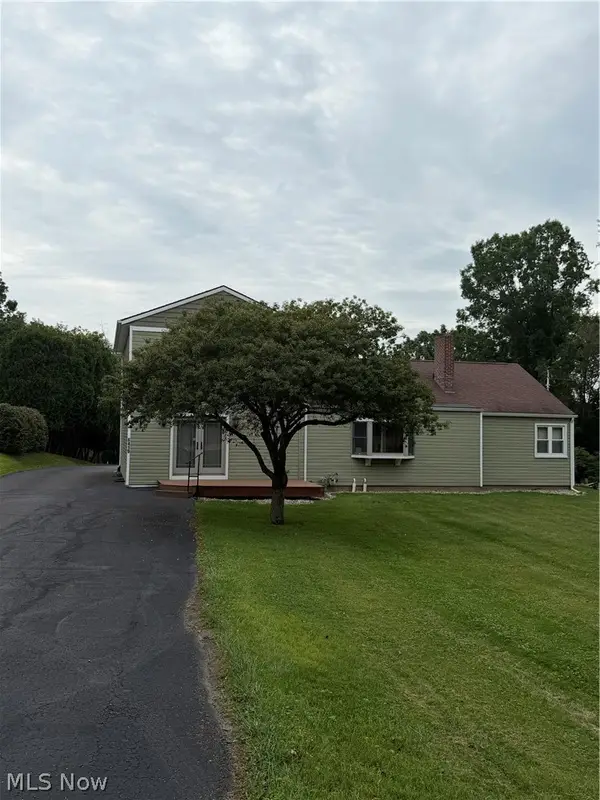 $324,900Active4 beds 2 baths2,128 sq. ft.
6419 Hampsher Road, Clinton, OH 44216
MLS# 5241217Listed by: LAWRENCE REALTY LLC - New
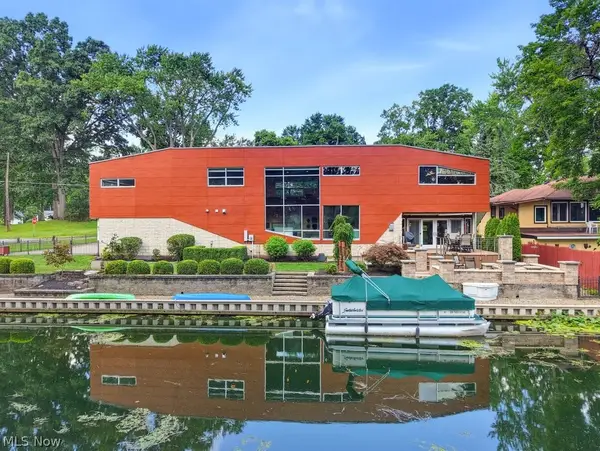 $995,000Active3 beds 3 baths3,457 sq. ft.
4961 Coleman Drive, Akron, OH 44319
MLS# 5235850Listed by: KELLER WILLIAMS CHERVENIC RLTY 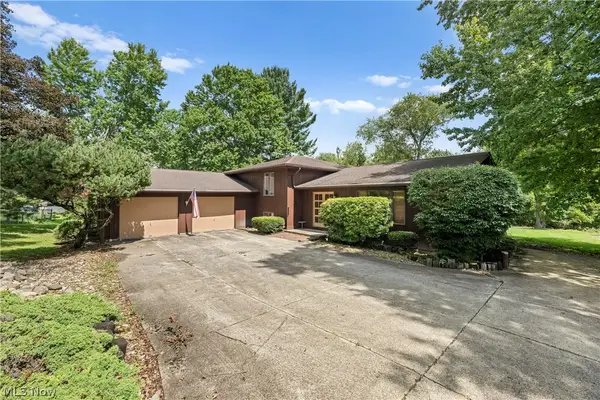 $250,000Pending3 beds 3 baths2,076 sq. ft.
6451 Kungle Road, Clinton, OH 44216
MLS# 5239874Listed by: HELEN SCOTT REALTY LLC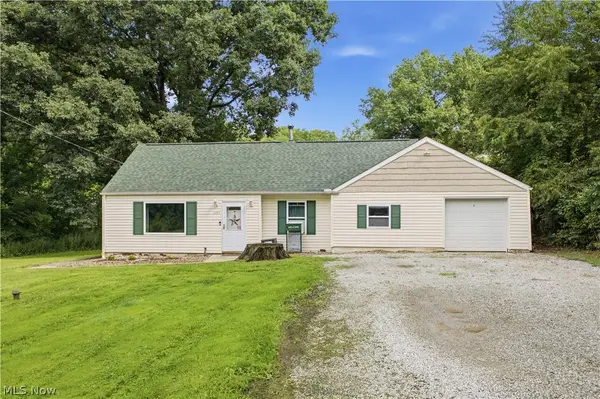 $214,900Pending4 beds 1 baths1,293 sq. ft.
1057 Center Road, Clinton, OH 44216
MLS# 5239602Listed by: KELLER WILLIAMS LIVING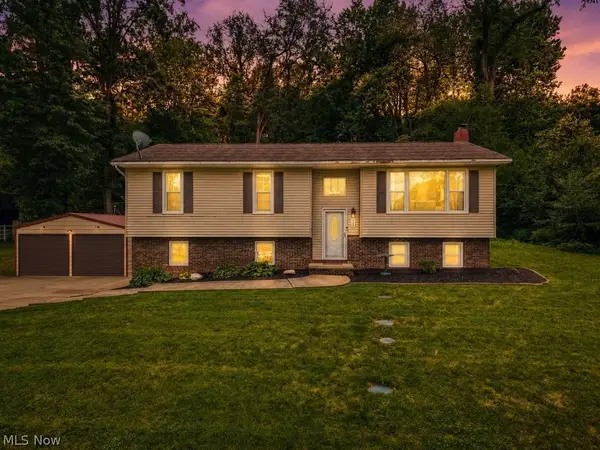 $339,900Pending4 beds 2 baths1,805 sq. ft.
862 Dunning Road, New Franklin, OH 44614
MLS# 5237613Listed by: RUSSELL REAL ESTATE SERVICES


Protect your home and budget from life's surprises with an Assurant Home Warranty, backed by a partner that supports you through every step of homeownership. Explore Plans.
© 2023 - 2026 ERA Franchise Systems LLC. All rights reserved. ERA Franchise Systems LLC fully supports the principles of the Fair Housing Act and the Equal Opportunity Act. ERA, ERA Real Estate powered, and their respective logos are registered service marks of ERA Franchise Systems LLC. Each office is independently owned and operated.