
11260 Whitewood Drive, Newbury, OH 44065
Local realty services provided by:ERA Real Solutions Realty
11260 Whitewood Drive,Newbury, OH 44065
$449,900
- 3 Beds
- 3 Baths
- 2,684 sq. ft.
- Single family
- Pending
Listed by: terry young
Office: keller williams greater metropolitan
MLS#:5254991
Source:OH_NORMLS
Price summary
- Price:$449,900
- Price per sq. ft.:$167.62
About this home
Set on a tranquil lot along a quiet cul-de-sac, this extensively updated split-level home offers spacious interiors and well-appointed spaces. A leaded glass front door opens to a welcoming foyer with a wood accent wall and LVP flooring (2018). The spacious living room features natural light and flows into the dining room, where updated flooring (2025), decorative wall paneling, an elegant light fixture, and a picture window create a welcoming setting.
The kitchen features stone countertops, a tile backsplash, and a new sink (2018), along with stainless steel appliances, including a stove (2024), dishwasher (2023), and refrigerator (2025). A point-of-use electric water heater (2025) adds to the kitchen's functionality.
An adjoining eat-in area provides space for casual meals. Just beyond, the family room centers around a fireplace with a wood-burning insert (2018) and updated fireplace features (2022), opening through double doors to a four-season sunroom. With its vaulted ceiling, LVP flooring, and abundant natural light, the sunroom offers a bright space to unwind.
Upstairs are three bedrooms and two full baths, including the primary suite, updated in 2024 with an ensuite bath, separate double vanity, and dressing area. The second full bath was also renovated.
The lower level adds an office/craft room, an updated half bath (2019), and a laundry/utility room. Outside, a large back deck overlooks the peaceful yard, while two sheds provide additional storage, including a newer shed with its own front porch.
Additional improvements include replacement of all 17 windows (2018), four-season room windows (2024), whole-house insulation (2018), a water heater (2025), water filtration system (2025), and Wi-Fi Bluetooth garage door opener (2024).
With extensive updates and inviting indoor and outdoor spaces, this home offers a wonderful blend of comfort and functionality....
Contact an agent
Home facts
- Year built:1972
- Subdivision & Development:Whitewood Sub
- Listing ID #:5254991
- Added:5 day(s) ago
- Updated:November 19, 2026 at 12:41 AM
Rooms and interior
- Bedrooms:3
- Total bathrooms:3
- Full bathrooms:2
- Half bathrooms:1
- Rooms Total:9
- Kitchen Description:Dishwasher, Microwave, Range, Refrigerator
- Basement:Yes
- Basement Description:Partial, Partially Furnished
- Living area:2,684 sq. ft.
Heating and cooling
- Cooling:Central Air
- Heating:Baseboard, Oil
- Central air:Yes
Structure and exterior
- Roof:Asphalt, Shingle
- Year built:1972
- Building area:2,684 sq. ft.
- Lot area:1.88 Acres
- Construction Materials:Brick, Wood Siding
- Levels:2 Stories, 2 Story
Utilities
- Water:Well
- Sewer:Septic Tank
Finances and disclosures
- Price:$449,900
- Price per sq. ft.:$167.62
- Tax amount:$4,855 (2025)
Features and amenities
- Appliances:Dishwasher, Microwave, Range, Refrigerator, Washer
- Laundry features:Dryer, Washer
Parking
- Parking description:Attached, Garage
- Garage:Yes
- Garage spaces:2

New listings near 11260 Whitewood Drive
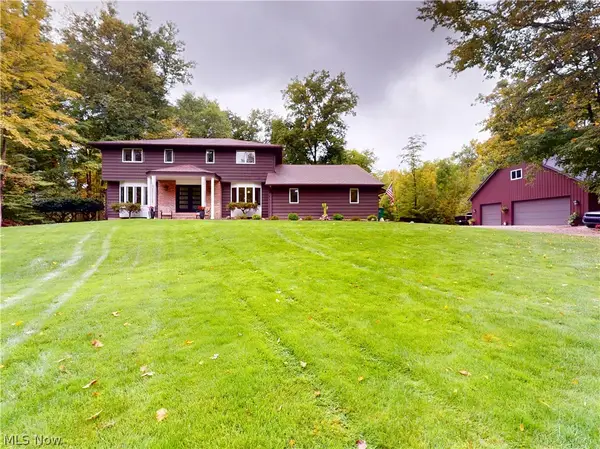 $625,000Activeundercontract4 beds 4 baths4,394 sq. ft.
15700 Auburn Road, Newbury, OH 44065
MLS# 5252873Listed by: MCDOWELL HOMES REAL ESTATE SERVICES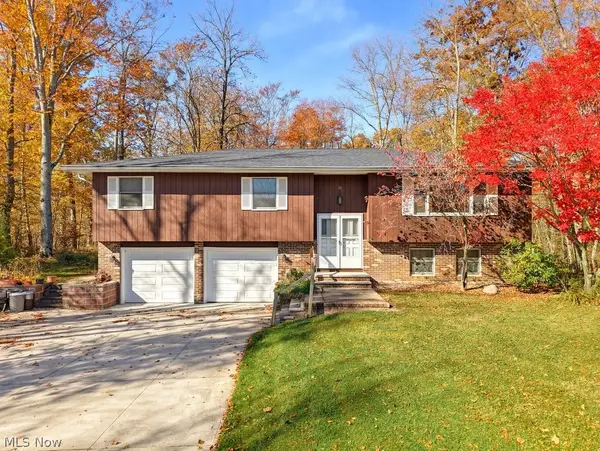 $399,900Pending4 beds 3 baths2,828 sq. ft.
15678 Auburn Road, Newbury, OH 44065
MLS# 5256288Listed by: KELLER WILLIAMS ELEVATE $249,900Active4 beds 2 baths1,680 sq. ft.
14794 Briarwood Road, Newbury, OH 44065
MLS# 5252495Listed by: WHITESTONE REAL ESTATE $875,000Active4 beds 3 baths3,011 sq. ft.
10616 Pekin Road, Newbury, OH 44065
MLS# 5254758Listed by: KELLER WILLIAMS CHERVENIC RLTY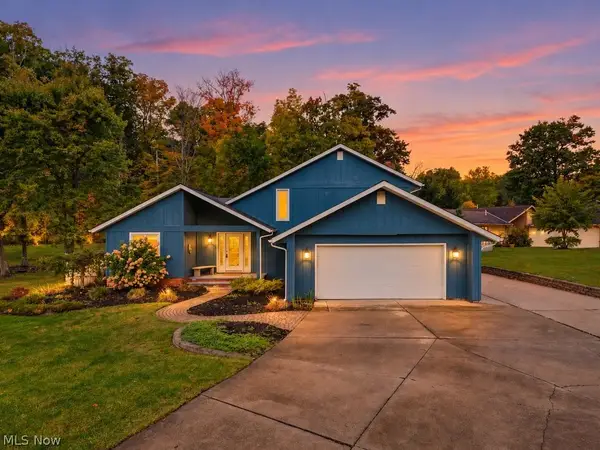 $339,000Pending3 beds 3 baths2,233 sq. ft.
11276 Guinevere Drive, Newbury, OH 44065
MLS# 5243116Listed by: KELLER WILLIAMS LIVING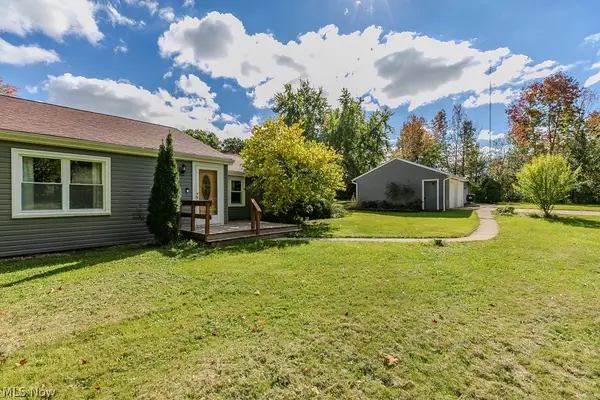 $399,000Active3 beds 2 baths2,020 sq. ft.
14615 Sperry Road, Newbury, OH 44065
MLS# 5250376Listed by: KELLER WILLIAMS GREATER CLEVELAND NORTHEAST $799,900Active4 beds 4 baths3,858 sq. ft.
14665 Dora Drive, Newbury, OH 44065
MLS# 5244200Listed by: BERKSHIRE HATHAWAY HOMESERVICES PROFESSIONAL REALTY $87,000Pending3.31 Acres
Bass Lake Road, Newbury, OH 44065
MLS# 5246333Listed by: KELLER WILLIAMS GREATER METROPOLITAN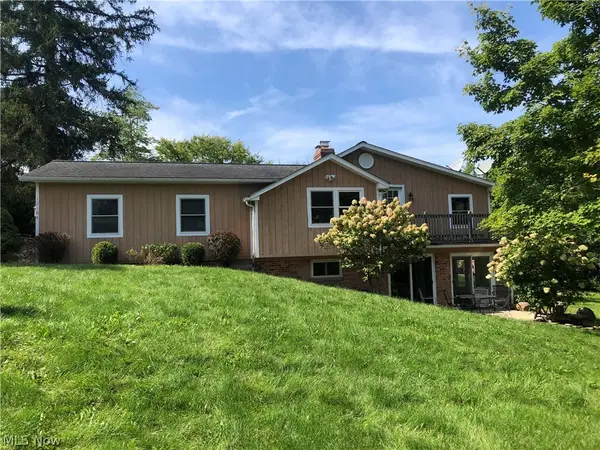 $259,900Active3 beds 2 baths1,748 sq. ft.
12104 Crampton Drive, Burton, OH 44021
MLS# 5241665Listed by: CENTURY 21 HOMESTAR


Protect your home and budget from life's surprises with an Assurant Home Warranty, backed by a partner that supports you through every step of homeownership. Explore Plans.
© 2023 - 2026 ERA Franchise Systems LLC. All rights reserved. ERA Franchise Systems LLC fully supports the principles of the Fair Housing Act and the Equal Opportunity Act. ERA, ERA Real Estate powered, and their respective logos are registered service marks of ERA Franchise Systems LLC. Each office is independently owned and operated.