
14724 Elm Drive, Newbury, OH 44065
Local realty services provided by:ERA Real Solutions Realty
Listed by: darlene pennington
Office: keller williams greater metropolitan
MLS#:5224468
Source:OH_NORMLS
Price summary
- Price:$324,900
- Price per sq. ft.:$214.88
About this home
Beautifully Remodeled Home on .35 Acres
Welcome to this stunning, fully remodeled home where every detail has been thoughtfully updated for modern living. From the moment you step inside, you'll notice the quality craftsmanship throughout. Durable, low-maintenance vinyl LVT flooring flows seamlessly through every room, while all new electrical and plumbing finishes offer peace of mind and modern functionality. Dramatic vaulted ceilings in both the master bedroom and great room create an airy, open feel, and elegant window treatments throughout add both style and privacy.
This home was designed with organization in mind, featuring custom closet shelving and built-ins in the laundry room, the pantry, all bedroom closets, and the front entrance closet. The high-end updated bathrooms are true showstoppers, boasting all new modern vanities and mirrors along with custom tile showers finished with sleek glass doors.
On the mechanical side, the furnace has been serviced and the ductwork updated to accommodate the newly installed central air system, ensuring efficient, reliable heating and cooling year-round. Everyone will appreciate the impressive 4-car garage, complete with newly installed electric service, garage door height will accommodate an RV, along with ample additional parking in the front and side of the garage.
Set on a spacious .35-acre lot, this property offers incredible outdoor potential. There's plenty of room to install a pool, and imagine adding a hot tub to the patio for a true spa-like retreat right in your own backyard.
Don't miss the opportunity to own this move-in-ready home that combines style, fun, and space to grow. Schedule your showing today!...
Contact an agent
Home facts
- Year built:1945
- Subdivision & Development:Kiwanis Lake
- Listing ID #:5224468
- Added:46 day(s) ago
- Updated:August 19, 2026 at 10:51 PM
Rooms and interior
- Bedrooms:3
- Total bathrooms:2
- Full bathrooms:2
- Rooms Total:5
- Kitchen Description:Range, Refrigerator
- Basement:Yes
- Basement Description:Crawl Space, Partial, Unfinished
- Living area:1,512 sq. ft.
Heating and cooling
- Cooling:Central Air
- Heating:Forced Air, Gas
- Central air:Yes
Structure and exterior
- Roof:Asphalt, Fiberglass
- Year built:1945
- Building area:1,512 sq. ft.
- Lot area:0.35 Acres
- Architectural Style:Ranch
- Construction Materials:Vinyl Siding
- Exterior Features:Patio
- Foundation Description:Slab
- Levels:1 Story
Utilities
- Water:Well
- Sewer:Septic Tank
Finances and disclosures
- Price:$324,900
- Price per sq. ft.:$214.88
- Tax amount:$1,738 (2025)
Features and amenities
- Appliances:Range, Refrigerator, Water Softener
Parking
- Parking description:Detached, Garage
- Garage:Yes
- Garage spaces:4

New listings near 14724 Elm Drive
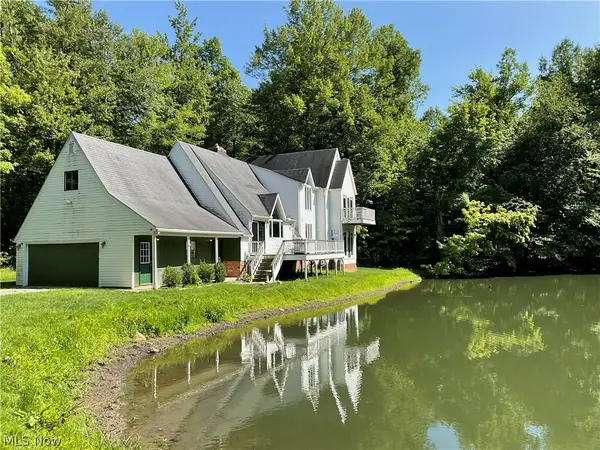 $345,000Pending3 beds 2 baths3,572 sq. ft.
15585 Kidd Drive, Newbury, OH 44065
MLS# 5235275Listed by: PLATINUM REAL ESTATE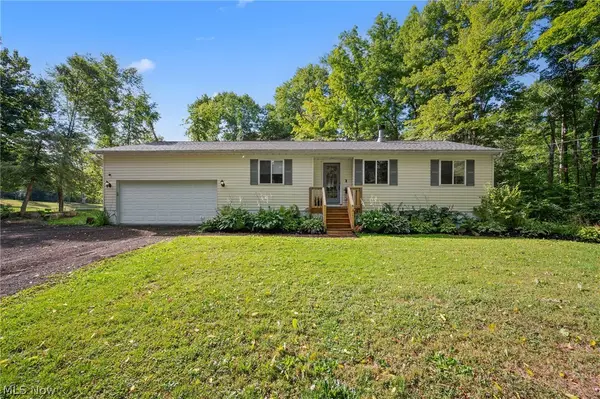 $350,000Active3 beds 2 baths1,386 sq. ft.
10435 Cedar Road, Chesterland, OH 44026
MLS# 5234209Listed by: KELLER WILLIAMS CHERVENIC RLTY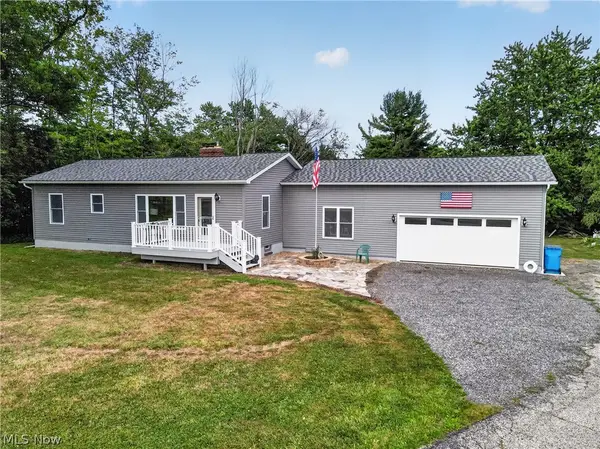 $400,000Active2 beds 2 baths1,317 sq. ft.
13813 Ravenna Road, Newbury, OH 44065
MLS# 5228090Listed by: RE/MAX RISING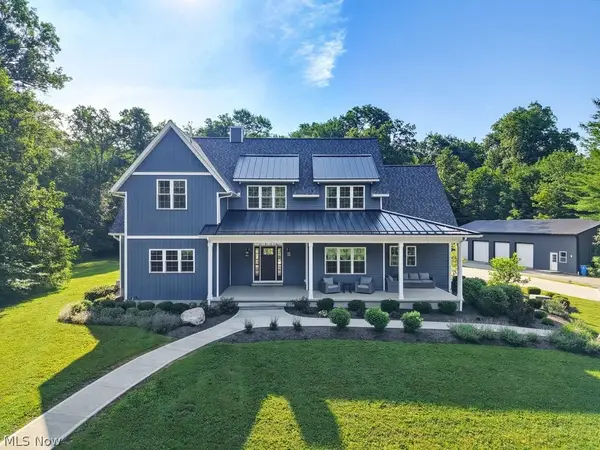 $1,249,000Pending5 beds 5 baths4,100 sq. ft.
15806 Arbor Trail, Newbury, OH 44065
MLS# 5202192Listed by: BERKSHIRE HATHAWAY HOMESERVICES PROFESSIONAL REALTY $560,000Pending4 beds 3 baths2,774 sq. ft.
15884 Arbor Trail, Newbury, OH 44065
MLS# 5227490Listed by: KELLER WILLIAMS CHERVENIC RLTY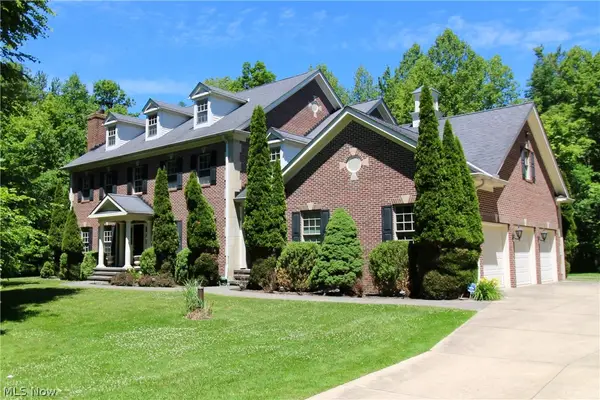 $730,000Pending4 beds 4 baths3,848 sq. ft.
15150 Overture Drive, Newbury, OH 44065
MLS# 5221348Listed by: EXP REALTY, LLC. $750,000Active9.98 Acres
14535 Sperry Road, Newbury, OH 44065
MLS# 5221168Listed by: KELLER WILLIAMS GREATER METROPOLITAN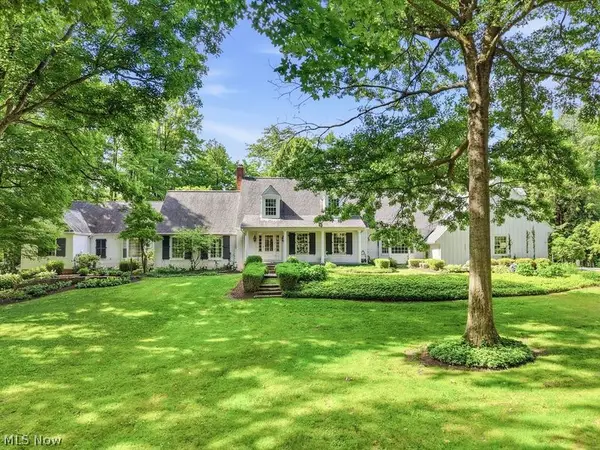 $2,199,000Active4 beds 8 baths
9823 Music Street, Novelty, OH 44072
MLS# 5219408Listed by: ELITE SOTHEBY'S INTERNATIONAL REALTY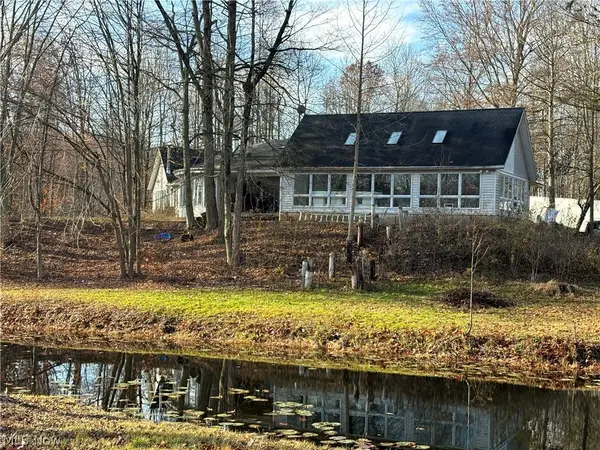 $899,000Active3 beds 3 baths5,754 sq. ft.
10765 Bell Road, Newbury, OH 44065
MLS# 5212437Listed by: COLDWELL BANKER SCHMIDT REALTY


Protect your home and budget from life's surprises with an Assurant Home Warranty, backed by a partner that supports you through every step of homeownership. Explore Plans.
© 2023 - 2026 ERA Franchise Systems LLC. All rights reserved. ERA Franchise Systems LLC fully supports the principles of the Fair Housing Act and the Equal Opportunity Act. ERA, ERA Real Estate powered, and their respective logos are registered service marks of ERA Franchise Systems LLC. Each office is independently owned and operated.