
15806 Arbor Trail, Newbury, OH 44065
Local realty services provided by:ERA Real Solutions Realty
Listed by: annalie glazen
Office: berkshire hathaway homeservices professional realty
MLS#:5202192
Source:OH_NORMLS
Price summary
- Price:$1,249,000
- Price per sq. ft.:$304.63
About this home
The best properties are revealed slowly. A winding drive through a canopy of trees. A glittering spring-fed pond with a pavilion resting at its edge. Only then does the house introduce itself, the front porch stretched wide to greet you.
Completed in '22 on nearly 9 acres in western Newbury, this custom built home sits deep in a landscape alive with deer, wild turkey, herons, and bald eagles. Yet for all its seclusion, you're only minutes from downtown Chagrin Falls and its shops, restaurants, and conveniences. ATV and walking trails wind through the woods. The pond, excavated and restored, is stocked with bass, bluegill, and perch. Cast a line from the pavilion or linger to watch it catch the colors of the sunset. The pavilion anchors the outdoor living space, built for every season of entertaining. Inside, the home balances warmth with clean modern lines. The main level offers an open concept living space with a vaulted great room featuring a floor to ceiling stone fireplace, a chef's kitchen, dedicated office, oversized mudroom, butler's pantry, heated 3-car garage, and dedicated dog wash. The 1st floor primary suite is its own retreat. Heated floors in the bathroom, a soaking tub, dual vanities, a glass shower with pebbled stone flooring, and 2 walk in closets. Upstairs, 4 additional bedrooms, 2 full bathrooms, and a loft make it easy for this home to evolve as your life does. Enjoy covered front AND back porches, a stone patio built for a crowd, and a fire pit for nights that run late. The finished basement offers 10-foot ceilings, a 1/2 bath, laundry and ample storage. Solid construction with 2x6 framing, precast foundation, free gas, and quality finishes. A detached outbuilding, completed in '26, adds four oversized bays for vehicles or equipment, plus a heated and cooled 17x31 bonus room ready for a studio, golf simulator, workshop or gym. By the time you reach the front porch, you'll already feel at home. Extensive improvement log available upon request....
Contact an agent
Home facts
- Year built:2022
- Subdivision & Development:Tract 3
- Listing ID #:5202192
- Added:48 day(s) ago
- Updated:September 04, 2026 at 07:30 AM
Rooms and interior
- Bedrooms:5
- Total bathrooms:5
- Full bathrooms:3
- Half bathrooms:2
- Kitchen Description:Built In Oven, Cooktop, Dishwasher, Microwave, Range, Refrigerator
- Basement:Yes
- Basement Description:Finished, Full, Sump Pump
- Living area:4,100 sq. ft.
Heating and cooling
- Cooling:Central Air
- Heating:Forced Air, Gas
- Central air:Yes
Structure and exterior
- Roof:Asphalt, Fiberglass
- Year built:2022
- Building area:4,100 sq. ft.
- Lot area:8.93 Acres
- Lot Features:Wooded/Treed
- Architectural Style:Colonial, Conventional
- Exterior Features:Patio, Wooded
- Levels:2 Story
Utilities
- Water:Well
- Sewer:Septic Tank
Finances and disclosures
- Price:$1,249,000
- Price per sq. ft.:$304.63
- Tax amount:$10,437 (2025)
Features and amenities
- Appliances:Cooktop, Dishwasher, Microwave, Range, Refrigerator
Parking
- Parking description:Attached, Detached, Drain, Garage
- Garage:Yes
- Garage spaces:7

New listings near 15806 Arbor Trail
- New
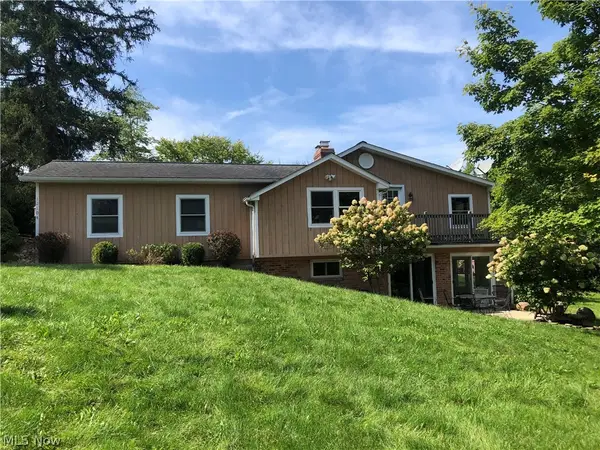 $275,000Active3 beds 2 baths1,748 sq. ft.
12104 Crampton Drive, Burton, OH 44021
MLS# 5241665Listed by: CENTURY 21 HOMESTAR - New
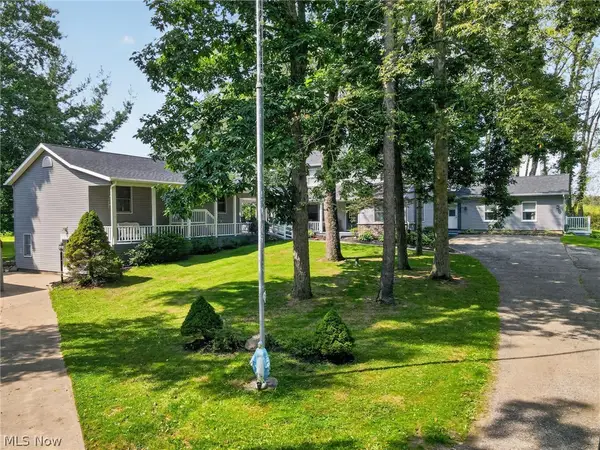 $799,000Active4 beds 4 baths
10745 Bell Road, Newbury, OH 44065
MLS# 5237156Listed by: HOMESMART REAL ESTATE MOMENTUM LLC 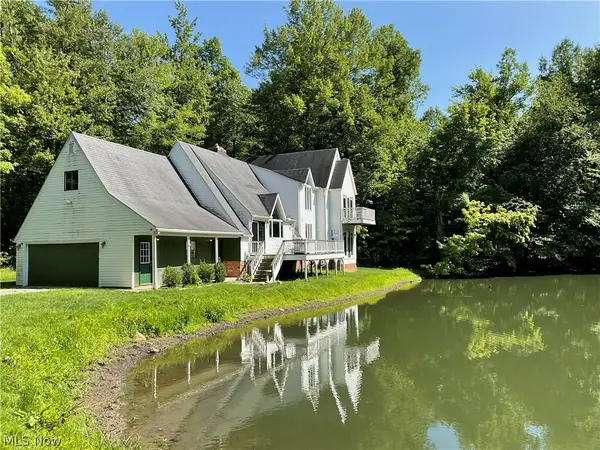 $345,000Pending3 beds 2 baths3,572 sq. ft.
15585 Kidd Drive, Newbury, OH 44065
MLS# 5235275Listed by: PLATINUM REAL ESTATE- Open Sat, 11:30am to 1pm
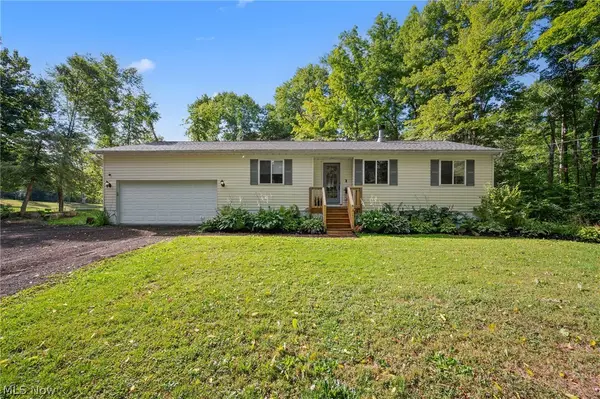 $350,000Active3 beds 2 baths1,386 sq. ft.
10435 Cedar Road, Chesterland, OH 44026
MLS# 5234209Listed by: KELLER WILLIAMS CHERVENIC RLTY 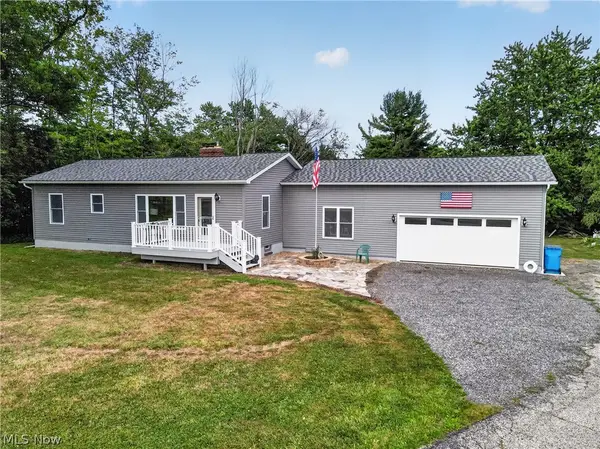 $400,000Active2 beds 2 baths1,317 sq. ft.
13813 Ravenna Road, Newbury, OH 44065
MLS# 5228090Listed by: RE/MAX RISING $560,000Pending4 beds 3 baths2,774 sq. ft.
15884 Arbor Trail, Newbury, OH 44065
MLS# 5227490Listed by: KELLER WILLIAMS CHERVENIC RLTY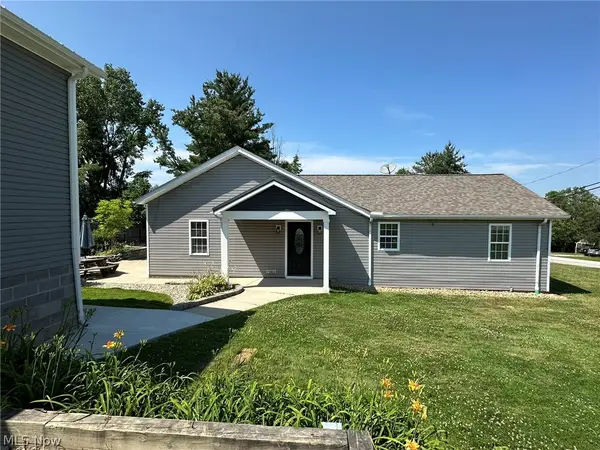 $309,900Active3 beds 2 baths1,512 sq. ft.
14724 Elm Drive, Newbury, OH 44065
MLS# 5224468Listed by: KELLER WILLIAMS GREATER METROPOLITAN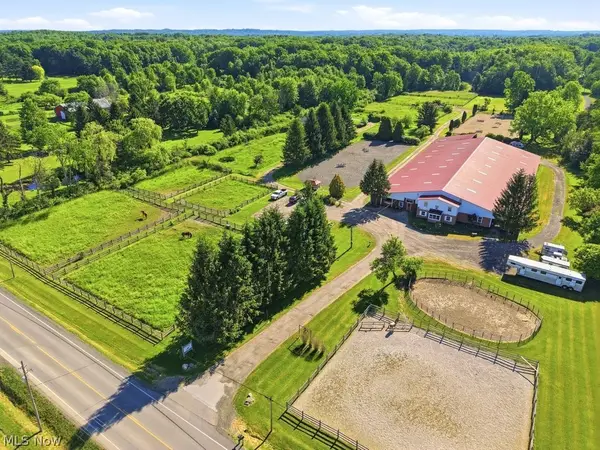 $750,000Active9.98 Acres
14535 Sperry Road, Newbury, OH 44065
MLS# 5221168Listed by: KELLER WILLIAMS GREATER METROPOLITAN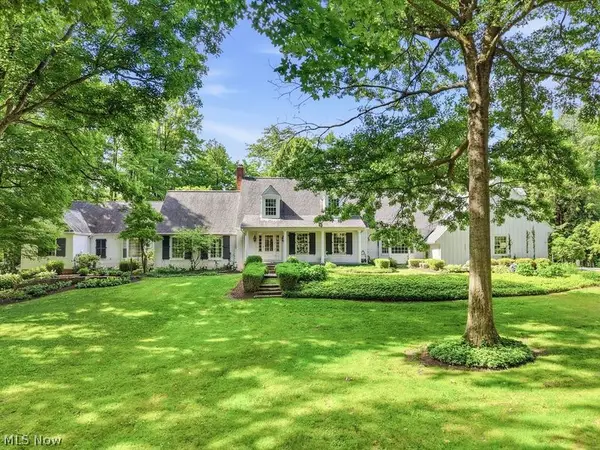 $2,199,000Pending4 beds 8 baths
9823 Music Street, Novelty, OH 44072
MLS# 5219408Listed by: ELITE SOTHEBY'S INTERNATIONAL REALTY


Protect your home and budget from life's surprises with an Assurant Home Warranty, backed by a partner that supports you through every step of homeownership. Explore Plans.
© 2023 - 2026 ERA Franchise Systems LLC. All rights reserved. ERA Franchise Systems LLC fully supports the principles of the Fair Housing Act and the Equal Opportunity Act. ERA, ERA Real Estate powered, and their respective logos are registered service marks of ERA Franchise Systems LLC. Each office is independently owned and operated.