
15884 Arbor Trail, Newbury, OH 44065
Local realty services provided by:ERA Real Solutions Realty
Listed by: pamela cowper
Office: keller williams chervenic rlty
MLS#:5227490
Source:OH_NORMLS
Price summary
- Price:$560,000
- Price per sq. ft.:$201.87
- Monthly HOA dues:$21.67
About this home
BACK ON MARKET! Did you miss out on this when it went contingent? Come take another look while it's still available!
A rare opportunity to enjoy acreage, privacy, and modern updates in one of Newbury's most desirable locations!
Welcome to peaceful country living with the convenience of nearby shopping, dining, and charming Chagrin Falls! Nestled on a beautiful 2-acre lot, this spacious 4-bedroom, 3 bath home offers room to spread out both inside and out.
The updated eat-in kitchen features granite countertops, 5 burner cook top, built-in wall oven, a movable center island, and plenty of space for gathering. The newly remodeled family room showcases exposed beams and a cozy fireplace, while the separate dining room and large living room provide ideal spaces for entertainment. Relax in the inviting three-season sunroom overlooking the fenced backyard, where you'll enjoy abundant wildlife and scenic views of the adjoining 50+ private acres.
Upstairs, you'll find four generous bedrooms and two full baths, including a spacious primary suite with en-suite. The partially finished basement adds valuable living space with a recreation room and office.
Outdoor enthusiasts will appreciate the fenced backyard, 16' x 20' pole barn with an adjoining 16' x 20' fenced concrete pad, and access to the community's private pavilion and 9-acre spring-fed stocked lake.
Major updates provide peace of mind, including a Kohler whole-house generator (approximately 7 years old), furnace and central air (2024), whole house water treatment system and reverse osmosis in kitchen (2025), recently cleaned septic system (July 26), and a roof approximately 15 years old that was professionally inspected in April with an estimated 10+ years of remaining life.
Enjoy the best of both worlds—privacy, nature, and country charm, all just minutes from shopping, restaurants, and the village of Chagrin Falls. All this plus Low Geauga County taxes!...
Contact an agent
Home facts
- Year built:1987
- Subdivision & Development:Creekside Sub
- Listing ID #:5227490
- Added:92 day(s) ago
- Updated:October 18, 2026 at 08:09 AM
Rooms and interior
- Bedrooms:4
- Total bathrooms:3
- Full bathrooms:2
- Half bathrooms:1
- Rooms Total:9
- Kitchen Description:Dishwasher, Disposal, Microwave, Range, Refrigerator
- Basement:Yes
- Basement Description:Full, Partially Furnished
- Living area:2,774 sq. ft.
Heating and cooling
- Cooling:Central Air
- Heating:Gas
- Central air:Yes
Structure and exterior
- Roof:Asphalt
- Year built:1987
- Building area:2,774 sq. ft.
- Lot area:2.03 Acres
- Architectural Style:Colonial
- Construction Materials:Aluminium Siding
- Levels:2 Story
Utilities
- Water:Well
- Sewer:Septic Tank
Finances and disclosures
- Price:$560,000
- Price per sq. ft.:$201.87
- Tax amount:$3,546 (2025)
Features and amenities
- Appliances:Dishwasher, Disposal, Microwave, Range, Refrigerator, Washer, Water Softener
- Laundry features:Dryer, Washer
Parking
- Parking description:Attached, Garage
- Garage:Yes
- Garage spaces:2

New listings near 15884 Arbor Trail
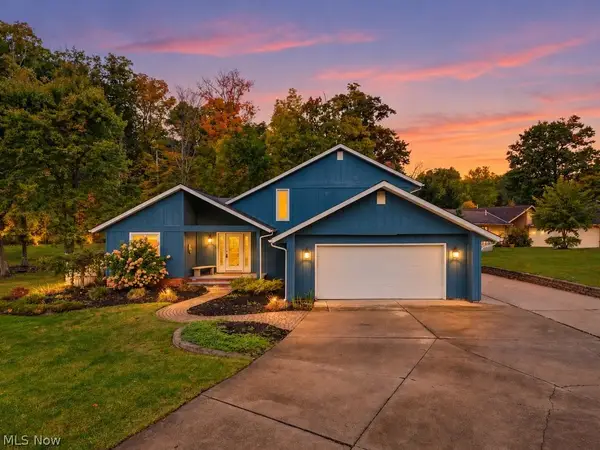 $339,000Pending3 beds 3 baths2,233 sq. ft.
11276 Guinevere Drive, Newbury, OH 44065
MLS# 5243116Listed by: KELLER WILLIAMS LIVING- New
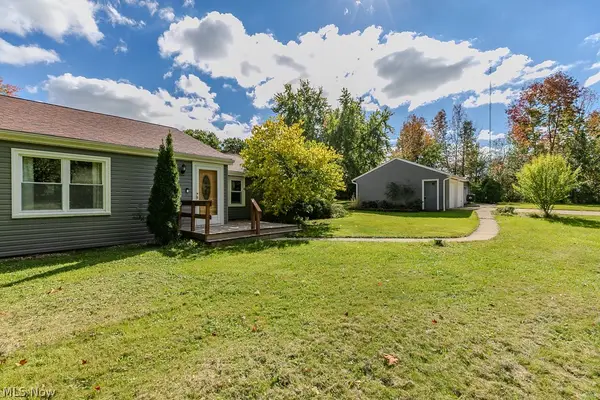 $415,000Active3 beds 2 baths2,020 sq. ft.
14615 Sperry Road, Newbury, OH 44065
MLS# 5250376Listed by: KELLER WILLIAMS GREATER CLEVELAND NORTHEAST 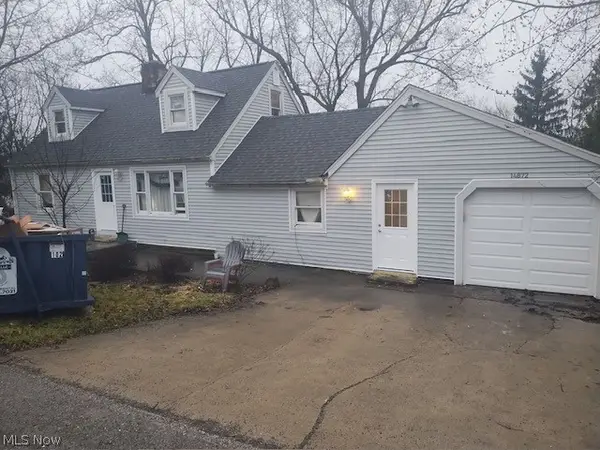 $40,000Pending3 beds 1 baths1,520 sq. ft.
14872 Longview Drive, Newbury, OH 44065
MLS# 5250157Listed by: MCDOWELL HOMES REAL ESTATE SERVICES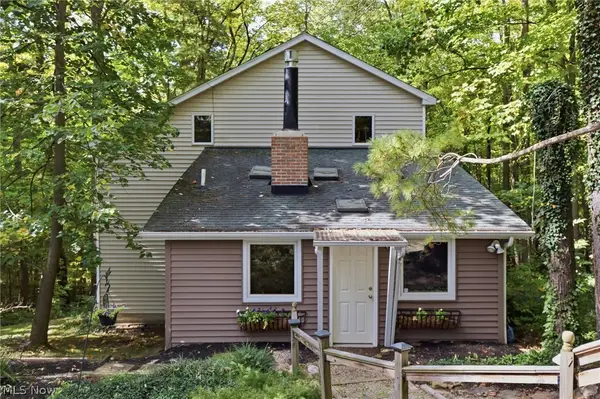 $249,000Pending2 beds 2 baths1,516 sq. ft.
13774 Oak Tree Trail, Chardon, OH 44024
MLS# 5248661Listed by: RE/MAX HAVEN REALTY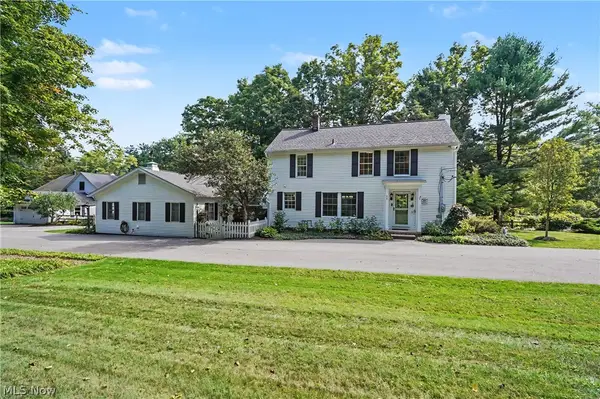 $899,000Active4 beds 3 baths3,011 sq. ft.
10616 Pekin Road, Newbury, OH 44065
MLS# 5247741Listed by: KELLER WILLIAMS CHERVENIC RLTY $479,900Pending3 beds 3 baths1,950 sq. ft.
15466 Lakeshore Drive, Burton, OH 44021
MLS# 5247755Listed by: KEY REALTY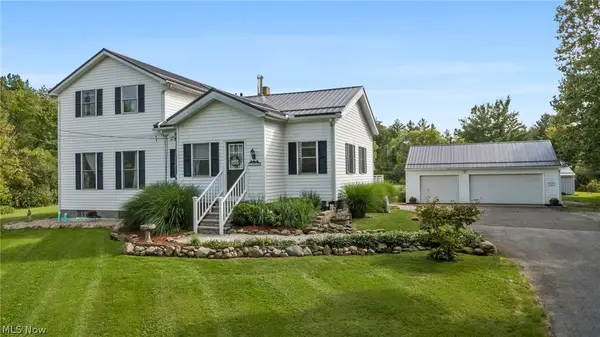 $379,900Pending3 beds 2 baths2,242 sq. ft.
11663 Portlew Road, Newbury, OH 44065
MLS# 5247465Listed by: RE/MAX REVEALTY- Open Sun, 1 to 3pm
 $799,900Active4 beds 4 baths3,858 sq. ft.
14665 Dora Drive, Newbury, OH 44065
MLS# 5244200Listed by: BERKSHIRE HATHAWAY HOMESERVICES PROFESSIONAL REALTY 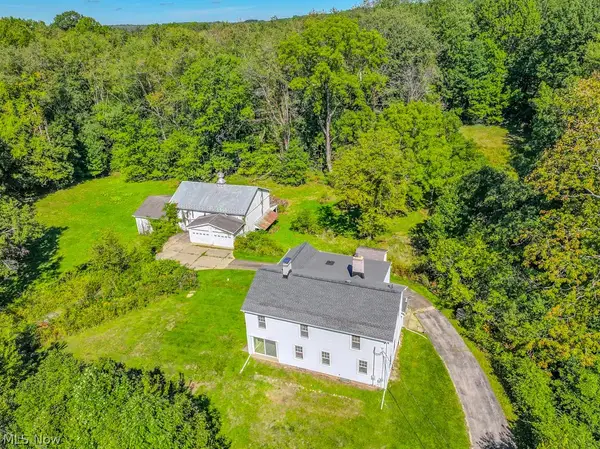 $350,000Pending4 beds 3 baths
9776 Music Street, Novelty, OH 44072
MLS# 5246655Listed by: KELLER WILLIAMS LIVING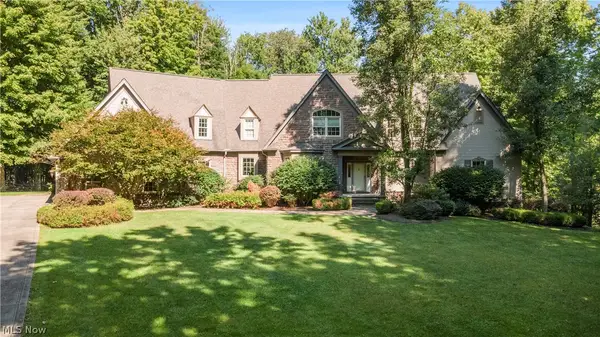 $1,190,000Pending4 beds 5 baths6,962 sq. ft.
15560 Priorway Drive, Novelty, OH 44072
MLS# 5246866Listed by: RE/MAX CROSSROADS PROPERTIES


Protect your home and budget from life's surprises with an Assurant Home Warranty, backed by a partner that supports you through every step of homeownership. Explore Plans.
© 2023 - 2026 ERA Franchise Systems LLC. All rights reserved. ERA Franchise Systems LLC fully supports the principles of the Fair Housing Act and the Equal Opportunity Act. ERA, ERA Real Estate powered, and their respective logos are registered service marks of ERA Franchise Systems LLC. Each office is independently owned and operated.