
Address Withheld By Seller, Niles, OH 44446
Local realty services provided by:ERA Real Solutions Realty
Listed by: melissa a palmer
Office: brokers realty group
MLS#:5249119
Source:OH_NORMLS
Sorry, we are unable to map this address
Price summary
- Price:$319,900
- Price per sq. ft.:$134.47
About this home
Big, bold, and beautiful, this striking Niles residence is an instant standout with its deep blue exterior and sizeable, tree-lined yard offering plenty of natural privacy! Tucked away in a highly desirable Niles neighborhood, this quiet location offers comfortable living while keeping you just minutes from local attractions and everyday conveniences. From the street, an outstretched cement driveway leads to the two-car attached garage, while around back, a fenced-in yard provides added security. The brightly painted entry door welcomes you into a dramatic two-story foyer, where rich green walls pair beautifully with the natural woodwork of the open staircase. A large upper window fills the space with natural light as the carpeted stairs rise to the second-floor bedrooms. A short hall nearby connects a quaint half bath and convenient first-floor laundry before leading to a side entrance and covered porch. Opposite the foyer, the large living room boasts plush carpeting and plenty of natural light. Formal dining sits just around the corner, showcasing decorative lighting and classic chair rail accents. Stealing the show, the central kitchen and adjoining family room create an impressive gathering space with rustic wood flooring, custom cabinetry, a center island, and a triple-window-adorned sink. Modern stainless steel appliances add a polished touch, while exposed overhead beams complement the recessed lighting above. A wood-burning fireplace is ready to set the ambiance for the season. Upstairs, an office or guest bedroom is located just steps from the landing. The adjacent primary suite features a dual vanity and private full bath before opening into the spacious bedroom, complete with a second brick fireplace and dual closets. Two additional nicely sized bedrooms with great closet space complete the second floor, along with another full bath. Additional storage and utility space can be found in the waterproofed basement below. Plus a one-year home warranty!...
Contact an agent
Home facts
- Year built:1978
- Subdivision & Development:Shaker Heights
- Listing ID #:5249119
- Added:1 day(s) ago
- Updated:October 05, 2026 at 05:04 PM
Rooms and interior
- Bedrooms:4
- Total bathrooms:3
- Full bathrooms:2
- Half bathrooms:1
- Rooms Total:10
- Kitchen Description:Dishwasher, Microwave, Range, Refrigerator
- Basement:Yes
- Basement Description:Full
- Living area:2,379 sq. ft.
Heating and cooling
- Cooling:Central Air
- Heating:Forced Air, Gas
- Central air:Yes
Structure and exterior
- Roof:Shingle
- Year built:1978
- Building area:2,379 sq. ft.
- Lot area:0.83 Acres
- Architectural Style:Colonial
- Construction Materials:Aluminium Siding
- Exterior Features:Patio
- Levels:2 Story
Utilities
- Water:Public
- Sewer:Public Sewer
Finances and disclosures
- Price:$319,900
- Price per sq. ft.:$134.47
- Tax amount:$3,708 (2025)
Features and amenities
- Appliances:Dishwasher, Microwave, Range, Refrigerator, Washer
- Laundry features:Dryer, Washer
Parking
- Parking description:Attached, Driveway, Garage
- Garage:Yes
- Garage spaces:2

New listings near 44446
- New
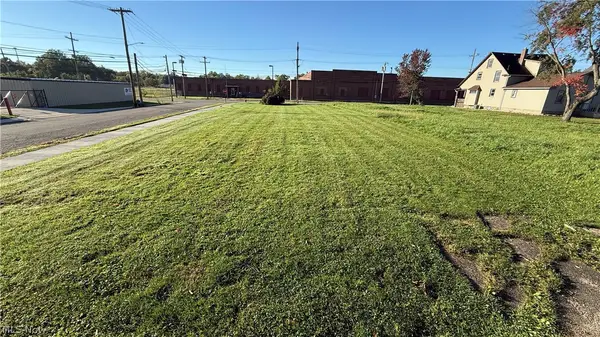 $8,000Active0.1 Acres
512 John Street, Niles, OH 44446
MLS# 5250330Listed by: BERKSHIRE HATHAWAY HOMESERVICES STOUFFER REALTY - New
 $9,000Active0.12 Acres
28 E Federal Street, Niles, OH 44446
MLS# 5250331Listed by: BERKSHIRE HATHAWAY HOMESERVICES STOUFFER REALTY - New
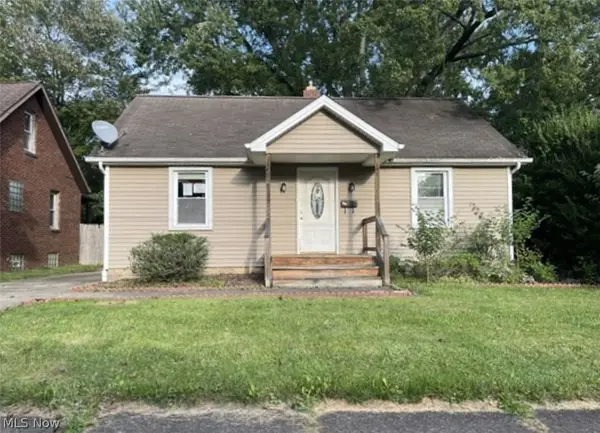 $80,000Active2 beds 1 baths768 sq. ft.
133 Ohio Avenue, Niles, OH 44446
MLS# 5247909Listed by: APOLLO REAL ESTATE SERVICES - New
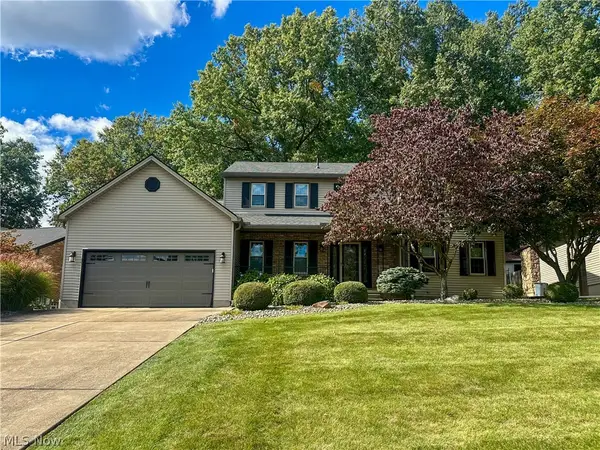 $375,000Active4 beds 3 baths3,530 sq. ft.
1868 Taft Avenue, Niles, OH 44446
MLS# 5249265Listed by: ALTOBELLI REAL ESTATE - New
 $129,900Active7 Acres
Harrison Street, Niles, OH 44446
MLS# 5249545Listed by: ALTOBELLI REAL ESTATE - New
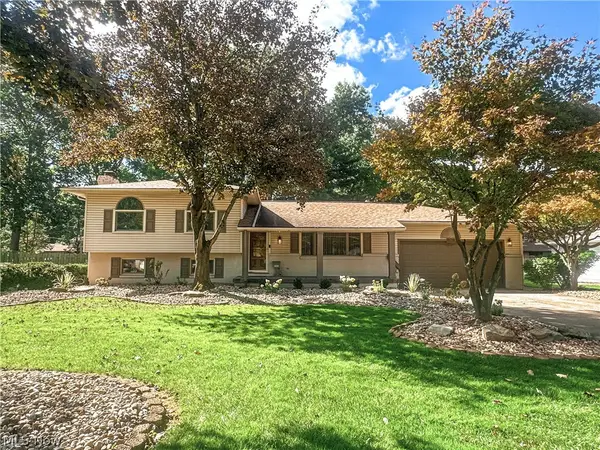 $324,900Active3 beds 2 baths1,540 sq. ft.
422 Bonnie Brae Avenue, Niles, OH 44446
MLS# 5249183Listed by: ALTOBELLI REAL ESTATE - New
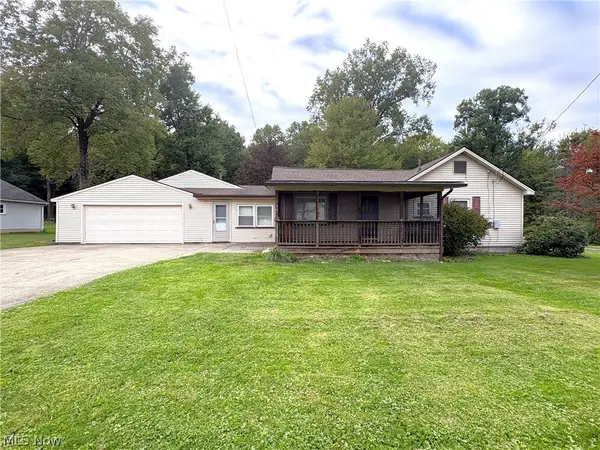 $129,900Active2 beds 1 baths
740 Oxford Avenue, Niles, OH 44446
MLS# 5248847Listed by: ZIDIAN REAL ESTATE 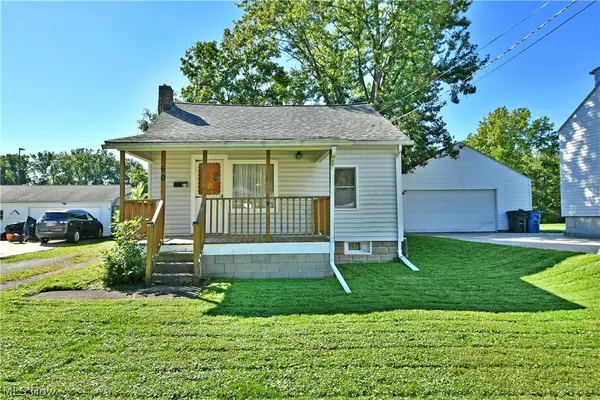 $69,900Pending2 beds 1 baths654 sq. ft.
60 Woodglen Avenue, Niles, OH 44446
MLS# 5247565Listed by: BROKERS REALTY GROUP- New
 $175,000Active2 beds 2 baths1,316 sq. ft.
1426 Robbins Avenue, Niles, OH 44446
MLS# 5241530Listed by: KELLER WILLIAMS CHERVENIC REALTY


Protect your home and budget from life's surprises with an Assurant Home Warranty, backed by a partner that supports you through every step of homeownership. Explore Plans.
© 2023 - 2026 ERA Franchise Systems LLC. All rights reserved. ERA Franchise Systems LLC fully supports the principles of the Fair Housing Act and the Equal Opportunity Act. ERA, ERA Real Estate powered, and their respective logos are registered service marks of ERA Franchise Systems LLC. Each office is independently owned and operated.