
2850 Limington Nw Street, North Canton, OH 44720
Local realty services provided by:ERA Real Solutions Realty
Listed by: amy wengerd
Office: exp realty, llc.
MLS#:5245752
Source:OH_NORMLS
Price summary
- Price:$499,900
- Price per sq. ft.:$126.75
About this home
Welcome Home, A Rare Find You'll Want on Your Must-See List! Some homes are hard to put into words, and this one is no exception. Lovingly maintained with meticulous attention to detail, this house is move-in and turnkey-ready. Step inside to a welcoming foyer with gorgeous hickory hardwood floors that flow into an office space with built-in shelving. An elegant living room with herringbone flooring sits nearby, ideal for entertaining, while the adjoining dining room showcases hickory floors. The kitchen is a true showstopper, featuring quartz countertops, off-white maple cabinetry, a subway tile backsplash, and a cozy eat-in area. Just beyond, the family room invites you to relax by the masonry, gas-starter fireplace, framed by elegant crown molding. French doors lead to a private stamped concrete patio with a natural gas line for grilling and a custom-built gas fire pit, all surrounded by beautiful landscaping. Back inside, a first-floor laundry room and a half bath with tile flooring round out the main level. Upstairs, you'll find four spacious bedrooms, each with carpet and ample closet space. The hall bathroom has been beautifully renovated with a tub/shower surround and single vanity. The primary suite is a true showstopper, featuring crown molding and a spa-like en-suite bath with a glass-surround tiled shower and a spacious walk-in closet. The partially finished basement offers even more living space, with a wet bar. Plus a large unfinished side with a wash-out sink, storage, and a crawl space. Don't miss your chance to see this beautiful home; schedule your showing today! (Additional updates include: the entire home has newer Anderson replacement windows installed in 2024, furnace & AC 2019, hot water tank 2026, patio 2018)...
Contact an agent
Home facts
- Year built:1988
- Subdivision & Development:Colony Woods
- Listing ID #:5245752
- Added:1 day(s) ago
- Updated:September 18, 2026 at 12:44 AM
Rooms and interior
- Bedrooms:4
- Total bathrooms:3
- Full bathrooms:2
- Half bathrooms:1
- Kitchen Description:Dishwasher, Microwave, Range, Refrigerator
- Basement:Yes
- Basement Description:Full, Partially Furnished, Sump Pump
- Living area:3,944 sq. ft.
Heating and cooling
- Cooling:Central Air
- Heating:Forced Air, Gas
- Central air:Yes
Structure and exterior
- Roof:Asphalt, Fiberglass
- Year built:1988
- Building area:3,944 sq. ft.
- Lot area:0.28 Acres
- Architectural Style:Colonial
- Construction Materials:Vinyl Siding
- Exterior Features:Patio
- Levels:2 Story
Utilities
- Water:Public
- Sewer:Public Sewer
Finances and disclosures
- Price:$499,900
- Price per sq. ft.:$126.75
- Tax amount:$6,851 (2025)
Features and amenities
- Appliances:Dishwasher, Microwave, Range, Refrigerator, Water Softener
Parking
- Parking description:Attached, Driveway, Garage, Paved
- Garage:Yes
- Garage spaces:2

New listings near 2850 Limington Nw Street
- New
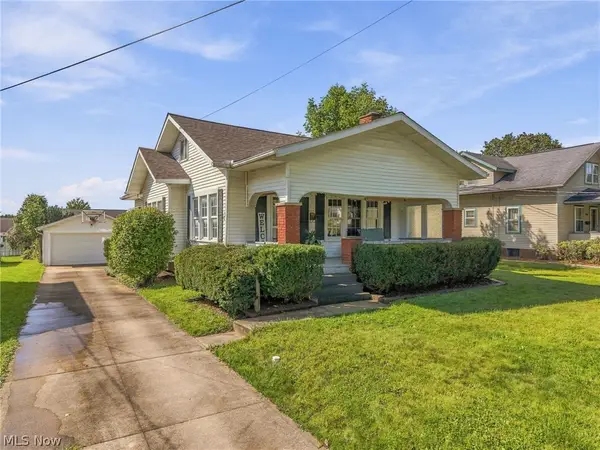 $234,900Active3 beds 2 baths2,116 sq. ft.
324 Woodrow Nw Street, North Canton, OH 44720
MLS# 5245813Listed by: DEHOFF REALTORS - New
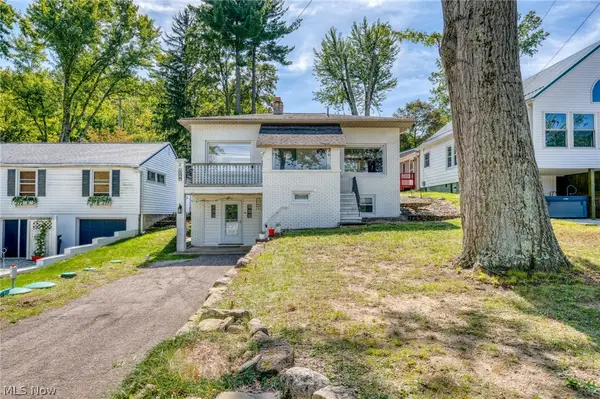 $349,900Active2 beds 2 baths1,256 sq. ft.
158 Oak Nw Drive, North Canton, OH 44720
MLS# 5245790Listed by: BERKSHIRE HATHAWAY HOMESERVICES PROFESSIONAL REALTY - New
 $579,000Active4 beds 4 baths4,240 sq. ft.
8493 Deacon Nw Avenue, North Canton, OH 44720
MLS# 5245964Listed by: EXP REALTY, LLC. - Open Fri, 5 to 7pmNew
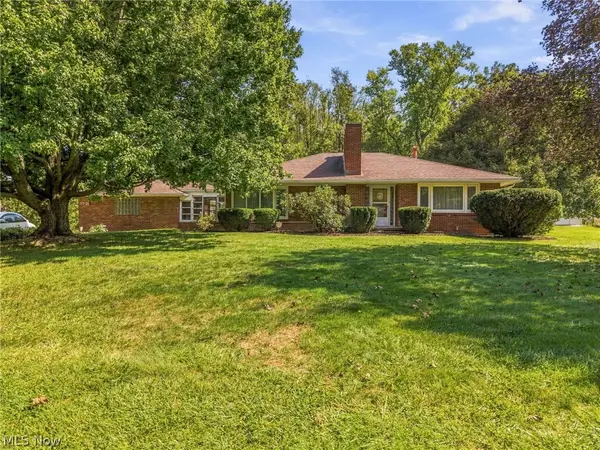 $269,000Active3 beds 2 baths2,456 sq. ft.
5738 Griffith Nw Avenue, North Canton, OH 44720
MLS# 5245296Listed by: REAL OF OHIO - New
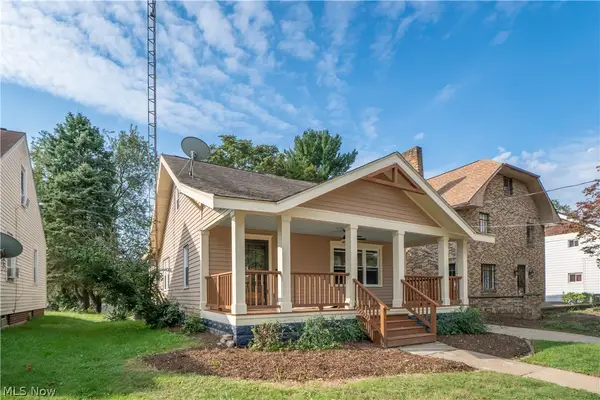 $279,900Active3 beds 2 baths1,624 sq. ft.
216 6th Ne Street, North Canton, OH 44720
MLS# 5243625Listed by: KELLER WILLIAMS LEGACY GROUP REALTY - New
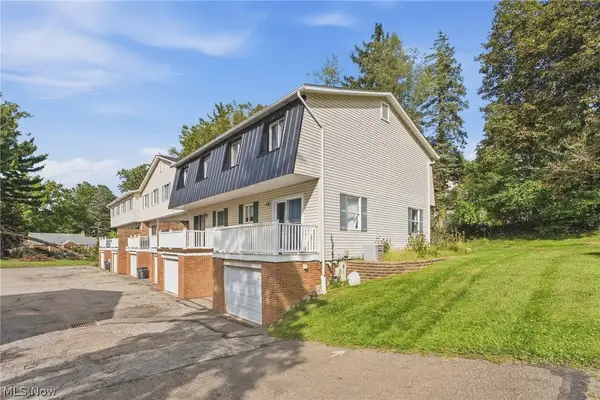 $124,900Active3 beds 2 baths
2013 50th Nw Street, Canton, OH 44709
MLS# 5245506Listed by: KELLER WILLIAMS LEGACY GROUP REALTY - New
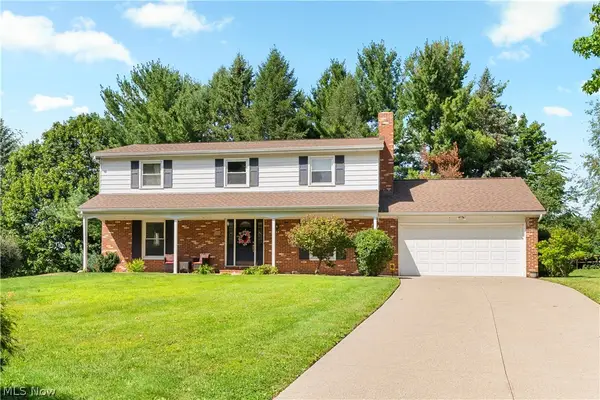 $314,900Active4 beds 3 baths2,449 sq. ft.
517 Winston Ne Avenue, North Canton, OH 44720
MLS# 5245023Listed by: CUTLER REAL ESTATE - New
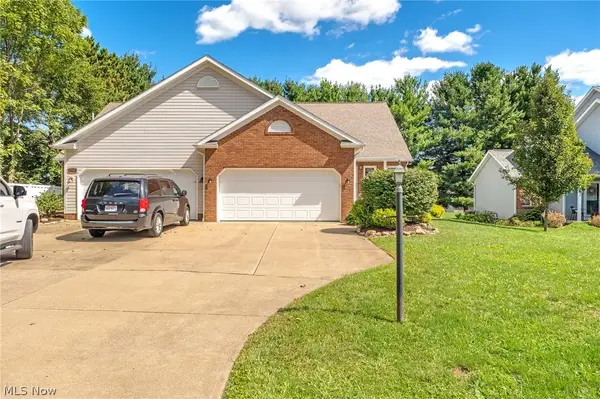 $329,900Active3 beds 4 baths2,172 sq. ft.
10412 Scotney Avenue, North Canton, OH 44720
MLS# 5244506Listed by: HIGH POINT REAL ESTATE GROUP - Open Sat, 12 to 2pmNew
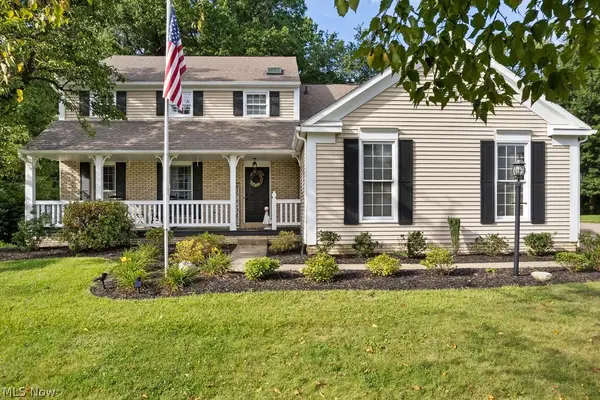 $410,000Active4 beds 3 baths3,236 sq. ft.
3597 Stratavon Nw Drive, North Canton, OH 44720
MLS# 5244553Listed by: XRE


Protect your home and budget from life's surprises with an Assurant Home Warranty, backed by a partner that supports you through every step of homeownership. Explore Plans.
© 2023 - 2026 ERA Franchise Systems LLC. All rights reserved. ERA Franchise Systems LLC fully supports the principles of the Fair Housing Act and the Equal Opportunity Act. ERA, ERA Real Estate powered, and their respective logos are registered service marks of ERA Franchise Systems LLC. Each office is independently owned and operated.