
5738 Griffith Nw Avenue, North Canton, OH 44720
Local realty services provided by:ERA Real Solutions Realty
Upcoming open houses
- Fri, Sep 1805:00 pm - 07:00 pm
Listed by: leah schaffner
Office: real of ohio
MLS#:5245296
Source:OH_NORMLS
Price summary
- Price:$269,000
- Price per sq. ft.:$109.53
About this home
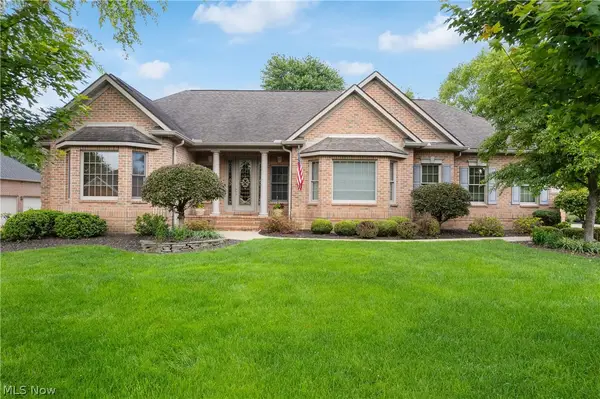
Welcome home to this charming brick ranch near Washington Square Plaza. It gets great natural light throughout the main living space — big windows in the living room, kitchen, and dining area keep things bright all day. The primary bedroom looks out over the wooded backyard through an oversized window, a nice quiet view to wake up to. An enclosed porch/breezeway leads out to the attached garage, adding some extra character to the layout. The basement is partly finished, giving you options for an additional living room, rec space, or just extra storage. The lot is a spacious 0.59 acres, so there's good space to work with outside too. Solid brick construction with classic ranch charm. Don't miss your chance to make this bright, welcoming property your own!
Contact an agent
Home facts
- Year built:1955
- Subdivision & Development:Jones Deerhaven Allotment 02
- Listing ID #:5245296
- Added:1 day(s) ago
- Updated:September 17, 2026 at 05:34 PM
Rooms and interior
- Bedrooms:3
- Total bathrooms:2
- Full bathrooms:2
- Rooms Total:6
- Basement:Yes
- Basement Description:Partially Furnished
- Living area:2,456 sq. ft.
Heating and cooling
- Cooling:Central Air
- Heating:Gas, Hot Water, Steam
- Central air:Yes
Structure and exterior
- Roof:Shingle
- Year built:1955
- Building area:2,456 sq. ft.
- Lot area:0.59 Acres
- Architectural Style:Ranch
- Construction Materials:Brick
- Exterior Features:Patio, Porch
- Levels:1 Story
Utilities
- Water:Well
- Sewer:Public Sewer
Finances and disclosures
- Price:$269,000
- Price per sq. ft.:$109.53
- Tax amount:$3,026 (2025)
Parking
- Parking description:Attached, Garage
- Garage:Yes
- Garage spaces:2

New listings near 5738 Griffith Nw Avenue
- New
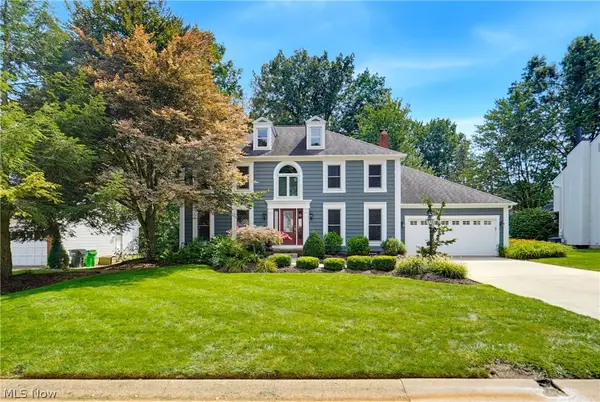 $499,900Active4 beds 3 baths3,944 sq. ft.
2850 Limington Nw Street, North Canton, OH 44720
MLS# 5245752Listed by: EXP REALTY, LLC. - Open Thu, 5 to 6pmNew
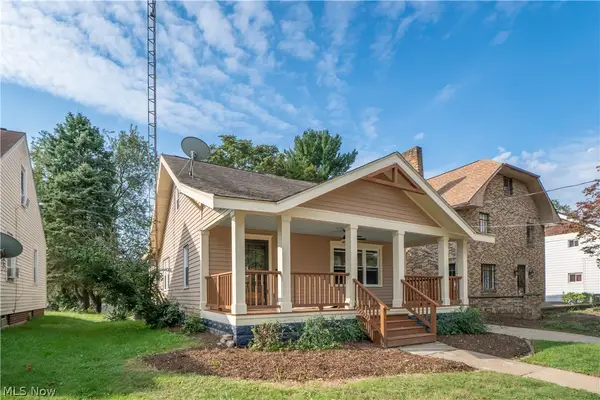 $279,900Active3 beds 2 baths1,624 sq. ft.
216 6th Ne Street, North Canton, OH 44720
MLS# 5243625Listed by: KELLER WILLIAMS LEGACY GROUP REALTY - New
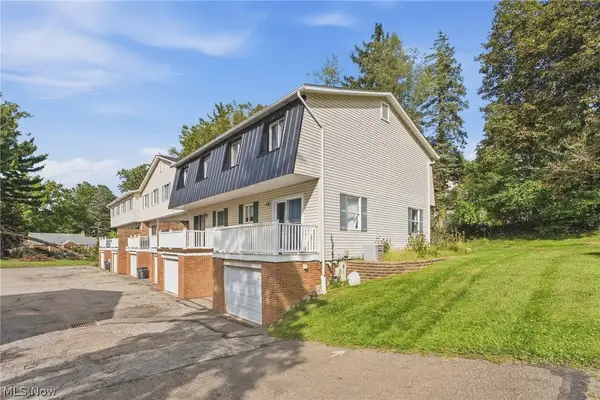 $124,900Active3 beds 2 baths
2013 50th Nw Street, Canton, OH 44709
MLS# 5245506Listed by: KELLER WILLIAMS LEGACY GROUP REALTY - New
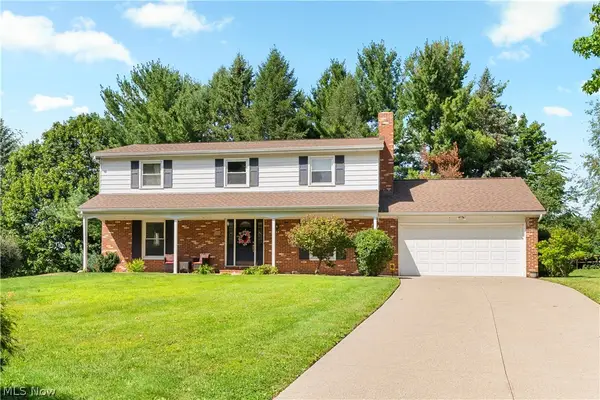 $314,900Active4 beds 3 baths2,449 sq. ft.
517 Winston Ne Avenue, North Canton, OH 44720
MLS# 5245023Listed by: CUTLER REAL ESTATE - New
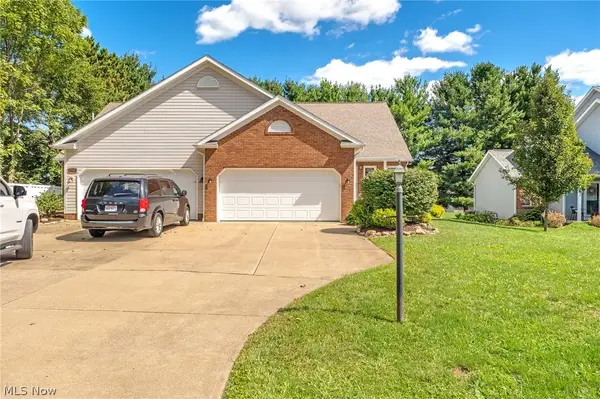 $329,900Active3 beds 4 baths2,172 sq. ft.
10412 Scotney Avenue, North Canton, OH 44720
MLS# 5244506Listed by: HIGH POINT REAL ESTATE GROUP - Open Sat, 12 to 2pmNew
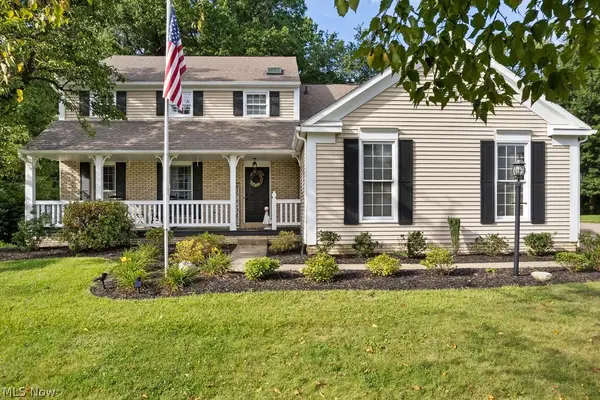 $410,000Active4 beds 3 baths3,236 sq. ft.
3597 Stratavon Nw Drive, North Canton, OH 44720
MLS# 5244553Listed by: XRE - New
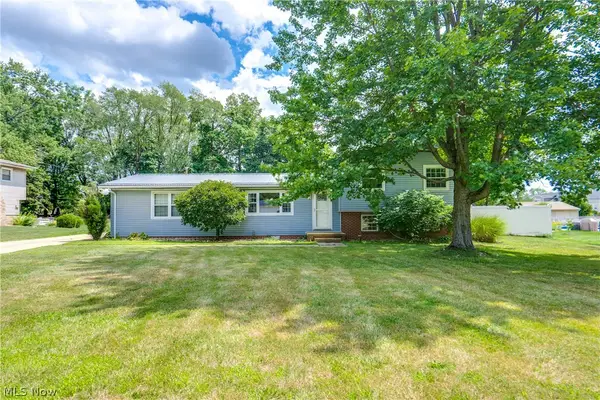 $299,900Active4 beds 3 baths2,304 sq. ft.
7320 Lourelton Nw Avenue, North Canton, OH 44720
MLS# 5244297Listed by: EXP REALTY, LLC. 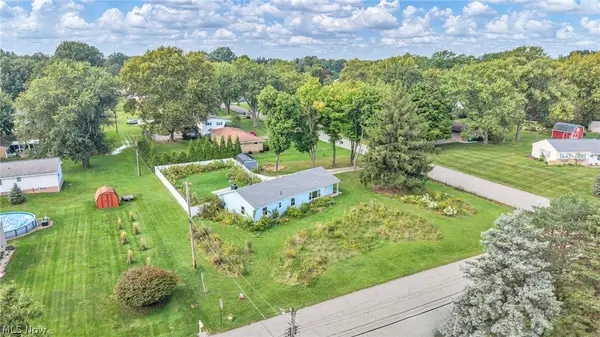 $229,900Pending2 beds 1 baths1,372 sq. ft.
5565 Brentwood Nw Avenue, North Canton, OH 44720
MLS# 5241342Listed by: REAL OF OHIO- New
 $749,900Active3 beds 4 baths3,793 sq. ft.
8261 Mackenzie Nw Avenue, North Canton, OH 44720
MLS# 5243038Listed by: KELLER WILLIAMS LEGACY GROUP REALTY


Protect your home and budget from life's surprises with an Assurant Home Warranty, backed by a partner that supports you through every step of homeownership. Explore Plans.
© 2023 - 2026 ERA Franchise Systems LLC. All rights reserved. ERA Franchise Systems LLC fully supports the principles of the Fair Housing Act and the Equal Opportunity Act. ERA, ERA Real Estate powered, and their respective logos are registered service marks of ERA Franchise Systems LLC. Each office is independently owned and operated.