
845 9th Ne Street, North Canton, OH 44720
Local realty services provided by:ERA Real Solutions Realty
Listed by: jose medina
Office: keller williams legacy group realty
MLS#:5247908
Source:OH_NORMLS
Price summary
- Price:$375,000
- Price per sq. ft.:$173.21
About this home
Updated bi-level home on a quiet cul-de-sac in North Canton offering 4 bedrooms, 3 full baths, a 2-car attached garage, and a fully fenced backyard. The welcoming foyer features a shiplap accent wall and leads upstairs to a bright, open-concept main level where the living room, dining area, and kitchen flow together beautifully.
The kitchen is a standout with stainless steel appliances, a large island with stove, breakfast bar seating, farmhouse sink, and great workspace for everyday cooking or entertaining. Just off the kitchen, the dining area connects easily to the spacious living room, giving the home the open layout buyers are searching for.
Down the hall are three main-level bedrooms, including a primary suite with a private full bath featuring a subway tile shower. A second full bath with a tub/shower combination adds convenience for the additional bedrooms and guests.
The finished lower level offers even more flexible living space with a large family room, slider door to the back patio, a third full bath with shower, and fourth bedroom or bonus space that could work as a home office, playroom, or workout space. Outside, enjoy the patio, fully fenced backyard, and spacious yard for relaxing or entertaining.
Everything was updated in 2019, including the kitchen with granite countertops, all three full bathrooms, roof, windows, overhead garage door, front door, exterior lighting, high-efficiency furnace and A/C, plumbing and fixtures, interior doors, and flooring, a new hot water tank was installed in 2025.
Come see this home in a desirable North Canton location close to schools, shopping, and everyday conveniences!...
Contact an agent
Home facts
- Year built:1973
- Subdivision & Development:Sandy Acres 03 Allotment
- Listing ID #:5247908
- Added:2 day(s) ago
- Updated:October 03, 2026 at 03:06 PM
Rooms and interior
- Bedrooms:4
- Total bathrooms:3
- Full bathrooms:3
- Basement:Yes
- Basement Description:Finished, Full, Walk Out Access
- Living area:2,165 sq. ft.
Heating and cooling
- Cooling:Central Air
- Heating:Forced Air, Gas
- Central air:Yes
Structure and exterior
- Roof:Asphalt, Fiberglass
- Year built:1973
- Building area:2,165 sq. ft.
- Lot area:0.32 Acres
- Construction Materials:Brick
- Exterior Features:Patio
- Levels:2 Story
Utilities
- Water:Public
- Sewer:Public Sewer
Finances and disclosures
- Price:$375,000
- Price per sq. ft.:$173.21
- Tax amount:$4,136 (2025)
Parking
- Parking description:Attached, Garage
- Garage:Yes
- Garage spaces:2

New listings near 845 9th Ne Street
- New
 $84,900Active0.2 Acres
Bachtel Sw Street, North Canton, OH 44720
MLS# 5250113Listed by: KELLER WILLIAMS LEGACY GROUP REALTY - New
 $699,900Active4 beds 5 baths4,743 sq. ft.
2918 Macduff Nw Drive, North Canton, OH 44720
MLS# 5250101Listed by: EXP REALTY, LLC. - New
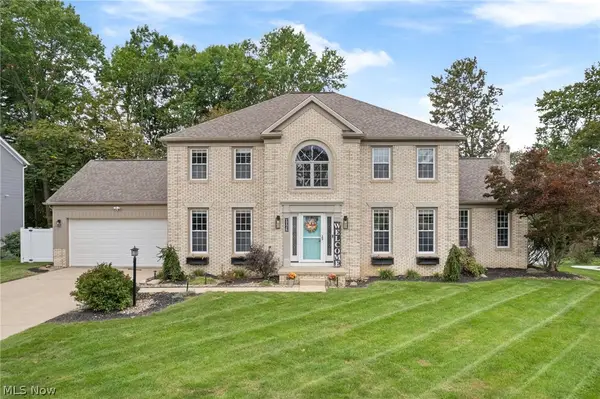 $469,900Active5 beds 3 baths4,124 sq. ft.
9067 NW Bletchley Nw Avenue, North Canton, OH 44720
MLS# 5249795Listed by: RE/MAX CROSSROADS PROPERTIES - New
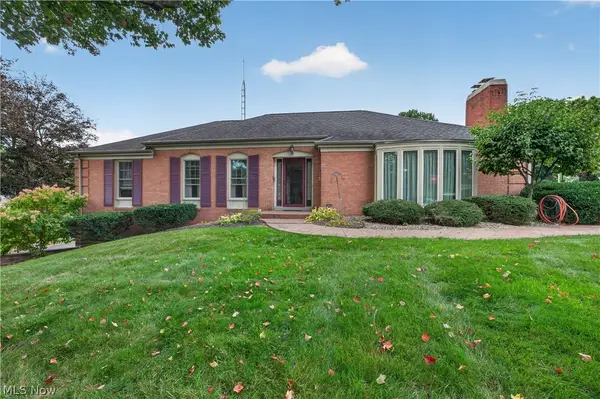 $364,900Active3 beds 3 baths1,860 sq. ft.
1443 Wilkshire Sw Circle, North Canton, OH 44720
MLS# 5249870Listed by: RE/MAX INFINITY - New
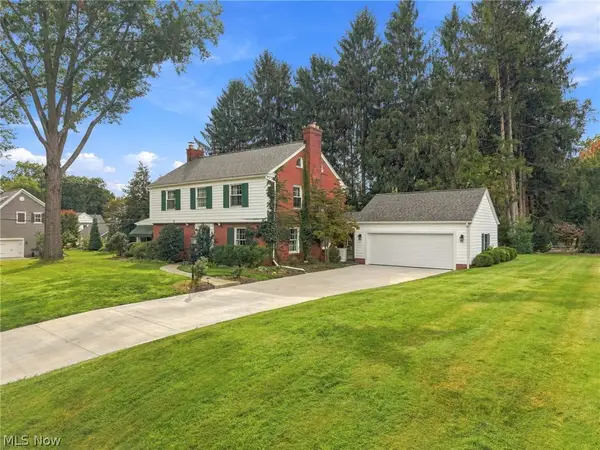 $485,000Active4 beds 3 baths3,484 sq. ft.
302 Summit Sw Street, North Canton, OH 44720
MLS# 5249762Listed by: DEHOFF REALTORS - New
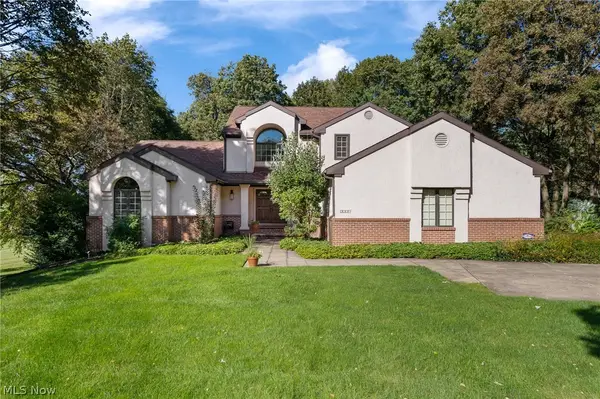 $694,900Active5 beds 5 baths4,966 sq. ft.
7725 Hearthstone Nw Avenue, North Canton, OH 44720
MLS# 5247087Listed by: KELLER WILLIAMS LEGACY GROUP REALTY  $225,000Pending3 beds 2 baths1,812 sq. ft.
410 Chapple Hill Ne Drive, North Canton, OH 44720
MLS# 5249305Listed by: KELLER WILLIAMS CHERVENIC RLTY- Open Sun, 12:30 to 2pmNew
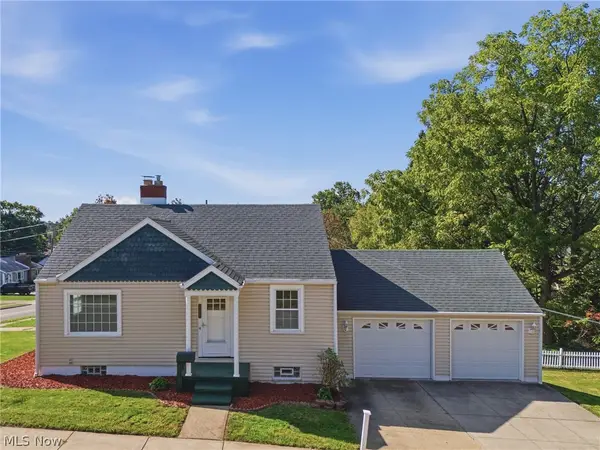 $225,000Active3 beds 3 baths1,636 sq. ft.
105 Donner Nw Avenue, North Canton, OH 44720
MLS# 5232670Listed by: COLDWELL BANKER SCHMIDT REALTY - New
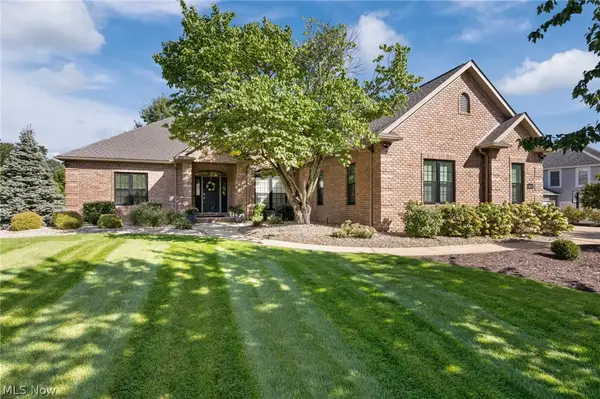 $689,900Active4 beds 3 baths4,007 sq. ft.
8612 Mackenzie Nw Avenue, North Canton, OH 44720
MLS# 5248569Listed by: EXP REALTY, LLC.


Protect your home and budget from life's surprises with an Assurant Home Warranty, backed by a partner that supports you through every step of homeownership. Explore Plans.
© 2023 - 2026 ERA Franchise Systems LLC. All rights reserved. ERA Franchise Systems LLC fully supports the principles of the Fair Housing Act and the Equal Opportunity Act. ERA, ERA Real Estate powered, and their respective logos are registered service marks of ERA Franchise Systems LLC. Each office is independently owned and operated.