
23080 Mildred Avenue, North Olmsted, OH 44070
Local realty services provided by:ERA Real Solutions Realty
Listed by: joshua anton, madison worley
Office: the agency cleveland northcoast
MLS#:5232548
Source:OH_NORMLS
Price summary
- Price:$247,900
- Price per sq. ft.:$138.65
About this home
Freshly updated three bedroom, two full bath ranch in North Olmsted, with a finished lower level that makes it live bigger than it looks. The main level has hardwood floors and fresh paint throughout. The kitchen has light wood cabinets, speckled counters, stainless appliances, and recessed lighting. All three bedrooms have hardwood and ceiling fans. The full bath has a tub and shower with a rain head, built-in shelving, and beadboard wainscoting. Downstairs adds about 640 finished square feet with new carpet, plus a second full bath with a corner shower. Rec room, office, home gym, take your pick. The unfinished side handles laundry and storage, with room for a workbench if you want one. Outside there is a covered front porch, a fully fenced yard, and a detached two car garage. Roof replaced in 2021. Forced air heat and central air. Everything stays. Appliances, washer, dryer. Fully fenced in back yard is already in place. A home warranty is included, and the existing financing is assumable for qualified buyers, which is worth a look on its own. Great Northern Mall, shopping, and restaurants are minutes away, with I-480 and I-90 close when you need them. Easy to own and ready when you are....
Contact an agent
Home facts
- Year built:1956
- Subdivision & Development:Lorain Road Estates
- Listing ID #:5232548
- Added:1 day(s) ago
- Updated:July 31, 2026 at 09:43 PM
Rooms and interior
- Bedrooms:3
- Total bathrooms:2
- Full bathrooms:2
- Rooms Total:5
- Kitchen Description:Dishwasher, Microwave, Range, Refrigerator
- Basement:Yes
- Basement Description:Partially Furnished, Sump Pump
- Living area:1,788 sq. ft.
Heating and cooling
- Cooling:Central Air
- Heating:Forced Air
- Central air:Yes
Structure and exterior
- Roof:Asphalt, Fiberglass
- Year built:1956
- Building area:1,788 sq. ft.
- Lot area:0.2 Acres
- Architectural Style:Ranch
- Construction Materials:Vinyl Siding
- Levels:1 Story, 1 Story
Utilities
- Water:Public
- Sewer:Public Sewer
Finances and disclosures
- Price:$247,900
- Price per sq. ft.:$138.65
- Tax amount:$4,150 (2025)
Features and amenities
- Appliances:Dishwasher, Microwave, Range, Refrigerator, Washer
- Laundry features:Dryer, Washer
Parking
- Parking description:Detached, Driveway, Garage
- Garage:Yes
- Garage spaces:2

New listings near 23080 Mildred Avenue
- New
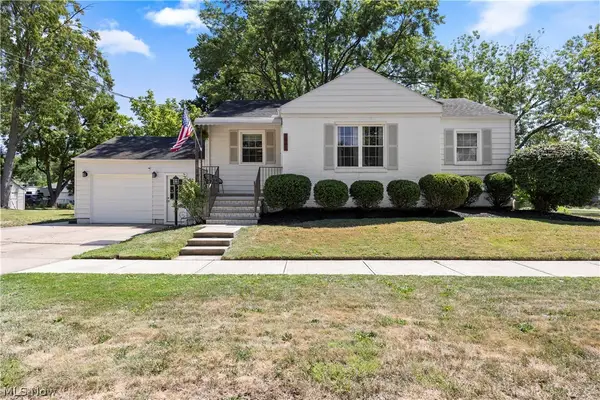 $334,900Active3 beds 2 baths1,732 sq. ft.
2841 Clague Road, North Olmsted, OH 44070
MLS# 5232693Listed by: RUSSELL REAL ESTATE SERVICES - New
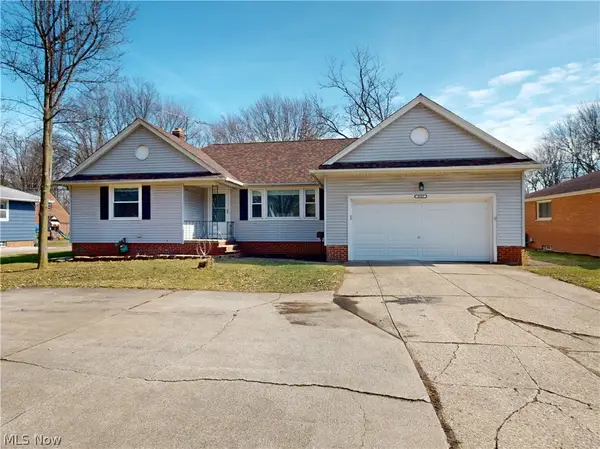 $311,999Active3 beds 2 baths2,664 sq. ft.
4503 Clague Road, North Olmsted, OH 44070
MLS# 5232711Listed by: MCDOWELL HOMES REAL ESTATE SERVICES - New
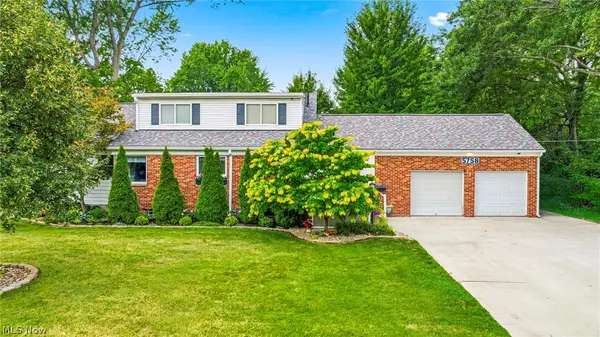 $399,900Active3 beds 3 baths
5758 Fitch Road, North Olmsted, OH 44070
MLS# 5230018Listed by: KELLER WILLIAMS ELEVATE - New
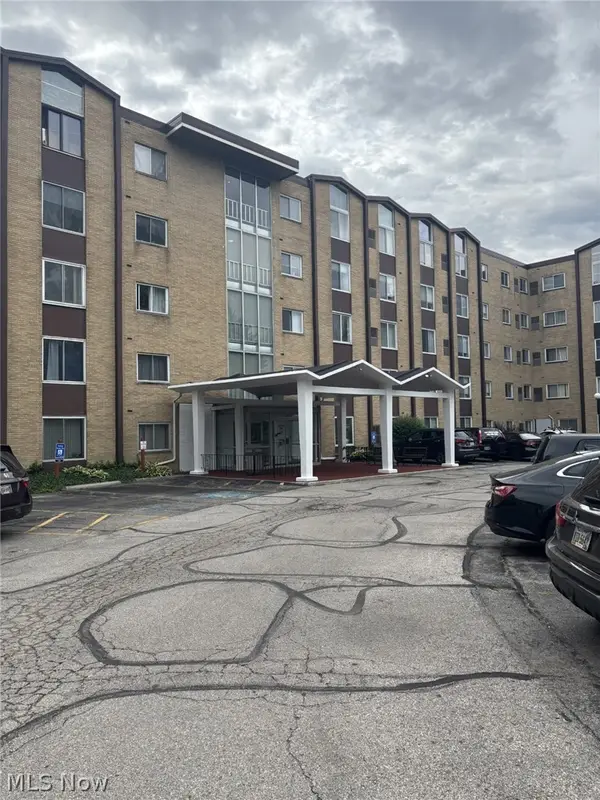 $55,000Active1 beds 1 baths616 sq. ft.
25735 Lorain Road #524, North Olmsted, OH 44070
MLS# 5228701Listed by: KELLER WILLIAMS CITYWIDE - Open Sat, 11am to 1pmNew
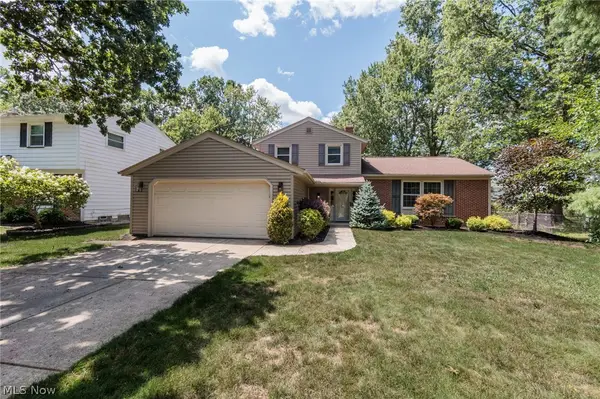 $329,900Active3 beds 2 baths1,722 sq. ft.
6182 Stafford Drive, North Olmsted, OH 44070
MLS# 5231827Listed by: RUSSELL REAL ESTATE SERVICES - New
 $117,000Active1 beds 2 baths
4849 Grace Road #203, North Olmsted, OH 44070
MLS# 5231893Listed by: MCDOWELL HOMES REAL ESTATE SERVICES  $329,900Pending3 beds 3 baths1,880 sq. ft.
25077 Deerfield Drive, North Olmsted, OH 44070
MLS# 5230943Listed by: EXP REALTY, LLC.- New
 $249,900Active3 beds 2 baths1,389 sq. ft.
6676 Mackenzie, North Olmsted, OH 44070
MLS# 5230676Listed by: KELLER WILLIAMS CITYWIDE - New
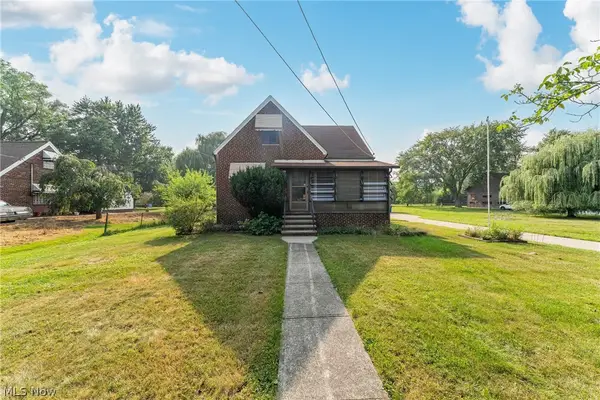 $280,000Active4 beds 2 baths1,288 sq. ft.
4290 Dover Center Road, North Olmsted, OH 44070
MLS# 5229412Listed by: HOTDOORS, LLC


Protect your home and budget from life's surprises with an Assurant Home Warranty, backed by a partner that supports you through every step of homeownership. Explore Plans.
© 2023 - 2026 ERA Franchise Systems LLC. All rights reserved. ERA Franchise Systems LLC fully supports the principles of the Fair Housing Act and the Equal Opportunity Act. ERA, ERA Real Estate powered, and their respective logos are registered service marks of ERA Franchise Systems LLC. Each office is independently owned and operated.