
11491 Harbour Light Drive, North Royalton, OH 44133
Local realty services provided by:ERA Real Solutions Realty
11491 Harbour Light Drive,North Royalton, OH 44133
$117,000
- 2 Beds
- 2 Baths
- - sq. ft.
- Condominium
- Sold
Listed by: ashley m saxe, addison miller
Office: exp realty, llc.
MLS#:5225963
Source:OH_NORMLS
Sorry, we are unable to map this address
Price summary
- Price:$117,000
- Monthly HOA dues:$371
About this home
Opportunity awaits with this 2 bedroom 1.5 bathroom condo thats ready for your vision! This home is the perfect fixer- upper for investors, flippers, or buyers looking to build equity by making it their own! The functional floor plan offers a specious living area, two comfortable bedrooms, a full bathroom upstairs, and a convenient half bath on the main level. Located near shopping, dining, parks, and major highways- just bring your ideas and transform this space into something special!
Contact an agent
Home facts
- Year built:1977
- Subdivision & Development:Harbour Light Condo 03
- Listing ID #:5225963
- Added:57 day(s) ago
- Updated:September 06, 2026 at 06:14 AM
Rooms and interior
- Bedrooms:2
- Total bathrooms:2
- Full bathrooms:1
- Half bathrooms:1
- Rooms Total:5
- Kitchen Description:Microwave, Range, Refrigerator
- Basement:Yes
Heating and cooling
- Cooling:Central Air
- Heating:Electric, Gas
- Central air:Yes
Structure and exterior
- Roof:Asphalt, Fiberglass
- Year built:1977
- Architectural Style:Multiplex
- Construction Materials:Vinyl Siding
- Levels:2 Stories, 2 Story
Utilities
- Water:Public
- Sewer:Public Sewer
Finances and disclosures
- Price:$117,000
- Tax amount:$2,133 (2025)
Features and amenities
- Appliances:Microwave, Range, Refrigerator, Washer
- Laundry features:Dryer, Washer
- Pool features:Community
Parking
- Parking description:Detached, Garage
- Garage:Yes
- Garage spaces:1

New listings near 11491 Harbour Light Drive
- Open Mon, 11am to 1pmNew
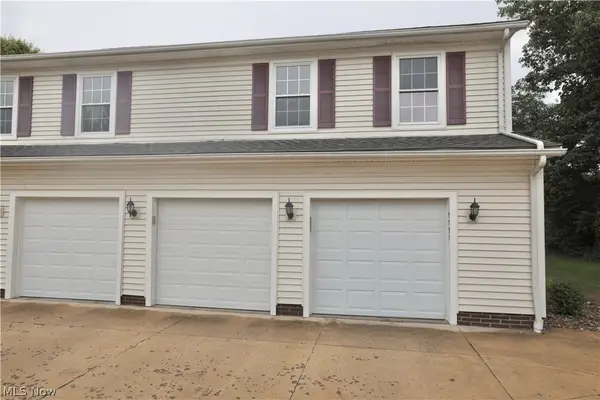 $179,000Active2 beds 1 baths924 sq. ft.
9995 Independence Drive #8B, North Royalton, OH 44133
MLS# 5242527Listed by: REAL OF OHIO - New
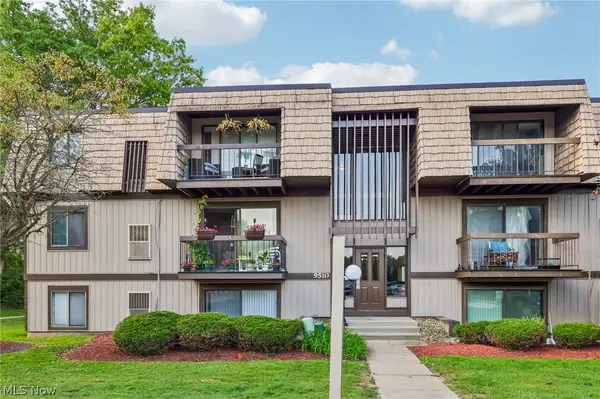 $123,900Active2 beds 2 baths903 sq. ft.
9510 Cove Drive #C10, North Royalton, OH 44133
MLS# 5242470Listed by: GLASSHOUSE REALTY GROUP, LLC - New
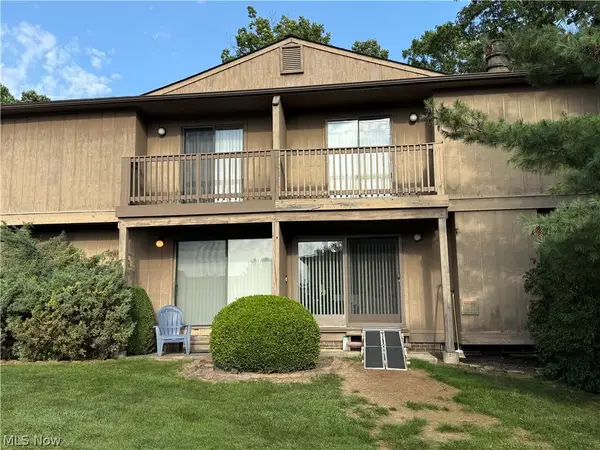 $199,999Active2 beds 3 baths
7569 Creekwood Drive #21D, North Royalton, OH 44133
MLS# 5237001Listed by: EXP REALTY, LLC. - New
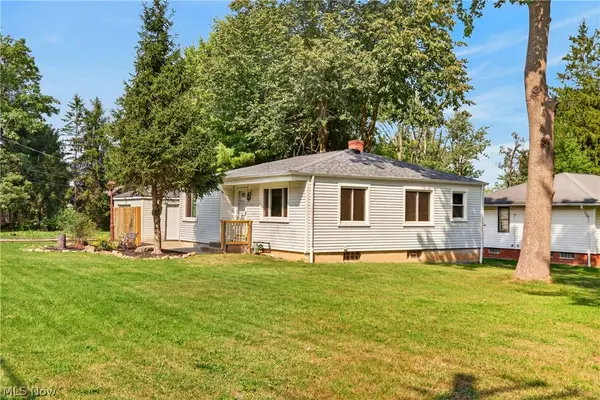 $219,900Active2 beds 2 baths984 sq. ft.
11828 Albion Road, North Royalton, OH 44133
MLS# 5240712Listed by: RE/MAX ABOVE & BEYOND - New
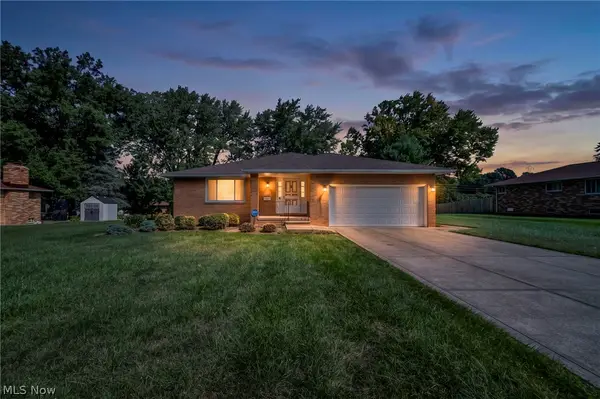 $310,000Active4 beds 3 baths3,836 sq. ft.
7768 Pamela Drive, North Royalton, OH 44133
MLS# 5241783Listed by: COLDWELL BANKER SCHMIDT REALTY - New
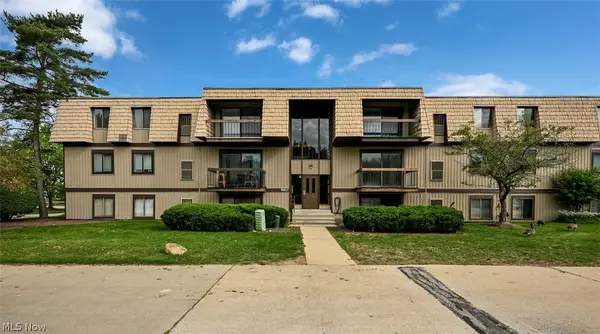 $134,900Active2 beds 2 baths903 sq. ft.
9611 Sunrise Boulevard #K9, North Royalton, OH 44133
MLS# 5242103Listed by: CUTLER REAL ESTATE - New
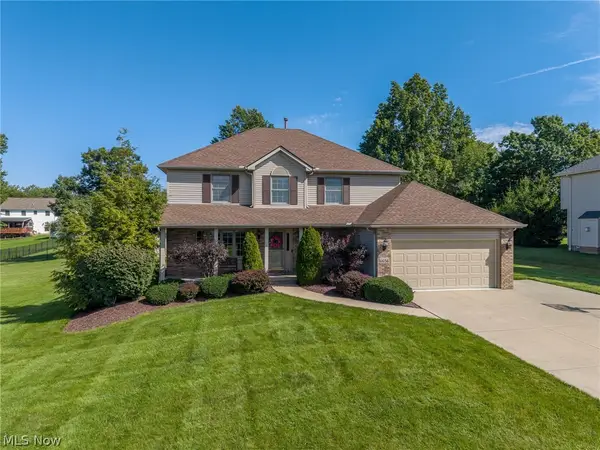 $499,900Active4 beds 3 baths2,314 sq. ft.
6656 Willow Lake Drive, North Royalton, OH 44133
MLS# 5240533Listed by: RE/MAX ABOVE & BEYOND - New
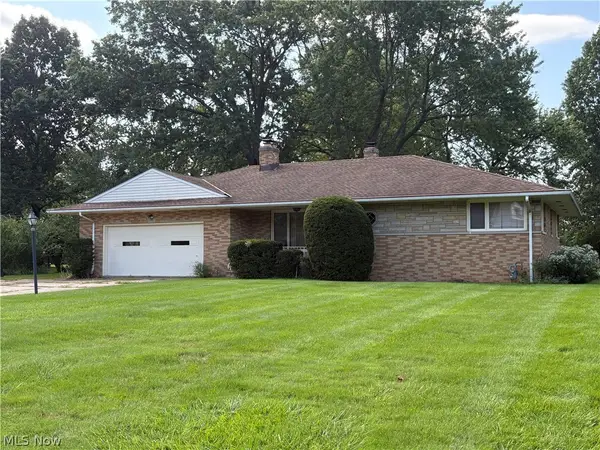 $280,000Active3 beds 2 baths1,614 sq. ft.
6677 Akins Road, North Royalton, OH 44133
MLS# 5241225Listed by: M. C. REAL ESTATE 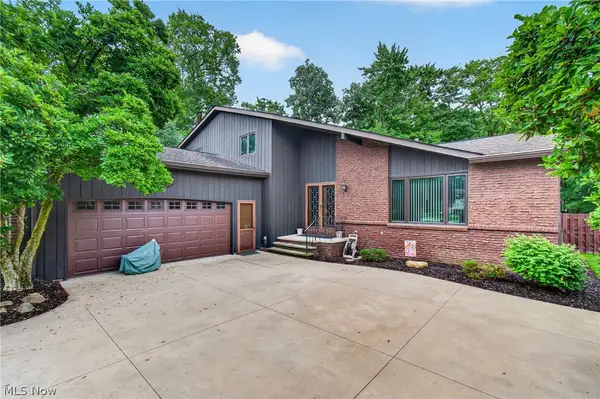 $408,750Pending4 beds 3 baths2,784 sq. ft.
9961 Cedarwood Drive, North Royalton, OH 44133
MLS# 5240995Listed by: CUTLER REAL ESTATE- New
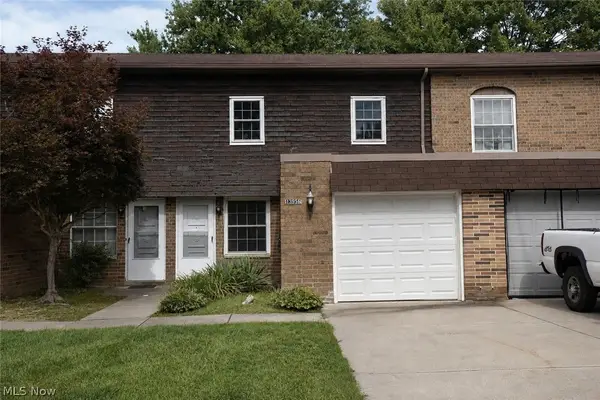 $169,900Active3 beds 2 baths1,220 sq. ft.
13956 Oakbrook Drive #3956, North Royalton, OH 44133
MLS# 5240462Listed by: RE/MAX ABOVE & BEYOND


Protect your home and budget from life's surprises with an Assurant Home Warranty, backed by a partner that supports you through every step of homeownership. Explore Plans.
© 2023 - 2026 ERA Franchise Systems LLC. All rights reserved. ERA Franchise Systems LLC fully supports the principles of the Fair Housing Act and the Equal Opportunity Act. ERA, ERA Real Estate powered, and their respective logos are registered service marks of ERA Franchise Systems LLC. Each office is independently owned and operated.