
7768 Pamela Drive, North Royalton, OH 44133
Local realty services provided by:ERA Real Solutions Realty
7768 Pamela Drive,North Royalton, OH 44133
$310,000
- 4 Beds
- 3 Baths
- 3,836 sq. ft.
- Single family
- Active
Listed by: christopher a frederick, michele l frederick
Office: coldwell banker schmidt realty
MLS#:5241783
Source:OH_NORMLS
Price summary
- Price:$310,000
- Price per sq. ft.:$80.81
About this home
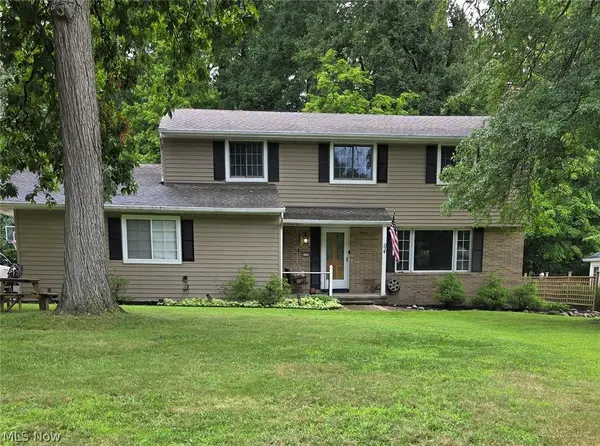
EXCEPTIONAL ALL-BRICK RANCH! One-floor living at its finest in this special 4-bedroom, 2.5-bath home situated on a quiet, private street w/deep setback & spacious lot. The sturdy, low-maintenance brick exterior features an updated dimensional roof just 1 year old, updated vinyl windows plus attached garage w/insulated door. 2-year-old generator provides valuable peace of mind. Inside, you’ll immediately appreciate the gleaming hardwood floors, oversized rooms & abundant natural light. Impressive glamour-style owner’s suite offers a pampering oversized jetted tub & convenient access to the 1st-floor laundry, which also provides direct access to the backyard. Versatile space could even accommodate an in-law suite if desired. Remodeled custom kitchen features raised-panel cabinetry, premium tile flooring, quality appliances & Bosch dishwasher just 1 year old. Spacious formal dining room provides the perfect setting for entertaining/holiday gatherings. Cheerful formal living room is complemented by a comfortable family room featuring an impressive full-wall stone fireplace w/raised hearth—an inviting place to relax & gather. Partially finished basement adds even more usable space w/recreation room, pool table & bar area, plus plenty of storage. Additional updates include a 3-year-old HVAC system with central air, updated electrical box and 2021 hot water tank. Pride of long-term ownership is evident throughout this well-cared-for home. Rare combination of one-floor living, generous room sizes, quality updates, quiet setting & desirable amenities. Don’t miss this exceptional ranch on a sought-after street....
Contact an agent
Home facts
- Year built:1974
- Subdivision & Development:C S M Corporations Re-Sub/Ridg
- Listing ID #:5241783
- Added:1 day(s) ago
- Updated:September 04, 2026 at 02:41 AM
Rooms and interior
- Bedrooms:4
- Total bathrooms:3
- Full bathrooms:2
- Half bathrooms:1
- Rooms Total:8
- Kitchen Description:Dishwasher, Range, Refrigerator
- Basement:Yes
- Basement Description:Full, Partially Furnished
- Living area:3,836 sq. ft.
Heating and cooling
- Cooling:Central Air
- Heating:Forced Air, Gas
- Central air:Yes
Structure and exterior
- Roof:Asphalt
- Year built:1974
- Building area:3,836 sq. ft.
- Lot area:0.33 Acres
- Architectural Style:Ranch
- Construction Materials:Brick
- Exterior Features:Porch
- Levels:1 Story, 1 Story
Utilities
- Water:Public
- Sewer:Public Sewer
Finances and disclosures
- Price:$310,000
- Price per sq. ft.:$80.81
- Tax amount:$4,045 (2025)
Features and amenities
- Appliances:Dishwasher, Range, Refrigerator, Washer
- Laundry features:Dryer, Washer
Parking
- Parking description:Attached, Garage
- Garage:Yes
- Garage spaces:2

New listings near 7768 Pamela Drive
- New
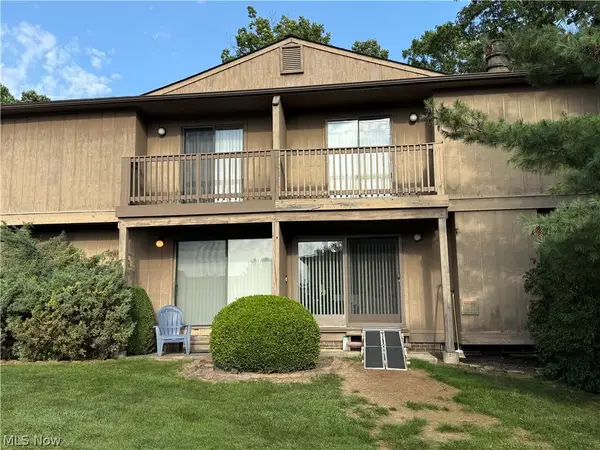 $199,999Active2 beds 3 baths
7569 Creekwood Drive #21D, North Royalton, OH 44133
MLS# 5237001Listed by: EXP REALTY, LLC. - New
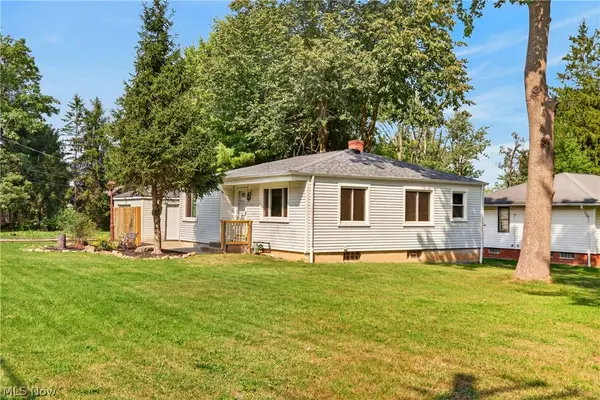 $219,900Active2 beds 2 baths984 sq. ft.
11828 Albion Road, North Royalton, OH 44133
MLS# 5240712Listed by: RE/MAX ABOVE & BEYOND - New
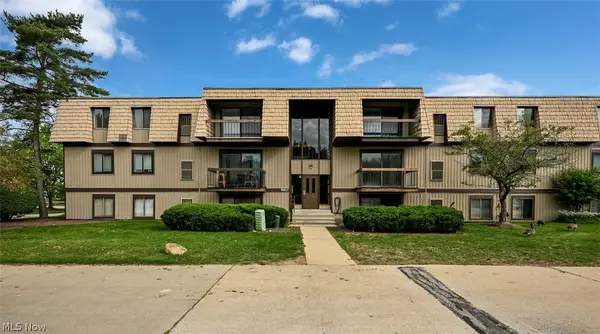 $134,900Active2 beds 2 baths903 sq. ft.
9611 Sunrise Boulevard #K9, North Royalton, OH 44133
MLS# 5242103Listed by: CUTLER REAL ESTATE - New
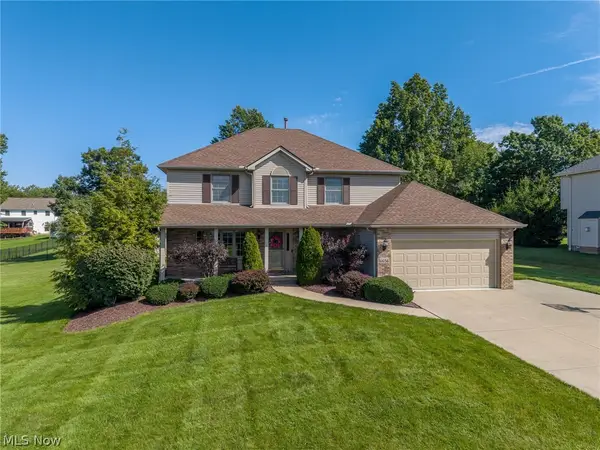 $499,900Active4 beds 3 baths2,314 sq. ft.
6656 Willow Lake Drive, North Royalton, OH 44133
MLS# 5240533Listed by: RE/MAX ABOVE & BEYOND - New
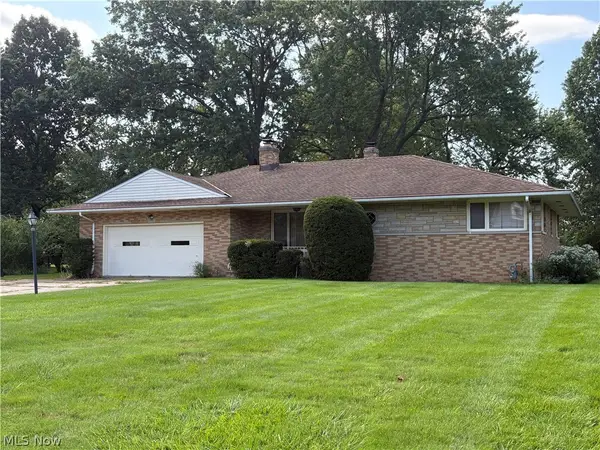 $280,000Active3 beds 2 baths1,614 sq. ft.
6677 Akins Road, North Royalton, OH 44133
MLS# 5241225Listed by: M. C. REAL ESTATE 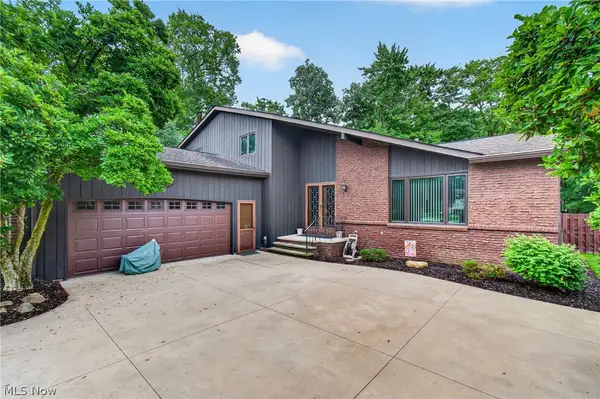 $408,750Pending4 beds 3 baths2,784 sq. ft.
9961 Cedarwood Drive, North Royalton, OH 44133
MLS# 5240995Listed by: CUTLER REAL ESTATE- New
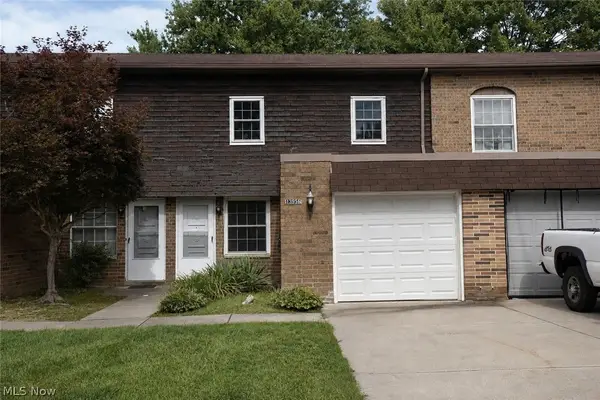 $169,900Active3 beds 2 baths1,220 sq. ft.
13956 Oakbrook Drive #3956, North Royalton, OH 44133
MLS# 5240462Listed by: RE/MAX ABOVE & BEYOND 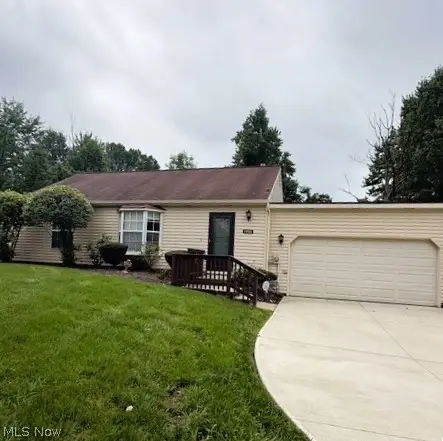 $145,000Pending2 beds 2 baths1,203 sq. ft.
14931 Royal Ridge Lane, North Royalton, OH 44133
MLS# 5239877Listed by: REAL OF OHIO- New
 $424,000Active5 beds 3 baths2,652 sq. ft.
8124 Thornhurst Drive, North Royalton, OH 44133
MLS# 5239510Listed by: OHIO BROKER DIRECT


Protect your home and budget from life's surprises with an Assurant Home Warranty, backed by a partner that supports you through every step of homeownership. Explore Plans.
© 2023 - 2026 ERA Franchise Systems LLC. All rights reserved. ERA Franchise Systems LLC fully supports the principles of the Fair Housing Act and the Equal Opportunity Act. ERA, ERA Real Estate powered, and their respective logos are registered service marks of ERA Franchise Systems LLC. Each office is independently owned and operated.