
9961 Cedarwood Drive, North Royalton, OH 44133
Local realty services provided by:ERA Real Solutions Realty
9961 Cedarwood Drive,North Royalton, OH 44133
$408,750
- 4 Beds
- 3 Baths
- 2,784 sq. ft.
- Single family
- Pending
Listed by: daniel stroup
Office: cutler real estate
MLS#:5240995
Source:OH_NORMLS
Price summary
- Price:$408,750
- Price per sq. ft.:$146.82
About this home
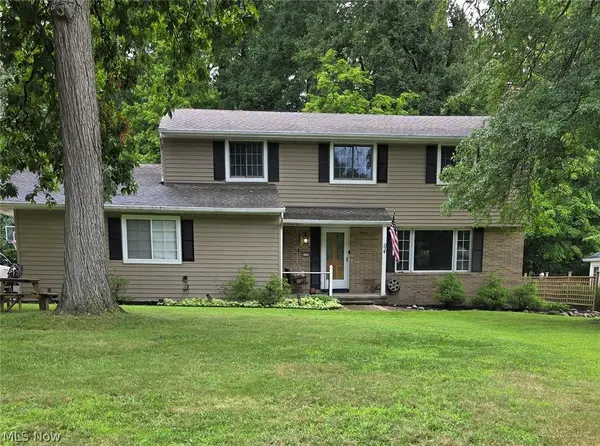
Check out this one owner split level in desirable North Royalton that is ready for its next chapter! Step inside to discover a thoughtful multi level layout designed for both seamless entertaining and comfortable daily living. The main level greets you with a light filled living room that flows into a formal dining area and an eat in kitchen- ready for your custom touches .Just a few steps down, the spacious lower level family room with wet bar serves as the ideal gathering place. This home also features 4 nice sized bedrooms and 2.5 bathrooms, a large basement, a landscaped lot and a covered deck perfect for relaxing, or entertaining. Close proximity to local parks, shopping and major highways I-71& I-77.
Contact an agent
Home facts
- Year built:1978
- Subdivision & Development:Cedar Estates Ph I Proposed
- Listing ID #:5240995
- Added:3 day(s) ago
- Updated:September 03, 2026 at 10:53 PM
Rooms and interior
- Bedrooms:4
- Total bathrooms:3
- Full bathrooms:2
- Half bathrooms:1
- Kitchen Description:Freezer, Microwave, Range, Refrigerator
- Basement:Yes
- Basement Description:Full, Unfinished
- Living area:2,784 sq. ft.
Heating and cooling
- Cooling:Central Air
- Heating:Heat Pump
- Central air:Yes
Structure and exterior
- Roof:Asphalt
- Year built:1978
- Building area:2,784 sq. ft.
- Lot area:0.53 Acres
- Construction Materials:Brick, Wood Siding
- Exterior Features:Patio
- Levels:2 Stories, 2 Story
Utilities
- Water:Public
- Sewer:Public Sewer
Finances and disclosures
- Price:$408,750
- Price per sq. ft.:$146.82
- Tax amount:$6,137 (2025)
Features and amenities
- Appliances:Microwave, Range, Refrigerator, Washer
- Laundry features:Dryer, Washer
Parking
- Parking description:Garage
- Garage:Yes
- Garage spaces:2

New listings near 9961 Cedarwood Drive
- New
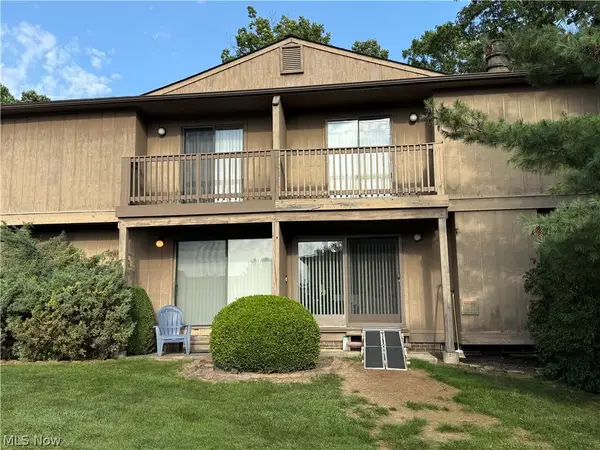 $199,999Active2 beds 3 baths
7569 Creekwood Drive #21D, North Royalton, OH 44133
MLS# 5237001Listed by: EXP REALTY, LLC. - New
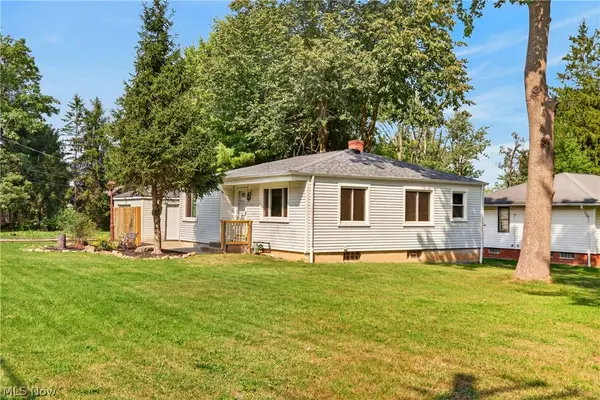 $219,900Active2 beds 2 baths984 sq. ft.
11828 Albion Road, North Royalton, OH 44133
MLS# 5240712Listed by: RE/MAX ABOVE & BEYOND - New
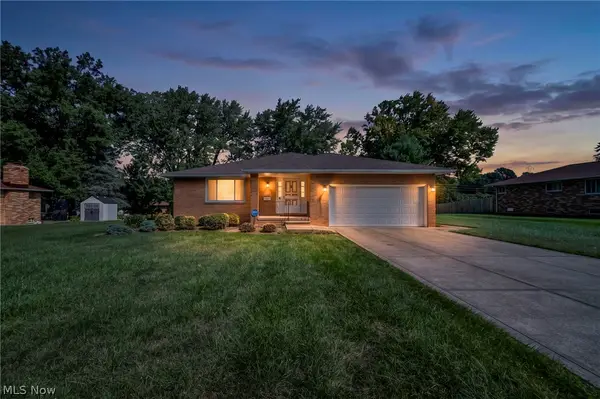 $310,000Active4 beds 3 baths3,836 sq. ft.
7768 Pamela Drive, North Royalton, OH 44133
MLS# 5241783Listed by: COLDWELL BANKER SCHMIDT REALTY - New
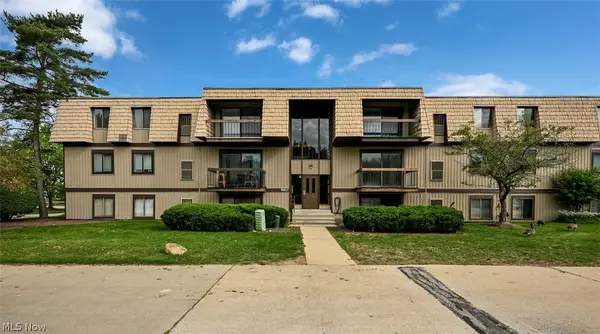 $134,900Active2 beds 2 baths903 sq. ft.
9611 Sunrise Boulevard #K9, North Royalton, OH 44133
MLS# 5242103Listed by: CUTLER REAL ESTATE - New
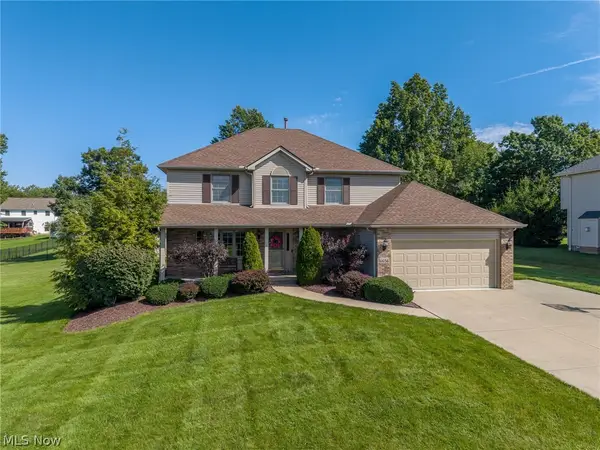 $499,900Active4 beds 3 baths2,314 sq. ft.
6656 Willow Lake Drive, North Royalton, OH 44133
MLS# 5240533Listed by: RE/MAX ABOVE & BEYOND - New
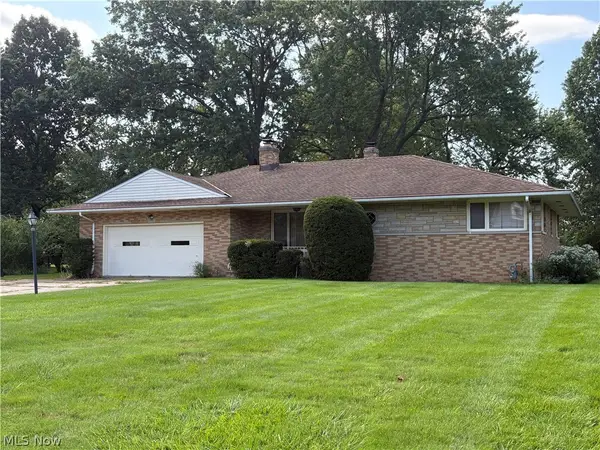 $280,000Active3 beds 2 baths1,614 sq. ft.
6677 Akins Road, North Royalton, OH 44133
MLS# 5241225Listed by: M. C. REAL ESTATE - New
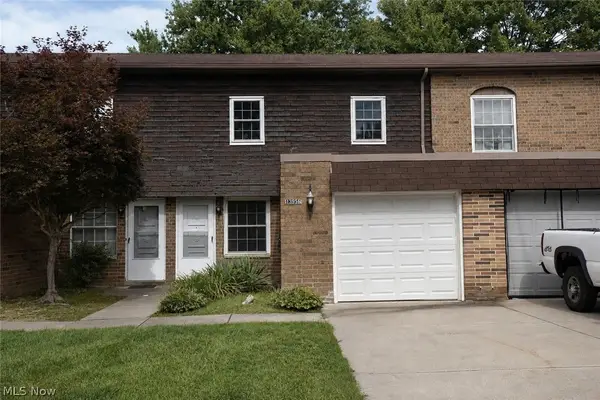 $169,900Active3 beds 2 baths1,220 sq. ft.
13956 Oakbrook Drive #3956, North Royalton, OH 44133
MLS# 5240462Listed by: RE/MAX ABOVE & BEYOND 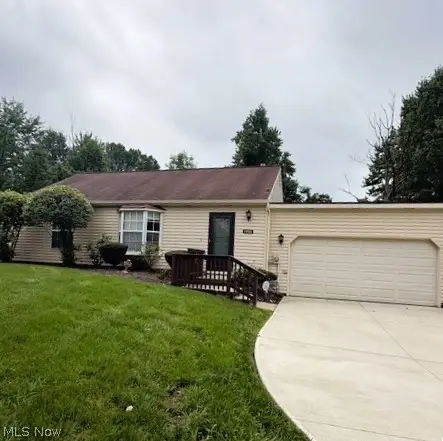 $145,000Pending2 beds 2 baths1,203 sq. ft.
14931 Royal Ridge Lane, North Royalton, OH 44133
MLS# 5239877Listed by: REAL OF OHIO- New
 $424,000Active5 beds 3 baths2,652 sq. ft.
8124 Thornhurst Drive, North Royalton, OH 44133
MLS# 5239510Listed by: OHIO BROKER DIRECT


Protect your home and budget from life's surprises with an Assurant Home Warranty, backed by a partner that supports you through every step of homeownership. Explore Plans.
© 2023 - 2026 ERA Franchise Systems LLC. All rights reserved. ERA Franchise Systems LLC fully supports the principles of the Fair Housing Act and the Equal Opportunity Act. ERA, ERA Real Estate powered, and their respective logos are registered service marks of ERA Franchise Systems LLC. Each office is independently owned and operated.