
12560 Treeline Trail, North Royalton, OH 44133
Local realty services provided by:ERA Real Solutions Realty
12560 Treeline Trail,North Royalton, OH 44133
$745,000
- 5 Beds
- 5 Baths
- - sq. ft.
- Single family
- Sold
Listed by: sylvia incorvaia
Office: exp realty, llc.
MLS#:5228005
Source:OH_NORMLS
Sorry, we are unable to map this address
Price summary
- Price:$745,000
- Monthly HOA dues:$56.25
About this home
Step into refined living in this stunning 2021-built colonial nestled in the sought-after Meadowview subdivision. Boasting 5 bedrooms and 5 bathrooms (4 full, 1 half) across two stories, this brick, stone, and vinyl-sided beauty offers space, style, and comfort for the whole family.
The main level welcomes you with a soaring entrance foyer flowing into a bright family room warmed by a stone fireplace, an eat-in kitchen with a large center island, and a formal dining area perfect for gathering. A private library/study and an additional first-floor living suite add flexibility for a home office, guests, or multi-generational living, and a convenient mud room keeps everyday life organized.
Upstairs, retreat to a spacious primary suite with a private bath, along with three additional bedrooms and a second full laundry room. The partially finished walkout basement adds a second family room, half bath, and tons of extra storage — ready for movie nights or a home gym.
Outside, enjoy a covered deck with a second stone fireplace, overlooking a private, irregular lot backing to green space — an entertainer's dream. New lighting and fencing installed in 2023 add fresh curb appeal and added privacy. A 3-car attached garage rounds out this exceptional property.
Additional features include forced air gas heating, central air conditioning, and public water/sewer. Zoned for the highly regarded North Royalton City School District.
Don't miss your chance to call this Meadowview masterpiece home — schedule your showing today!...
Contact an agent
Home facts
- Year built:2021
- Subdivision & Development:Meadowview
- Listing ID #:5228005
- Added:51 day(s) ago
- Updated:September 06, 2026 at 06:14 AM
Rooms and interior
- Bedrooms:5
- Total bathrooms:5
- Full bathrooms:4
- Half bathrooms:1
- Kitchen Description:Dishwasher, Disposal, Microwave, Range, Refrigerator
- Basement:Yes
- Basement Description:Full, Partially Furnished
Heating and cooling
- Cooling:Central Air
- Heating:Forced Air, Gas
- Central air:Yes
Structure and exterior
- Roof:Asphalt, Fiberglass
- Year built:2021
- Architectural Style:Colonial
- Construction Materials:Brick, Stone, Vinyl Siding
- Exterior Features:Patio
- Levels:2 Story
Utilities
- Water:Public
- Sewer:Public Sewer
Finances and disclosures
- Price:$745,000
- Tax amount:$11,357 (2025)
Features and amenities
- Appliances:Dishwasher, Disposal, Microwave, Range, Refrigerator, Washer
- Laundry features:Dryer, Washer
Parking
- Parking description:Attached, Drain, Garage, Paved
- Garage:Yes
- Garage spaces:3

New listings near 12560 Treeline Trail
- Open Mon, 11am to 1pmNew
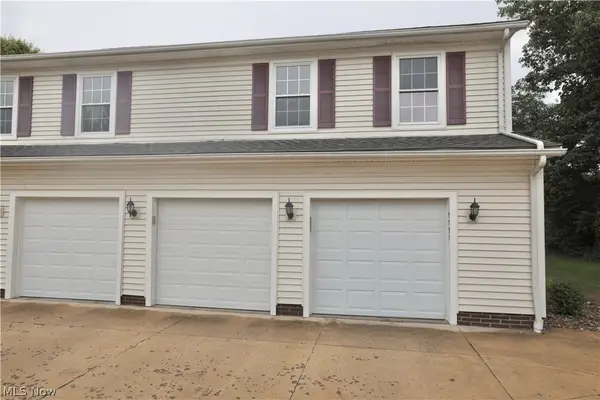 $179,000Active2 beds 1 baths924 sq. ft.
9995 Independence Drive #8B, North Royalton, OH 44133
MLS# 5242527Listed by: REAL OF OHIO - New
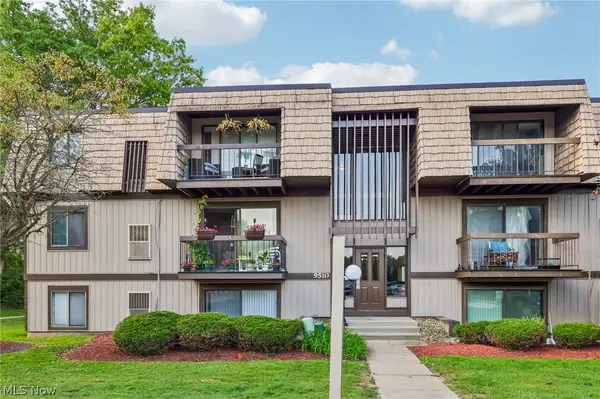 $123,900Active2 beds 2 baths903 sq. ft.
9510 Cove Drive #C10, North Royalton, OH 44133
MLS# 5242470Listed by: GLASSHOUSE REALTY GROUP, LLC - New
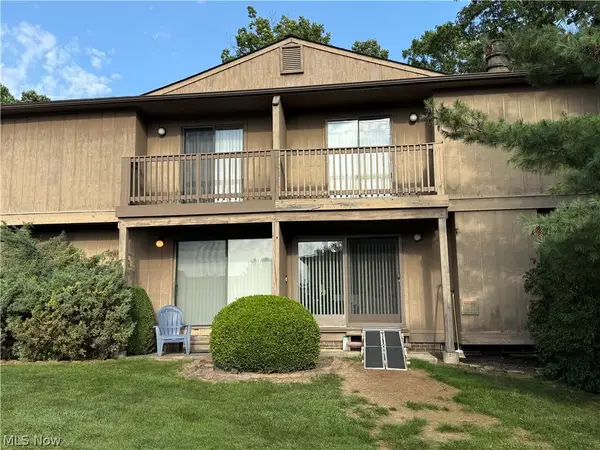 $199,999Active2 beds 3 baths
7569 Creekwood Drive #21D, North Royalton, OH 44133
MLS# 5237001Listed by: EXP REALTY, LLC. - New
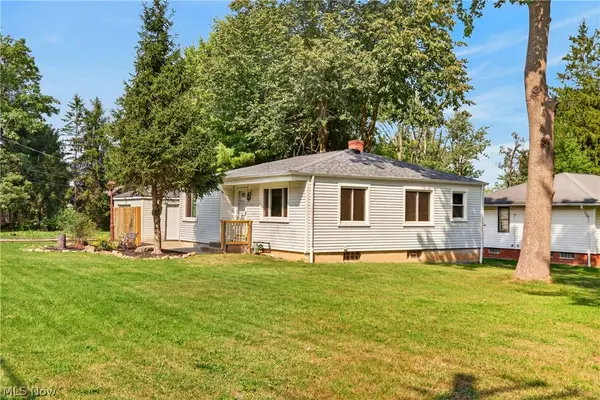 $219,900Active2 beds 2 baths984 sq. ft.
11828 Albion Road, North Royalton, OH 44133
MLS# 5240712Listed by: RE/MAX ABOVE & BEYOND - New
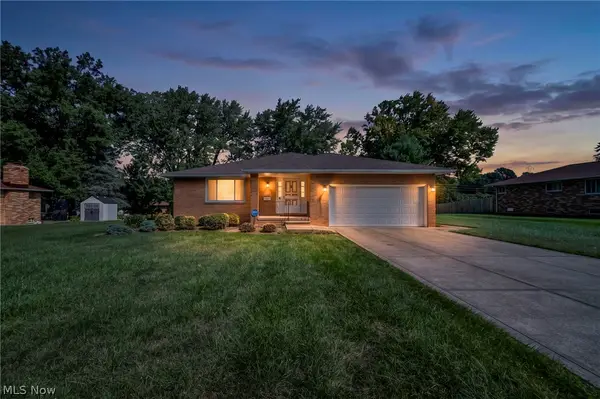 $310,000Active4 beds 3 baths3,836 sq. ft.
7768 Pamela Drive, North Royalton, OH 44133
MLS# 5241783Listed by: COLDWELL BANKER SCHMIDT REALTY - New
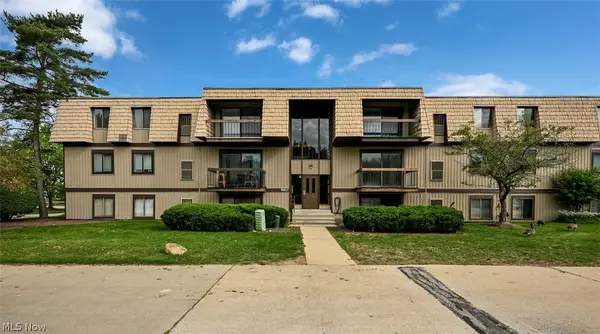 $134,900Active2 beds 2 baths903 sq. ft.
9611 Sunrise Boulevard #K9, North Royalton, OH 44133
MLS# 5242103Listed by: CUTLER REAL ESTATE - New
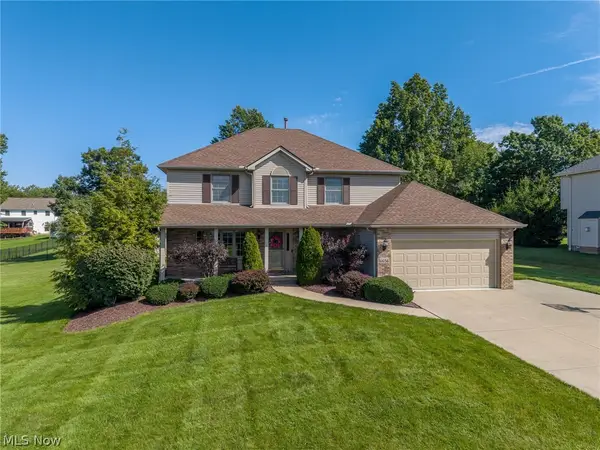 $499,900Active4 beds 3 baths2,314 sq. ft.
6656 Willow Lake Drive, North Royalton, OH 44133
MLS# 5240533Listed by: RE/MAX ABOVE & BEYOND - New
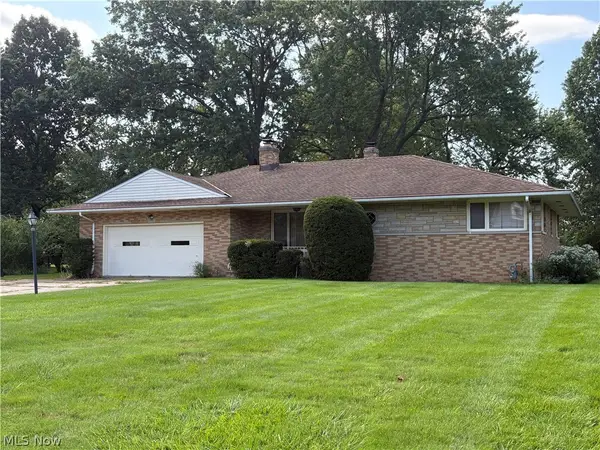 $280,000Active3 beds 2 baths1,614 sq. ft.
6677 Akins Road, North Royalton, OH 44133
MLS# 5241225Listed by: M. C. REAL ESTATE 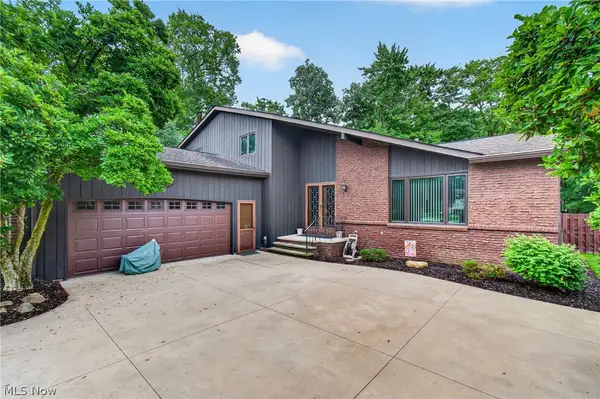 $408,750Pending4 beds 3 baths2,784 sq. ft.
9961 Cedarwood Drive, North Royalton, OH 44133
MLS# 5240995Listed by: CUTLER REAL ESTATE- New
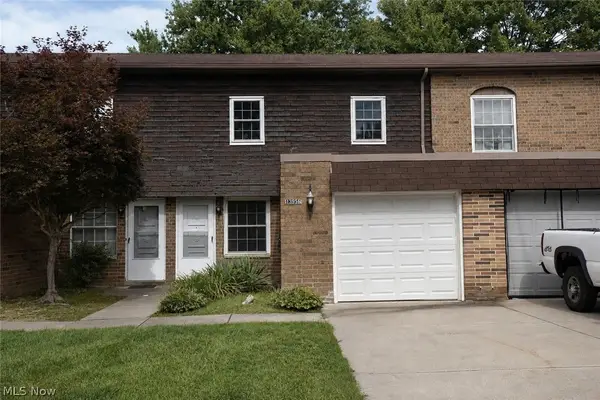 $169,900Active3 beds 2 baths1,220 sq. ft.
13956 Oakbrook Drive #3956, North Royalton, OH 44133
MLS# 5240462Listed by: RE/MAX ABOVE & BEYOND


Protect your home and budget from life's surprises with an Assurant Home Warranty, backed by a partner that supports you through every step of homeownership. Explore Plans.
© 2023 - 2026 ERA Franchise Systems LLC. All rights reserved. ERA Franchise Systems LLC fully supports the principles of the Fair Housing Act and the Equal Opportunity Act. ERA, ERA Real Estate powered, and their respective logos are registered service marks of ERA Franchise Systems LLC. Each office is independently owned and operated.