
4922 Princeton Drive, North Royalton, OH 44133
Local realty services provided by:ERA Real Solutions Realty
Listed by: nathan a torok
Office: russell real estate services
MLS#:5228392
Source:OH_NORMLS
Price summary
- Price:$520,000
- Price per sq. ft.:$140.85
- Monthly HOA dues:$12.5
About this home
Welcome to this spacious 4-bedroom Colonial offering over 3,600 sq ft of finished living space, including a large finished basement. The covered front porch creates a welcoming first impression before stepping into the two-story foyer and bright, open main level.
The family room and kitchen share an open-concept layout filled with natural light from the rear windows, making the heart of the home feel warm and inviting. The family room features a gas fireplace, and just steps away, the step-down living room offers a separate, comfortable space with a different feel — perfect for relaxing or entertaining. The formal dining room adds character with its tray ceiling and crown molding.
The beautifully remodeled 2024 kitchen includes new cabinetry, granite countertops, a redesigned island, updated sink, and newer appliances. Upstairs, the hallway, stairs, and all bedrooms feature brand-new carpet installed in 2023, and the trim throughout the upper level was refinished in 2023 for a fresh, cohesive look. The owner’s suite offers a vaulted ceiling, walk-in closet, and private bath.
The finished basement adds even more usable space with a recreation area, office, half bath, and storage. Outside, enjoy a fully fenced backyard with a deck and patio—great for relaxing or hosting friends. A comfortable home with modern updates in a great North Royalton location....
Contact an agent
Home facts
- Year built:1988
- Subdivision & Development:Royal Valley
- Listing ID #:5228392
- Added:52 day(s) ago
- Updated:September 07, 2026 at 07:27 AM
Rooms and interior
- Bedrooms:4
- Total bathrooms:4
- Full bathrooms:2
- Half bathrooms:2
- Rooms Total:8
- Kitchen Description:Dishwasher, Microwave, Range, Refrigerator
- Basement:Yes
- Basement Description:Full, Partially Furnished
- Living area:3,692 sq. ft.
Heating and cooling
- Cooling:Central Air
- Heating:Forced Air
- Central air:Yes
Structure and exterior
- Roof:Asphalt, Fiberglass
- Year built:1988
- Building area:3,692 sq. ft.
- Lot area:0.4 Acres
- Architectural Style:Colonial
- Exterior Features:Patio
- Levels:2 Story
Utilities
- Water:Public
- Sewer:Public Sewer
Finances and disclosures
- Price:$520,000
- Price per sq. ft.:$140.85
- Tax amount:$7,916 (2025)
Features and amenities
- Appliances:Dishwasher, Microwave, Range, Refrigerator
Parking
- Parking description:Attached, Driveway, Garage
- Garage:Yes
- Garage spaces:2

New listings near 4922 Princeton Drive
- Open Mon, 11am to 1pmNew
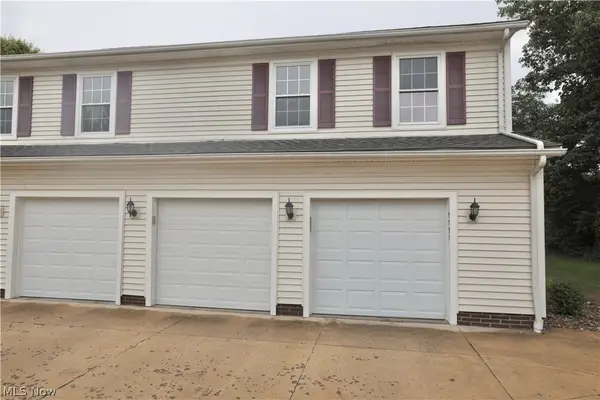 $179,000Active2 beds 1 baths924 sq. ft.
9995 Independence Drive #8B, North Royalton, OH 44133
MLS# 5242527Listed by: REAL OF OHIO - New
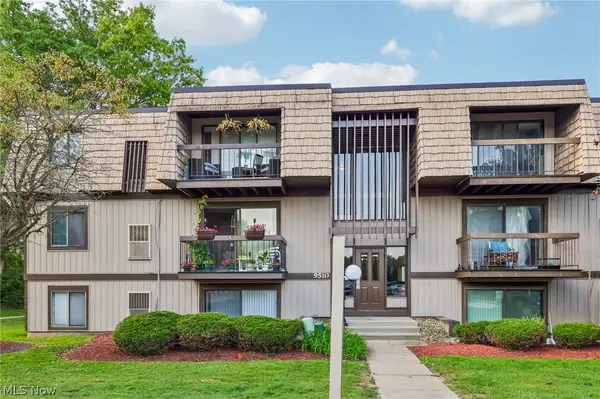 $123,900Active2 beds 2 baths903 sq. ft.
9510 Cove Drive #C10, North Royalton, OH 44133
MLS# 5242470Listed by: GLASSHOUSE REALTY GROUP, LLC - New
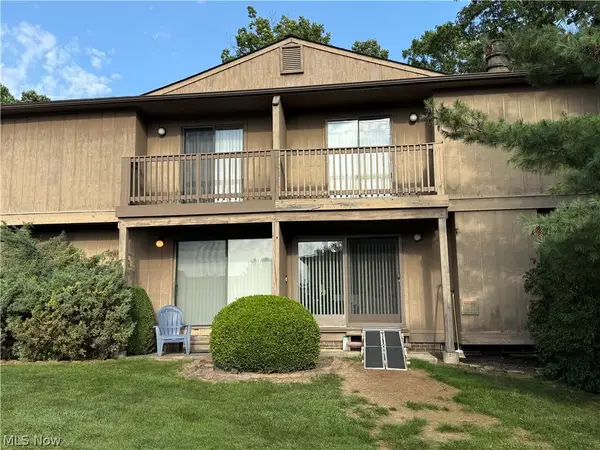 $199,999Active2 beds 3 baths
7569 Creekwood Drive #21D, North Royalton, OH 44133
MLS# 5237001Listed by: EXP REALTY, LLC. - New
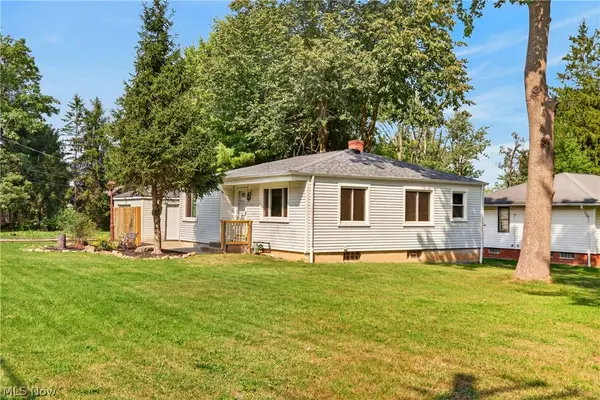 $219,900Active2 beds 2 baths984 sq. ft.
11828 Albion Road, North Royalton, OH 44133
MLS# 5240712Listed by: RE/MAX ABOVE & BEYOND - New
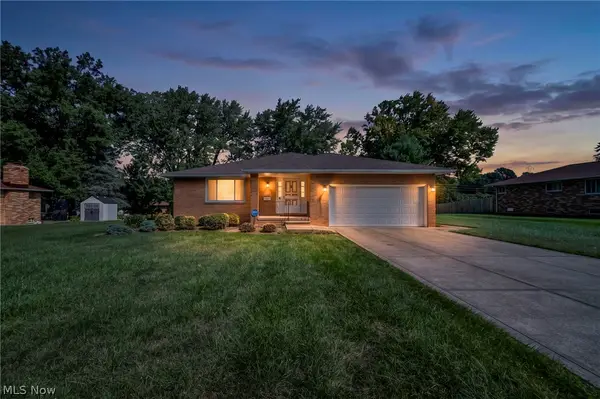 $310,000Active4 beds 3 baths3,836 sq. ft.
7768 Pamela Drive, North Royalton, OH 44133
MLS# 5241783Listed by: COLDWELL BANKER SCHMIDT REALTY - New
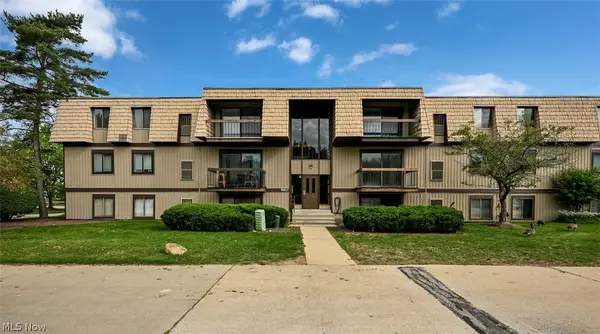 $134,900Active2 beds 2 baths903 sq. ft.
9611 Sunrise Boulevard #K9, North Royalton, OH 44133
MLS# 5242103Listed by: CUTLER REAL ESTATE - New
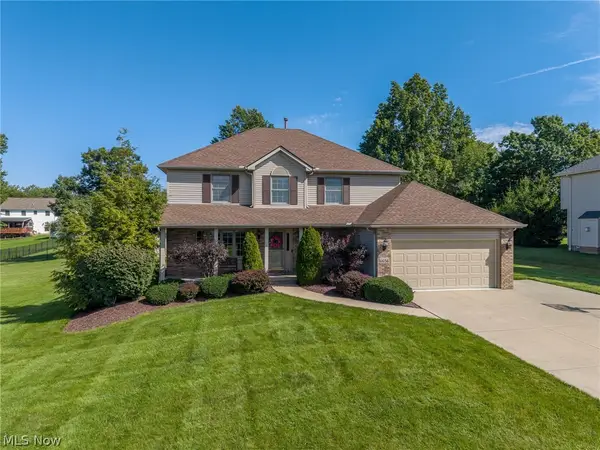 $499,900Active4 beds 3 baths2,314 sq. ft.
6656 Willow Lake Drive, North Royalton, OH 44133
MLS# 5240533Listed by: RE/MAX ABOVE & BEYOND - New
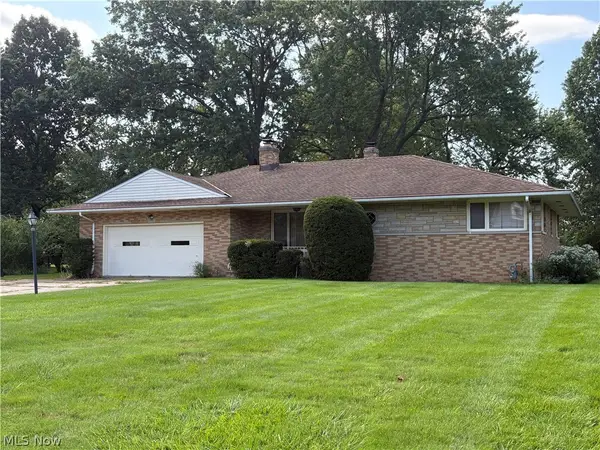 $280,000Active3 beds 2 baths1,614 sq. ft.
6677 Akins Road, North Royalton, OH 44133
MLS# 5241225Listed by: M. C. REAL ESTATE 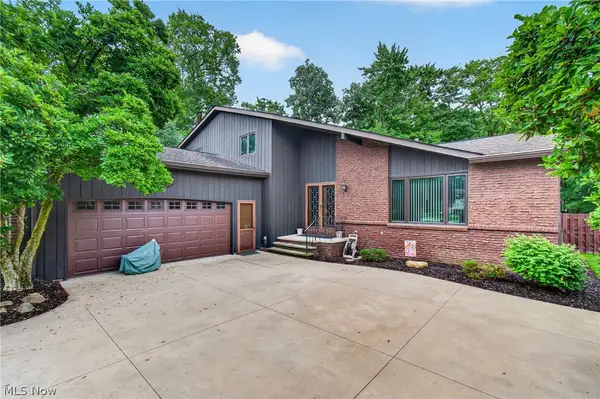 $408,750Pending4 beds 3 baths2,784 sq. ft.
9961 Cedarwood Drive, North Royalton, OH 44133
MLS# 5240995Listed by: CUTLER REAL ESTATE- New
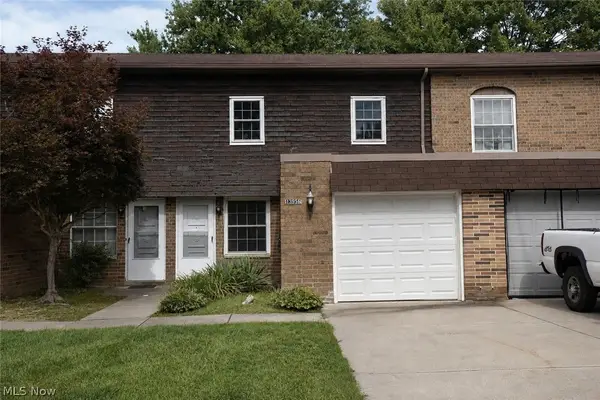 $169,900Active3 beds 2 baths1,220 sq. ft.
13956 Oakbrook Drive #3956, North Royalton, OH 44133
MLS# 5240462Listed by: RE/MAX ABOVE & BEYOND


Protect your home and budget from life's surprises with an Assurant Home Warranty, backed by a partner that supports you through every step of homeownership. Explore Plans.
© 2023 - 2026 ERA Franchise Systems LLC. All rights reserved. ERA Franchise Systems LLC fully supports the principles of the Fair Housing Act and the Equal Opportunity Act. ERA, ERA Real Estate powered, and their respective logos are registered service marks of ERA Franchise Systems LLC. Each office is independently owned and operated.