
7555 Andover Lane, North Royalton, OH 44133
Local realty services provided by:ERA Real Solutions Realty
7555 Andover Lane,North Royalton, OH 44133
$440,000
- 4 Beds
- 4 Baths
- - sq. ft.
- Single family
- Sold
Listed by: alex s carney
Office: russell real estate services
MLS#:5225635
Source:OH_NORMLS
Sorry, we are unable to map this address
Price summary
- Price:$440,000
- Monthly HOA dues:$25
About this home
Welcome 7555 Andover Lane nestled in the subdivision of Southhampton Woods. This 4 bedroom 4 bath tudor style colonial offers two-story vaulted foyer flowing to spacious dining (tray ceiling and crown molding) and living rooms with crown molding and large windows. The powder room is off the 1st floor hall. Eat-in kitchen is large with Corian counters, island with cooktop and walk-in pantry. Appliances stay and there's a built-in desk. You will enjoy the sun against your face in the skylkit breakfast nook as you enjoy a meal and gaze through slider doors and large windows your two-tiered deck and wooded backyard. Family room is massive and includes skylights, wet bar, brick wood burning fireplace with gas starter, new carpet and flows to the living room through French doors. First floor laundry includes washer and dryer. Master bedroom en suite has the backyard view with arched ceilings. Primary bath includes dual-sink vanity, jetted soaking tub and separate shower. Three other spacious bedrooms on the second floor and a common bath. Enjoy the additional basement finished living space with plenty of storage and a half bath for your convenience. The main deck is 26 X 20 with bench seating and a second tier for your partying and barecuing pleasure. Set up your private showing today, we know you'll love it here!...
Contact an agent
Home facts
- Year built:1990
- Subdivision & Development:Southampton Woods Sub
- Listing ID #:5225635
- Added:57 day(s) ago
- Updated:September 06, 2026 at 06:14 AM
Rooms and interior
- Bedrooms:4
- Total bathrooms:4
- Full bathrooms:2
- Half bathrooms:2
- Rooms Total:10
- Kitchen Description:Built In Oven, Cooktop, Refrigerator
- Basement:Yes
- Basement Description:Finished, Full, Partially Furnished
Heating and cooling
- Cooling:Central Air
- Heating:Forced Air, Gas
- Central air:Yes
Structure and exterior
- Roof:Asphalt, Fiberglass
- Year built:1990
- Lot Features:Spring/Creek, Wooded/Treed
- Architectural Style:Colonial
- Construction Materials:Aluminium Siding, Brick, Vinyl Siding
- Exterior Features:Deck, Porch, Wooded
- Levels:2 Stories, 2 Story
Utilities
- Water:Public
- Sewer:Public Sewer
Finances and disclosures
- Price:$440,000
- Tax amount:$8,440 (2025)
Features and amenities
- Appliances:Cooktop, Refrigerator, Washer
- Laundry features:Dryer, Washer
Parking
- Parking description:Attached, Garage, Paved
- Garage:Yes
- Garage spaces:2

New listings near 7555 Andover Lane
- Open Mon, 11am to 1pmNew
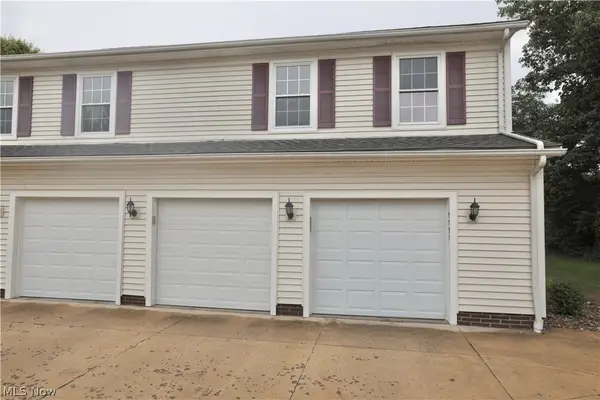 $179,000Active2 beds 1 baths924 sq. ft.
9995 Independence Drive #8B, North Royalton, OH 44133
MLS# 5242527Listed by: REAL OF OHIO - New
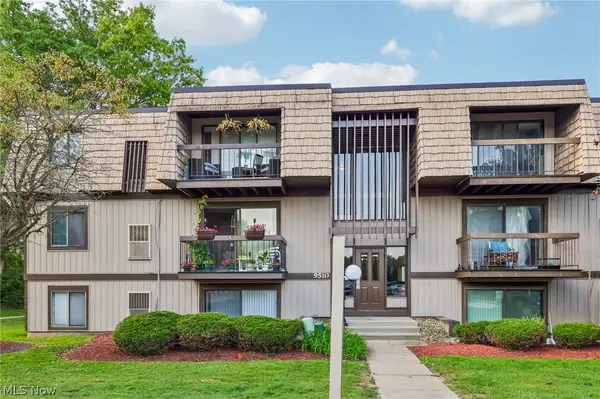 $123,900Active2 beds 2 baths903 sq. ft.
9510 Cove Drive #C10, North Royalton, OH 44133
MLS# 5242470Listed by: GLASSHOUSE REALTY GROUP, LLC - New
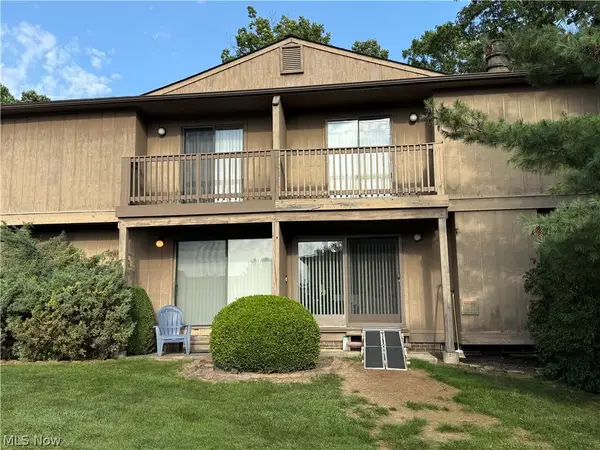 $199,999Active2 beds 3 baths
7569 Creekwood Drive #21D, North Royalton, OH 44133
MLS# 5237001Listed by: EXP REALTY, LLC. - New
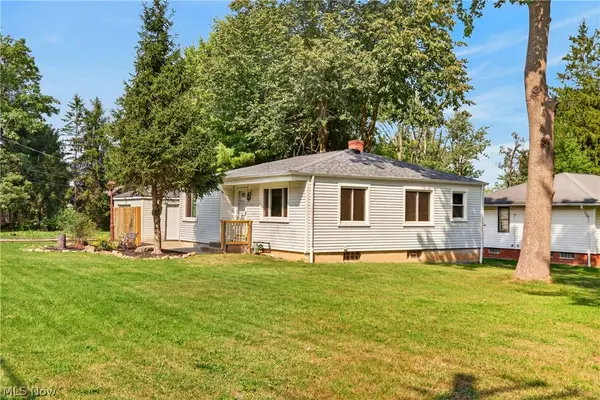 $219,900Active2 beds 2 baths984 sq. ft.
11828 Albion Road, North Royalton, OH 44133
MLS# 5240712Listed by: RE/MAX ABOVE & BEYOND - New
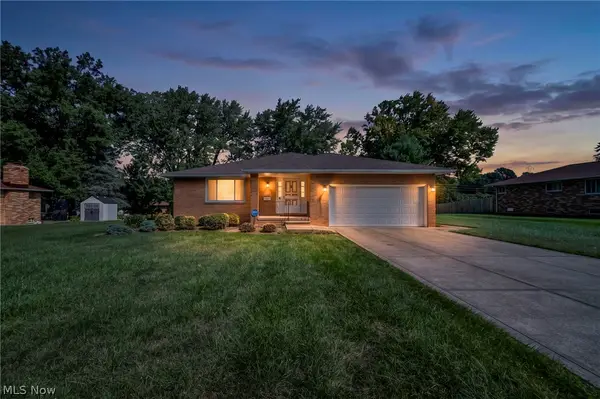 $310,000Active4 beds 3 baths3,836 sq. ft.
7768 Pamela Drive, North Royalton, OH 44133
MLS# 5241783Listed by: COLDWELL BANKER SCHMIDT REALTY - New
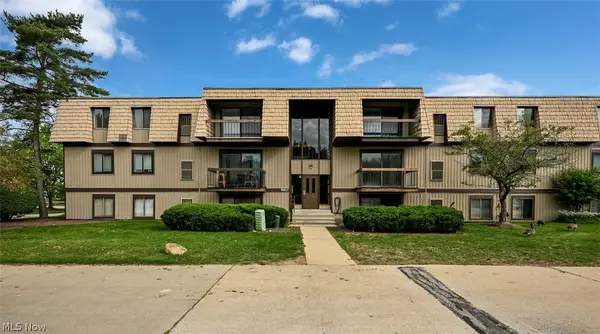 $134,900Active2 beds 2 baths903 sq. ft.
9611 Sunrise Boulevard #K9, North Royalton, OH 44133
MLS# 5242103Listed by: CUTLER REAL ESTATE - New
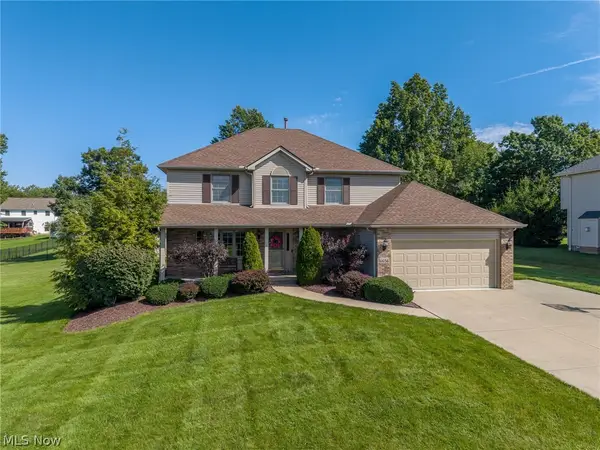 $499,900Active4 beds 3 baths2,314 sq. ft.
6656 Willow Lake Drive, North Royalton, OH 44133
MLS# 5240533Listed by: RE/MAX ABOVE & BEYOND - New
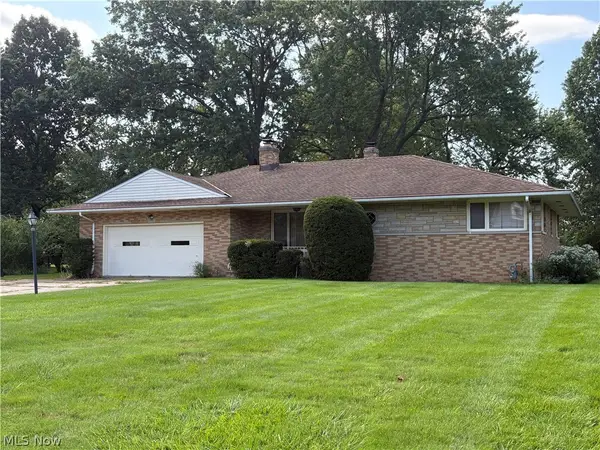 $280,000Active3 beds 2 baths1,614 sq. ft.
6677 Akins Road, North Royalton, OH 44133
MLS# 5241225Listed by: M. C. REAL ESTATE 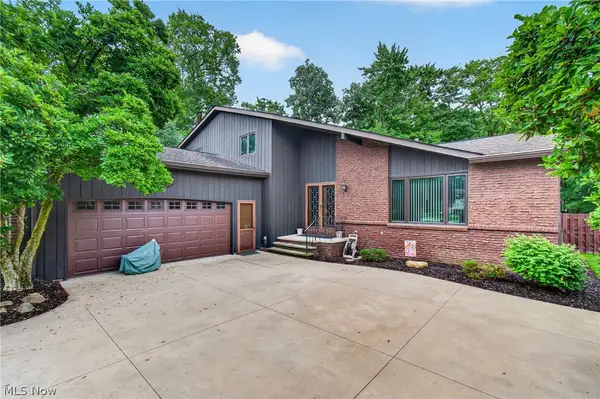 $408,750Pending4 beds 3 baths2,784 sq. ft.
9961 Cedarwood Drive, North Royalton, OH 44133
MLS# 5240995Listed by: CUTLER REAL ESTATE- New
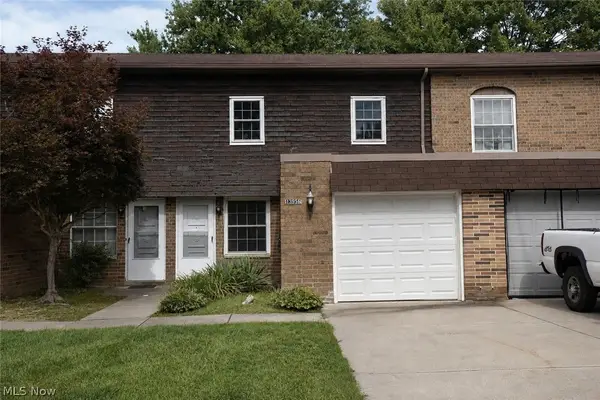 $169,900Active3 beds 2 baths1,220 sq. ft.
13956 Oakbrook Drive #3956, North Royalton, OH 44133
MLS# 5240462Listed by: RE/MAX ABOVE & BEYOND


Protect your home and budget from life's surprises with an Assurant Home Warranty, backed by a partner that supports you through every step of homeownership. Explore Plans.
© 2023 - 2026 ERA Franchise Systems LLC. All rights reserved. ERA Franchise Systems LLC fully supports the principles of the Fair Housing Act and the Equal Opportunity Act. ERA, ERA Real Estate powered, and their respective logos are registered service marks of ERA Franchise Systems LLC. Each office is independently owned and operated.