
134 Forestwood Drive, Northfield Center, OH 44067
Local realty services provided by:ERA Real Solutions Realty
134 Forestwood Drive,Northfield Center, OH 44067
$352,000
- 4 Beds
- 2 Baths
- - sq. ft.
- Single family
- Sold
Listed by: dino gentille
Office: keller williams chervenic rlty
MLS#:5225140
Source:OH_NORMLS
Sorry, we are unable to map this address
Price summary
- Price:$352,000
About this home
Welcome home to this spacious 4-bedroom, 1.5-bath Colonial that's full of charm and pride of ownership. Featuring generously sized rooms, abundant natural light, and a finished basement, this home offers plenty of space for comfortable living and entertaining. Major updates include a newer roof and HVAC system, providing added peace of mind. A one-year home warranty is also included for the buyer. Don't miss the opportunity to own this well-maintained home that's ready for its next chapter!
Selling as is Seller can not do any repairs
Contact an agent
Home facts
- Year built:1965
- Subdivision & Development:Lenz
- Listing ID #:5225140
- Added:54 day(s) ago
- Updated:September 07, 2026 at 06:24 AM
Rooms and interior
- Bedrooms:4
- Total bathrooms:2
- Full bathrooms:1
- Half bathrooms:1
- Rooms Total:9
- Kitchen Description:Dishwasher, Microwave, Range, Refrigerator
- Basement:Yes
Heating and cooling
- Cooling:Central Air
- Heating:Gas
- Central air:Yes
Structure and exterior
- Roof:Asphalt, Fiberglass
- Year built:1965
- Lot Features:Wooded/Treed
- Architectural Style:Colonial
- Construction Materials:Vinyl Siding
- Exterior Features:Deck, Wooded
- Levels:2 Stories, 2 Story
Utilities
- Water:Public
- Sewer:Public Sewer
Finances and disclosures
- Price:$352,000
- Tax amount:$6,356 (2025)
Features and amenities
- Appliances:Dishwasher, Microwave, Range, Refrigerator, Washer
- Laundry features:Dryer, Washer
Parking
- Parking description:Attached, Garage
- Garage:Yes
- Garage spaces:2

New listings near 134 Forestwood Drive
- New
 $479,900Active3 beds 3 baths3,000 sq. ft.
488 Schooner Lane, Northfield Center, OH 44067
MLS# 5241546Listed by: KELLER WILLIAMS CHERVENIC RLTY 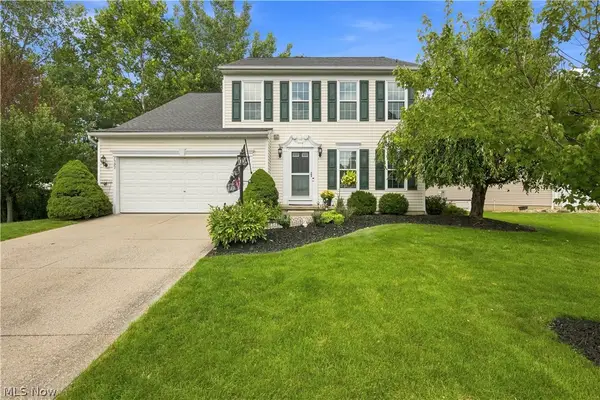 $419,900Pending4 beds 3 baths2,108 sq. ft.
7597 Meadow Brooke Way, Northfield, OH 44067
MLS# 5235509Listed by: REAL OF OHIO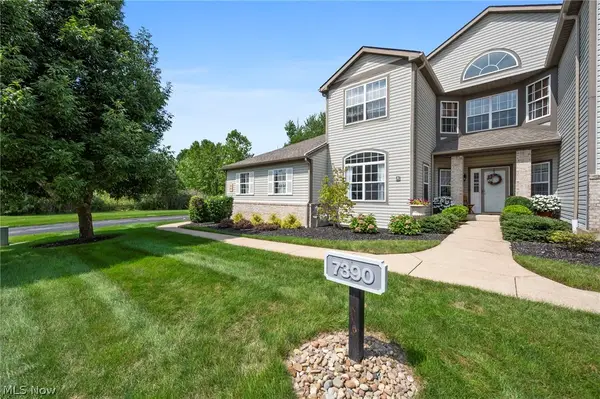 $249,900Pending2 beds 2 baths1,524 sq. ft.
7390 Forest Cove Lane #A, Northfield, OH 44067
MLS# 5239732Listed by: KELLER WILLIAMS LIVING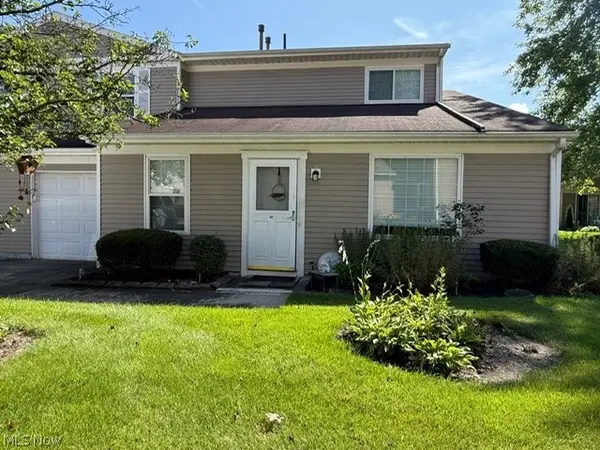 $199,900Active3 beds 2 baths1,311 sq. ft.
44 Firebush Lane #23, Northfield, OH 44067
MLS# 5239348Listed by: COLDWELL BANKER SCHMIDT REALTY $246,900Pending2 beds 2 baths1,384 sq. ft.
147 Marwyck Place Lane Place, Northfield Center, OH 44067
MLS# 5238739Listed by: EXP REALTY, LLC. $349,900Pending4 beds 2 baths2,640 sq. ft.
235 Kenwick Drive, Northfield, OH 44067
MLS# 5237048Listed by: RUSSELL REAL ESTATE SERVICES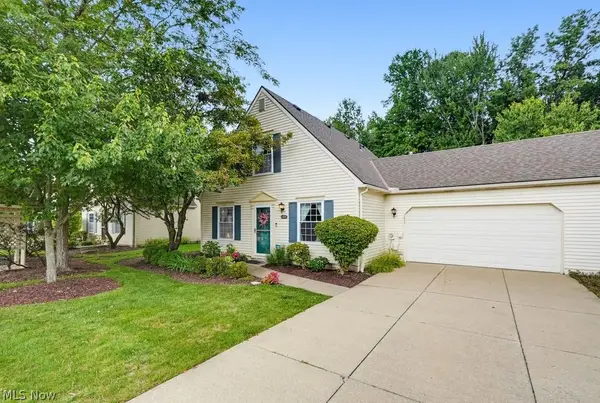 $269,900Pending3 beds 2 baths1,404 sq. ft.
131 Marwyck Place Lane, Northfield Center, OH 44067
MLS# 5235916Listed by: KELLER WILLIAMS ELEVATE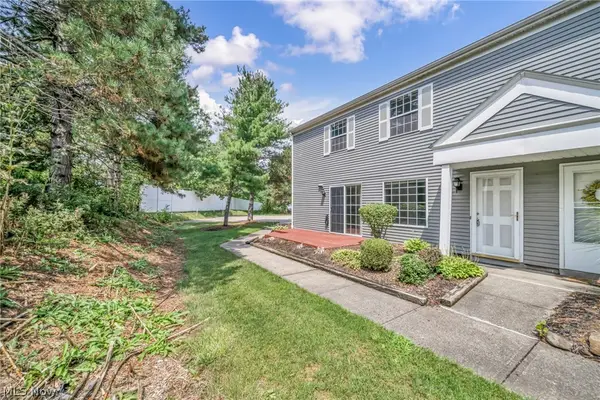 $169,000Active3 beds 2 baths1,224 sq. ft.
85 Firebush Lane, Northfield, OH 44067
MLS# 5235199Listed by: KELLER WILLIAMS LIVING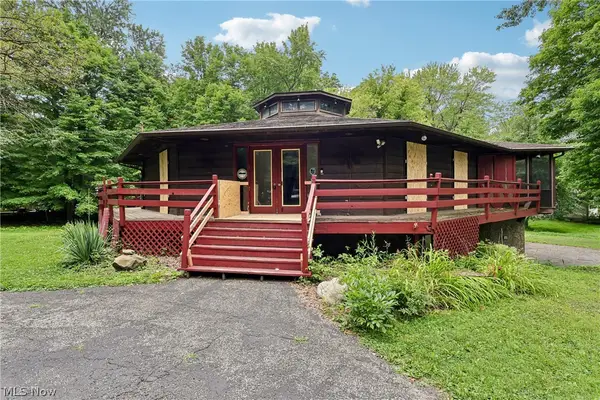 $260,000Active3 beds 4 baths3,200 sq. ft.
9550 Olde 8 Road, Northfield, OH 44067
MLS# 5234846Listed by: OPENDOOR BROKERAGE LLC $299,900Pending3 beds 2 baths
222 Kenwick Drive, Northfield, OH 44067
MLS# 5231228Listed by: EXP REALTY, LLC.


Protect your home and budget from life's surprises with an Assurant Home Warranty, backed by a partner that supports you through every step of homeownership. Explore Plans.
© 2023 - 2026 ERA Franchise Systems LLC. All rights reserved. ERA Franchise Systems LLC fully supports the principles of the Fair Housing Act and the Equal Opportunity Act. ERA, ERA Real Estate powered, and their respective logos are registered service marks of ERA Franchise Systems LLC. Each office is independently owned and operated.