
235 Kenwick Drive, Northfield, OH 44067
Local realty services provided by:ERA Real Solutions Realty
Listed by: tony lavigna
Office: russell real estate services
MLS#:5237048
Source:OH_NORMLS
Price summary
- Price:$349,900
- Price per sq. ft.:$132.54
About this home
Welcome to 235 Kenwick Dr in the charming city of Northfield Center. This home offers a fantastic layout that’s perfect for entertaining, with plenty of potential for you to put your personal touch on it. As you step inside, you’re greeted by an inviting foyer that opens into the expansive living and dining rooms, creating a grand, open space. The living room flows seamlessly into one or two dining areas, making it easy to host gatherings with family and friends. The kitchen is spacious, featuring ample cabinetry, generous prep space, and included appliances. Upstairs, you'll find three comfortable bedrooms and a full bathroom, all designed with convenience in mind. The lower level is equally impressive, offering a cozy family room with a warm fireplace, a fourth bedroom or den, a convenient full bath, and additional storage space. The basement includes a workshop, craft room, laundry, and a huge storage area. One of the standout features of this home is the bright and airy vaulted sunroom, a perfect retreat for relaxing. Just off the sunroom, a deck leads to a nice, park-like backyard—ideal for outdoor enjoyment. A patio is located off the family room, and the large, attached two-car garage provides ample space for parking and storage. Conveniently located just minutes from Cuyahoga Valley National Park, you'll enjoy easy access to scenic hiking trails, breathtaking waterfalls, and year-round outdoor recreation, while remaining close to shopping, dining, and everyday amenities. Don't miss your opportunity to make 235 Kenwick Dr. your next home! Call today to schedule a private showing and envision how you can make this wonderful home your own!...
Contact an agent
Home facts
- Year built:1968
- Subdivision & Development:Beacon Hills Sub
- Listing ID #:5237048
- Added:1 day(s) ago
- Updated:August 18, 2026 at 02:33 PM
Rooms and interior
- Bedrooms:4
- Total bathrooms:2
- Full bathrooms:2
- Rooms Total:8
- Kitchen Description:Dishwasher, Microwave, Range, Refrigerator
- Basement:Yes
- Basement Description:Partially Furnished
- Living area:2,640 sq. ft.
Heating and cooling
- Cooling:Central Air
- Heating:Gas
- Central air:Yes
Structure and exterior
- Roof:Asphalt, Fiberglass
- Year built:1968
- Building area:2,640 sq. ft.
- Lot area:0.49 Acres
- Construction Materials:Aluminium Siding, Brick, Vinyl Siding
- Exterior Features:Deck
Utilities
- Water:Public
- Sewer:Public Sewer
Finances and disclosures
- Price:$349,900
- Price per sq. ft.:$132.54
- Tax amount:$4,606 (2025)
Features and amenities
- Appliances:Dishwasher, Microwave, Range, Refrigerator
Parking
- Parking description:Attached, Driveway, Garage, Paved
- Garage:Yes
- Garage spaces:2

New listings near 235 Kenwick Drive
- New
 $275,000Active3 beds 3 baths2,633 sq. ft.
146 Lowrie Boulevard, Northfield, OH 44067
MLS# 5234531Listed by: KELLER WILLIAMS CHERVENIC RLTY - New
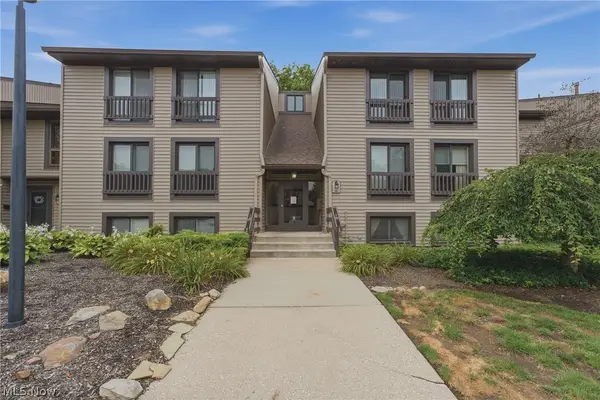 $145,000Active1 beds 1 baths1,004 sq. ft.
1105 Canyon View Road #502, Northfield, OH 44067
MLS# 5236009Listed by: RE/MAX INFINITY - New
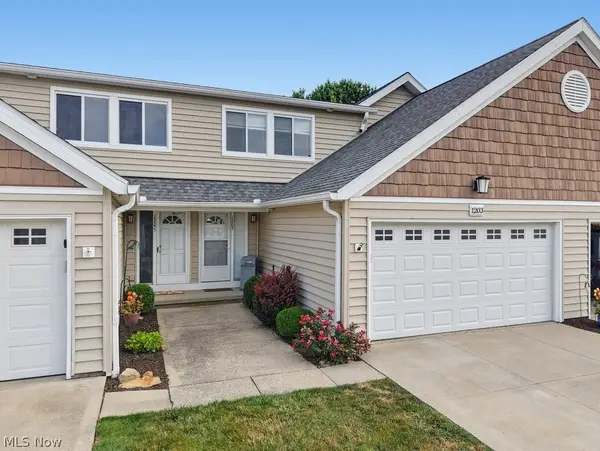 $235,900Active2 beds 3 baths1,728 sq. ft.
1203 Canyon View Road, Northfield, OH 44067
MLS# 5236322Listed by: BERKSHIRE HATHAWAY HOMESERVICES SIMON & SALHANY REALTY - New
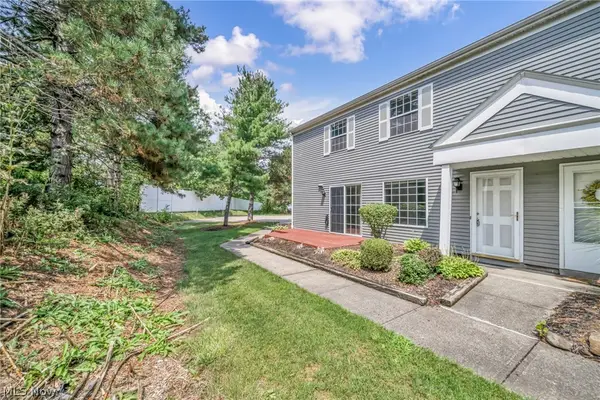 $179,000Active3 beds 2 baths1,224 sq. ft.
85 Firebush Lane, Northfield, OH 44067
MLS# 5235199Listed by: KELLER WILLIAMS LIVING - New
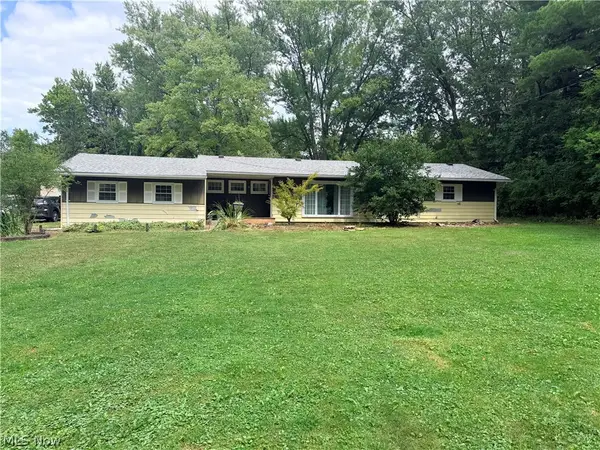 $260,000Active3 beds 2 baths1,296 sq. ft.
11941 Hawthorne Drive, Northfield, OH 44067
MLS# 5234603Listed by: RUSSELL REAL ESTATE SERVICES 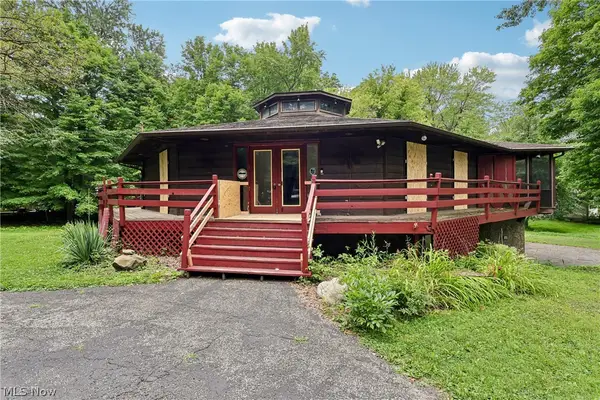 $260,000Pending3 beds 4 baths3,200 sq. ft.
9550 Olde 8 Road, Northfield, OH 44067
MLS# 5234846Listed by: OPENDOOR BROKERAGE LLC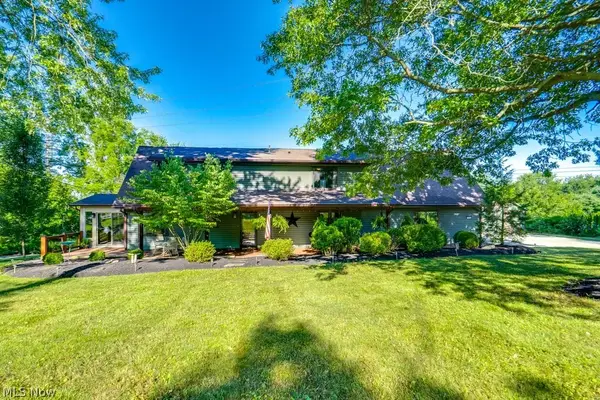 $629,000Pending3 beds 3 baths2,856 sq. ft.
7922 Carter Road, Northfield, OH 44067
MLS# 5233922Listed by: KELLER WILLIAMS CHERVENIC RLTY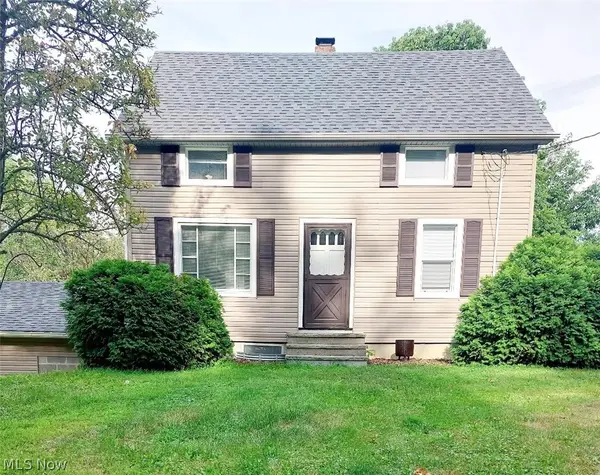 $299,000Active3 beds 2 baths
10421 Electric Boulevard, Northfield Village, OH 44067
MLS# 5234084Listed by: PATHWAY REAL ESTATE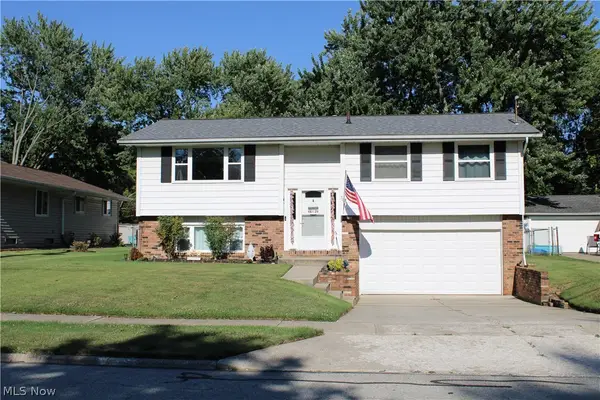 $268,000Pending3 beds 2 baths1,393 sq. ft.
9095 Jefferson Drive, Northfield, OH 44067
MLS# 5233684Listed by: XRE


Protect your home and budget from life's surprises with an Assurant Home Warranty, backed by a partner that supports you through every step of homeownership. Explore Plans.
© 2023 - 2026 ERA Franchise Systems LLC. All rights reserved. ERA Franchise Systems LLC fully supports the principles of the Fair Housing Act and the Equal Opportunity Act. ERA, ERA Real Estate powered, and their respective logos are registered service marks of ERA Franchise Systems LLC. Each office is independently owned and operated.