
149 Lowrie Boulevard, Northfield, OH 44067
Local realty services provided by:ERA Real Solutions Realty
Listed by: mary a kocheff
Office: re/max above & beyond
MLS#:5227486
Source:OH_NORMLS
Price summary
- Price:$200,000
- Price per sq. ft.:$87.87
About this home
Welcome Home to this Classic Colonial, Perfectly Nestled in a Peaceful Park Like Setting that offers a Serene Escape from the everyday hustle. A Concrete Turnaround Driveway provides Convenience and Plenty of Parking. Car enthusiasts and hobbyists will Love the Oversized, Deep Two-Car Garage and features High Ceilings. The Exterior has been Beautifully Modernized with Vinyl Siding and Windows. Inside, the Updated Eat-In Kitchen with Modern Paint, Soft Close KraftMaid Cabinets, Pantry plus includes Refrigerator, Range, Dishwasher and Microwave. Right off the Kitchen, a separate Dining Area Flows Seamlessly through Sliding Glass Doors to a Private, Screened-in-Porch. The Perfect Place to enjoy your morning coffee/tea with Picturesque Views of the Backyard. Plenty of Living Area with a 21x11 Living Room and 19x14 Family Room complete with a Brick Fireplace and Blower for extra Comfort and Ambiance. All Four Bedrooms include ample Closet Space. Bathroom on First and Second floors. Lower Level provides an abundance of Additional Storage Space. Home also Includes an 8 Circuit Carrier Generator. With All the Big-ticket Items-- like the Roof, Siding, Windows, Furnace, Central Air, 200 Amp Electrical Panel, etc. already taken care of, this Home just needs your finishing touches to make it into Your Dream Home! No Worries - Home Warranty Included! Contact me today for more Info....
Contact an agent
Home facts
- Year built:1956
- Listing ID #:5227486
- Added:3 day(s) ago
- Updated:July 19, 2026 at 02:18 PM
Rooms and interior
- Bedrooms:4
- Total bathrooms:2
- Full bathrooms:1
- Half bathrooms:1
- Rooms Total:10
- Kitchen Description:Dishwasher, Microwave, Range, Refrigerator
- Basement:Yes
- Basement Description:Full, Sump Pump, Unfinished
- Living area:2,276 sq. ft.
Heating and cooling
- Cooling:Central Air
- Heating:Fireplaces, Forced Air, Gas
- Central air:Yes
Structure and exterior
- Roof:Asphalt, Fiberglass
- Year built:1956
- Building area:2,276 sq. ft.
- Lot area:0.29 Acres
- Architectural Style:Colonial
- Construction Materials:Vinyl Siding
- Exterior Features:Deck
- Levels:2 Stories, 2 Story
Utilities
- Water:Public
- Sewer:Public Sewer
Finances and disclosures
- Price:$200,000
- Price per sq. ft.:$87.87
- Tax amount:$2,915 (2025)
Features and amenities
- Appliances:Dishwasher, Microwave, Range, Refrigerator
- Amenities:Smoke Detectors
Parking
- Parking description:Detached, Driveway, Garage
- Garage:Yes
- Garage spaces:2

New listings near 149 Lowrie Boulevard
- Open Sun, 11am to 12:30pmNew
 $299,900Active3 beds 2 baths1,408 sq. ft.
33 Oviatt Drive, Northfield, OH 44067
MLS# 5227599Listed by: MCDOWELL HOMES REAL ESTATE SERVICES - New
 $59,900Active0.9 Acres
VL Sagamore Road, Northfield Village, OH 44067
MLS# 5227614Listed by: KELLER WILLIAMS CHERVENIC RLTY - New
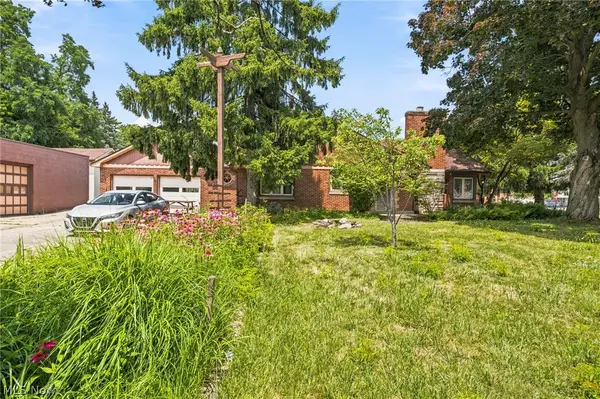 $399,000Active3 beds 2 baths1,519 sq. ft.
7 Birch Avenue, Northfield, OH 44067
MLS# 5207332Listed by: KELLER WILLIAMS LIVING - New
 $284,000Active3 beds 3 baths1,494 sq. ft.
467 Canterbury Lane, Northfield, OH 44067
MLS# 5226942Listed by: RE/MAX HAVEN REALTY - New
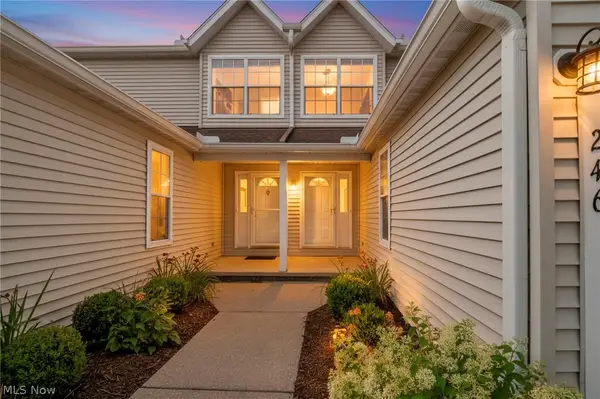 $179,900Active2 beds 2 baths1,300 sq. ft.
246 Steeple Chase Run, Northfield, OH 44067
MLS# 5226891Listed by: COLDWELL BANKER SCHMIDT REALTY - New
 $275,000Active2 beds 2 baths1,414 sq. ft.
7555 Chandler Court, Northfield, OH 44067
MLS# 5226774Listed by: KELLER WILLIAMS CHERVENIC RLTY  $159,900Pending3 beds 1 baths1,176 sq. ft.
235 Lowrie Boulevard, Northfield, OH 44067
MLS# 5226223Listed by: BERKSHIRE HATHAWAY HOMESERVICES PROFESSIONAL REALTY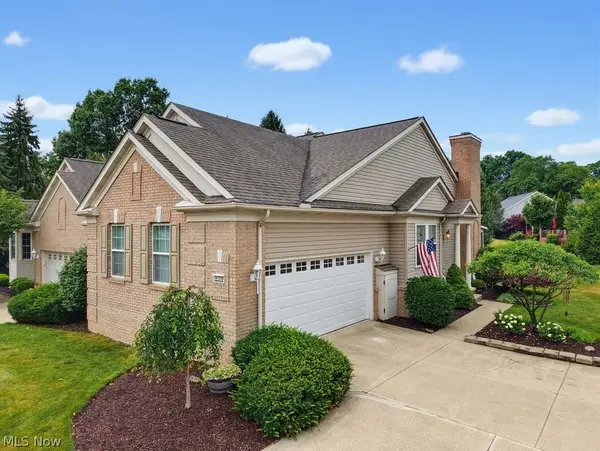 $349,000Pending2 beds 3 baths1,500 sq. ft.
8578 Pine Creek Lane, Northfield, OH 44067
MLS# 5221552Listed by: KELLER WILLIAMS CHERVENIC RLTY- Open Sun, 12 to 2pm
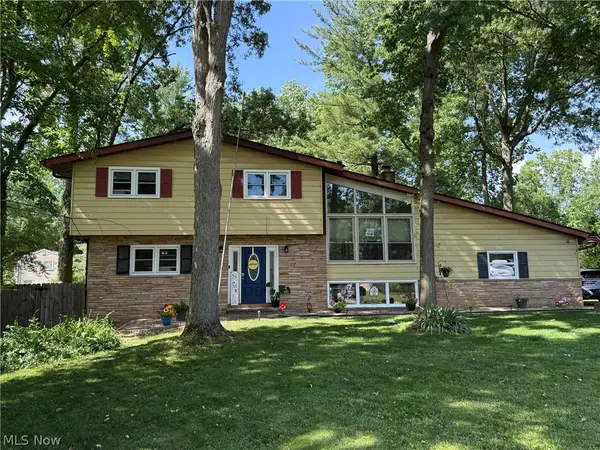 $315,000Active4 beds 2 baths1,675 sq. ft.
99 Lucy Lane, Northfield, OH 44067
MLS# 5223370Listed by: RUSSELL REAL ESTATE SERVICES


Protect your home and budget from life's surprises with an Assurant Home Warranty, backed by a partner that supports you through every step of homeownership. Explore Plans.
© 2023 - 2026 ERA Franchise Systems LLC. All rights reserved. ERA Franchise Systems LLC fully supports the principles of the Fair Housing Act and the Equal Opportunity Act. ERA, ERA Real Estate powered, and their respective logos are registered service marks of ERA Franchise Systems LLC. Each office is independently owned and operated.