
467 Canterbury Lane, Northfield, OH 44067
Local realty services provided by:ERA Real Solutions Realty
467 Canterbury Lane,Northfield, OH 44067
$280,000
- 3 Beds
- 3 Baths
- - sq. ft.
- Single family
- Sold
Listed by: michael azzam
Office: re/max haven realty
MLS#:5226942
Source:OH_NORMLS
Sorry, we are unable to map this address
Price summary
- Price:$280,000
- Monthly HOA dues:$33.75
About this home
This beautiful home is perfect for homebuyers seeking comfort, space, and convenience! Featuring 3 bedrooms and 2.5 bathrooms, this well-maintained home offers an open and inviting layout with a spacious living area, a functional kitchen with abundant cabinet and countertop space, a center island, and durable tile flooring. The first-floor laundry room adds everyday convenience, while the finished basement provides additional living space ideal for a recreation room, home office, gym, or extra storage.
Recent updates include new carpet and fresh interior paint throughout, along with a newer furnace and hot water tank for added peace of mind. The spacious primary suite features a private full bathroom and an oversized walk-in closet. Outside, enjoy the large partially enclosed patio, perfect for relaxing or entertaining, along with the attached 2-car garage.
As part of the desirable Eaton Estate Community, residents enjoy exceptional amenities including a swimming pool, tennis courts, clubhouse, playground, scenic walking trails, and a fishing pond, creating a wonderful neighborhood lifestyle for all ages.
Located in Northfield, just minutes from Willow Lake with quick access to I-271 and I-480, this home is also conveniently close to shopping, restaurants, schools, parks, public transportation, and all the everyday amenities the area has to offer.
Whether you’re looking for your next family home or simply a move-in-ready property in a fantastic community, this home offers the perfect combination of comfort, convenience, and lifestyle!
No wholesalers. No Seller financing. No low ball offers....
Contact an agent
Home facts
- Year built:1999
- Subdivision & Development:Trails Crossing At Eaton Estate Cluster
- Listing ID #:5226942
- Added:54 day(s) ago
- Updated:September 06, 2026 at 06:14 AM
Rooms and interior
- Bedrooms:3
- Total bathrooms:3
- Full bathrooms:2
- Half bathrooms:1
- Rooms Total:5
- Basement:Yes
- Basement Description:Full, Partially Furnished
Heating and cooling
- Cooling:Central Air
- Heating:Forced Air
- Central air:Yes
Structure and exterior
- Roof:Asphalt, Fiberglass
- Year built:1999
- Architectural Style:Colonial
- Construction Materials:Aluminium Siding, Vinyl Siding
- Levels:2 Stories, 2 Story
Utilities
- Water:Public
- Sewer:Public Sewer
Finances and disclosures
- Price:$280,000
- Tax amount:$4,996 (2025)
Parking
- Parking description:Attached, Driveway, Garage
- Garage:Yes
- Garage spaces:2

New listings near 467 Canterbury Lane
- New
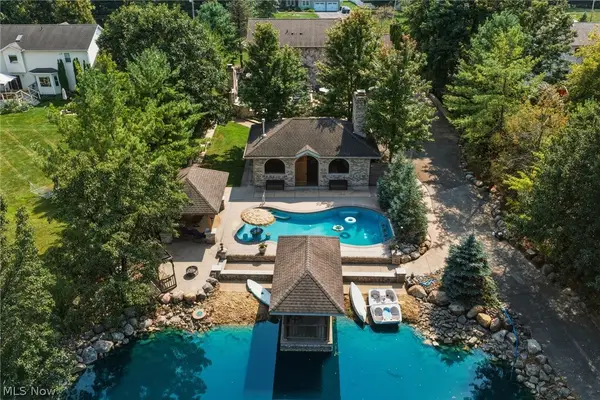 $795,000Active3 beds 4 baths3,212 sq. ft.
1387 Nesbitt Road, Northfield, OH 44067
MLS# 5242469Listed by: RE/MAX REAL ESTATE GROUP 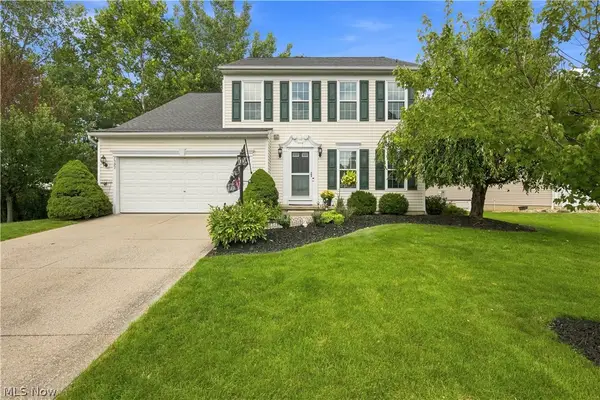 $419,900Pending4 beds 3 baths2,108 sq. ft.
7597 Meadow Brooke Way, Northfield, OH 44067
MLS# 5235509Listed by: REAL OF OHIO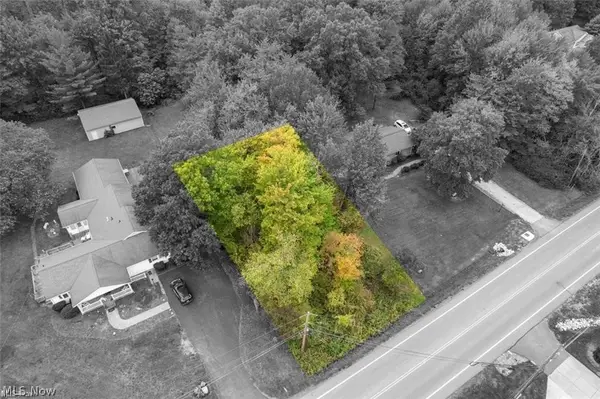 $10,000Pending0.18 Acres
Olde Eight Road, Northfield, OH 44067
MLS# 5241038Listed by: BERKSHIRE HATHAWAY HOMESERVICES PROFESSIONAL REALTY- New
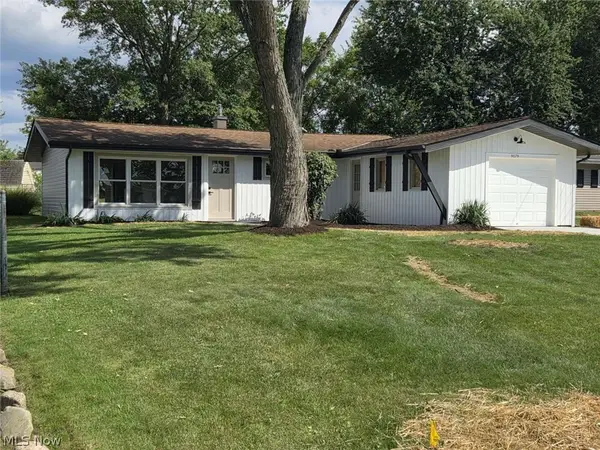 $249,900Active3 beds 1 baths960 sq. ft.
9079 N Plaza Drive, Northfield, OH 44067
MLS# 5240337Listed by: CHOSEN REAL ESTATE GROUP 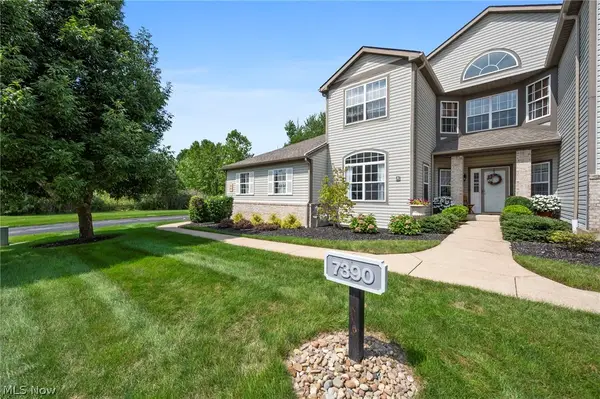 $249,900Pending2 beds 2 baths1,524 sq. ft.
7390 Forest Cove Lane #A, Northfield, OH 44067
MLS# 5239732Listed by: KELLER WILLIAMS LIVING- New
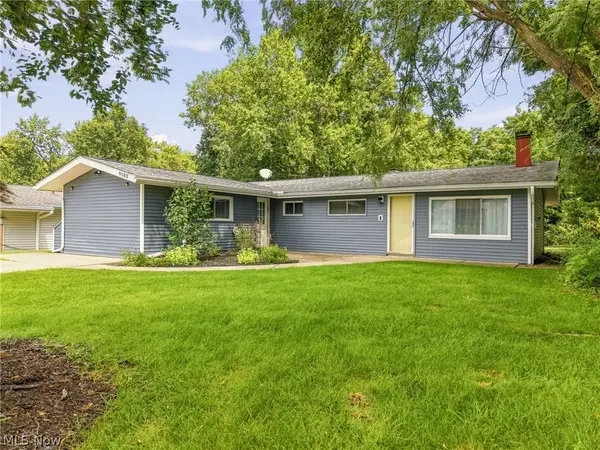 $234,900Active4 beds 2 baths1,144 sq. ft.
9103 Cranbrook Drive, Northfield Village, OH 44067
MLS# 5239875Listed by: KELLER WILLIAMS LIVING - New
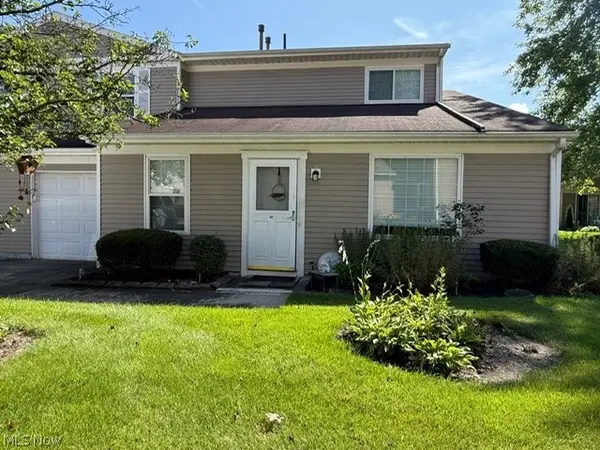 $199,900Active3 beds 2 baths1,311 sq. ft.
44 Firebush Lane #23, Northfield, OH 44067
MLS# 5239348Listed by: COLDWELL BANKER SCHMIDT REALTY 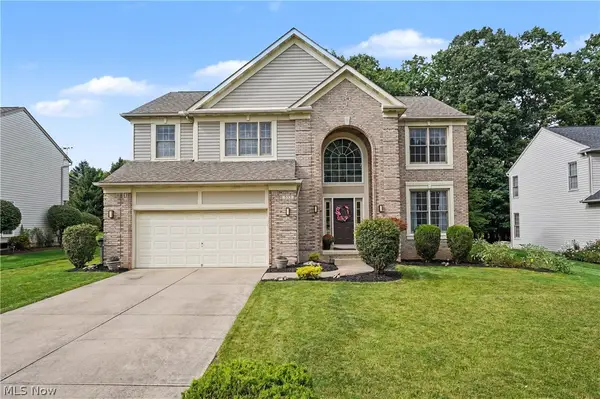 $495,000Active4 beds 3 baths2,483 sq. ft.
535 Alliance Drive, Northfield, OH 44067
MLS# 5239166Listed by: KELLER WILLIAMS CHERVENIC RLTY $349,900Pending4 beds 2 baths2,640 sq. ft.
235 Kenwick Drive, Northfield, OH 44067
MLS# 5237048Listed by: RUSSELL REAL ESTATE SERVICES $275,000Pending3 beds 3 baths2,633 sq. ft.
146 Lowrie Boulevard, Northfield, OH 44067
MLS# 5234531Listed by: KELLER WILLIAMS CHERVENIC RLTY


Protect your home and budget from life's surprises with an Assurant Home Warranty, backed by a partner that supports you through every step of homeownership. Explore Plans.
© 2023 - 2026 ERA Franchise Systems LLC. All rights reserved. ERA Franchise Systems LLC fully supports the principles of the Fair Housing Act and the Equal Opportunity Act. ERA, ERA Real Estate powered, and their respective logos are registered service marks of ERA Franchise Systems LLC. Each office is independently owned and operated.