
33 Oviatt Drive, Northfield, OH 44067
Local realty services provided by:ERA Real Solutions Realty
33 Oviatt Drive,Northfield, OH 44067
$317,000
- 3 Beds
- 2 Baths
- - sq. ft.
- Single family
- Sold
Listed by: shawne t tagliarina
Office: mcdowell homes real estate services
MLS#:5227599
Source:OH_NORMLS
Sorry, we are unable to map this address
Price summary
- Price:$317,000
About this home
Welcome home to this beautifully remodeled brick ranch offering the ease of one-floor living on a quiet dead-end street in desirable Northfield Center. A circular driveway provides ample parking and a welcoming first impression, while the spacious backyard features a charming serpentine brick patio—perfect for outdoor entertaining, relaxing, or enjoying the peaceful setting. Inside, you'll find a bright, open-concept floor plan seamlessly connecting the living room, dining area, and stunning new kitchen. The kitchen features crisp white cabinetry, quartz countertops, stainless steel appliances, and modern finishes that make it the heart of the home. This move-in ready home boasts gorgeous hardwood flooring throughout. (No cheap vinyl here!) It offers three spacious bedrooms and two fully updated bathrooms, including a private primary suite with its own ensuite bath. A versatile flex room, accented by a stylish sliding barn door, provides the perfect space for a home office, workout or yoga room, playroom, or hobby area to fit your lifestyle. Additional highlights include newer roof, convenient 1st floor laundry/mudroom, & abundant storage w/attic space above the garage. Ideally located just two minutes from freeways, and close to shopping, dining & everyday conveniences, this turnkey home offers the perfect blend of modern updates, thoughtful design & comfortable living....
Contact an agent
Home facts
- Year built:1959
- Subdivision & Development:Northfield Park Estates
- Listing ID #:5227599
- Added:51 day(s) ago
- Updated:September 07, 2026 at 06:24 AM
Rooms and interior
- Bedrooms:3
- Total bathrooms:2
- Full bathrooms:2
- Rooms Total:6
- Kitchen Description:Dishwasher, Disposal, Microwave, Range, Refrigerator
- Basement:Yes
Heating and cooling
- Cooling:Central Air
- Heating:Gas
- Central air:Yes
Structure and exterior
- Roof:Asphalt
- Year built:1959
- Lot Features:Wooded/Treed
- Architectural Style:Ranch
- Construction Materials:Brick
- Exterior Features:Patio, Wooded
- Foundation Description:Slab
- Levels:1 Story, 1 Story
Utilities
- Water:Public
- Sewer:Public Sewer
Finances and disclosures
- Price:$317,000
- Tax amount:$3,026 (2025)
Features and amenities
- Appliances:Dishwasher, Disposal, Microwave, Range, Refrigerator
Parking
- Parking description:Attached, Driveway, Garage
- Garage:Yes
- Garage spaces:2

New listings near 33 Oviatt Drive
- New
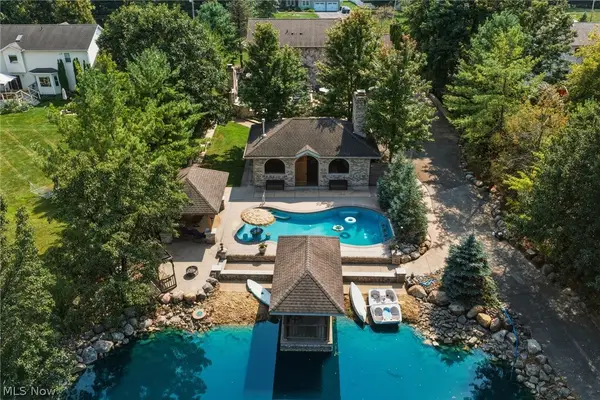 $795,000Active3 beds 4 baths3,212 sq. ft.
1387 Nesbitt Road, Northfield, OH 44067
MLS# 5242469Listed by: RE/MAX REAL ESTATE GROUP 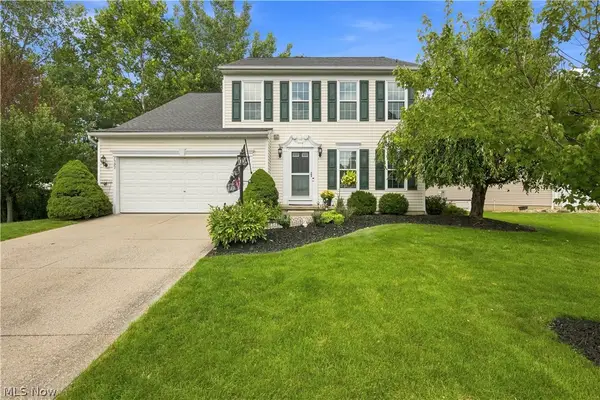 $419,900Pending4 beds 3 baths2,108 sq. ft.
7597 Meadow Brooke Way, Northfield, OH 44067
MLS# 5235509Listed by: REAL OF OHIO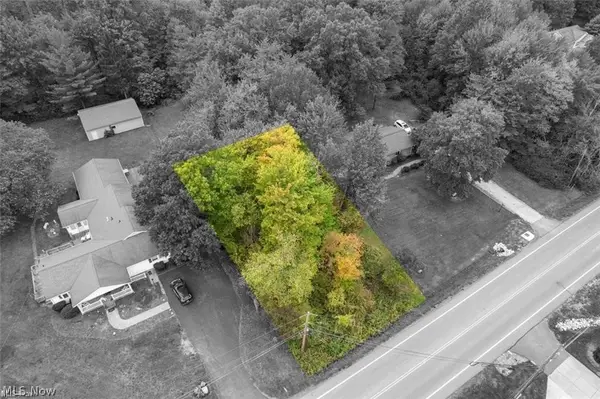 $10,000Pending0.18 Acres
Olde Eight Road, Northfield, OH 44067
MLS# 5241038Listed by: BERKSHIRE HATHAWAY HOMESERVICES PROFESSIONAL REALTY- New
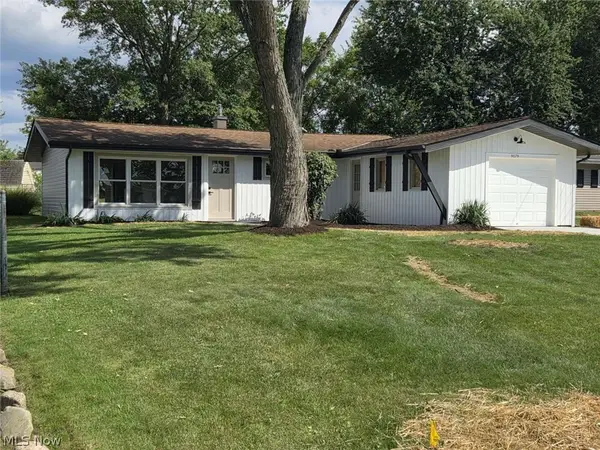 $249,900Active3 beds 1 baths960 sq. ft.
9079 N Plaza Drive, Northfield, OH 44067
MLS# 5240337Listed by: CHOSEN REAL ESTATE GROUP 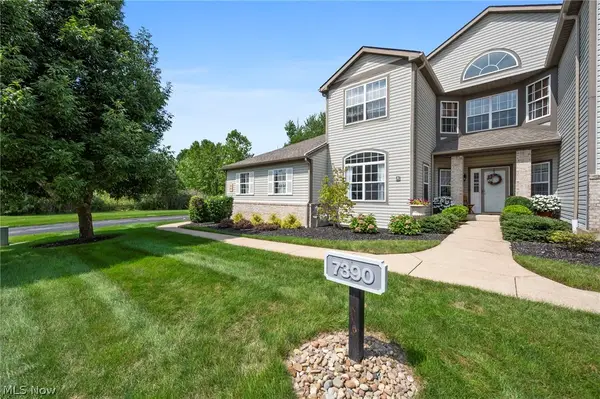 $249,900Pending2 beds 2 baths1,524 sq. ft.
7390 Forest Cove Lane #A, Northfield, OH 44067
MLS# 5239732Listed by: KELLER WILLIAMS LIVING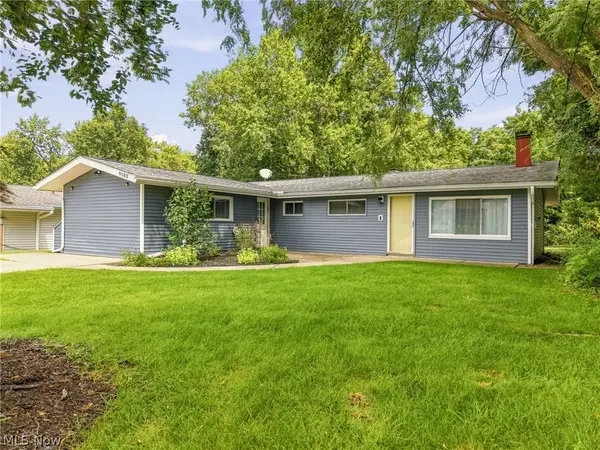 $234,900Active4 beds 2 baths1,144 sq. ft.
9103 Cranbrook Drive, Northfield Village, OH 44067
MLS# 5239875Listed by: KELLER WILLIAMS LIVING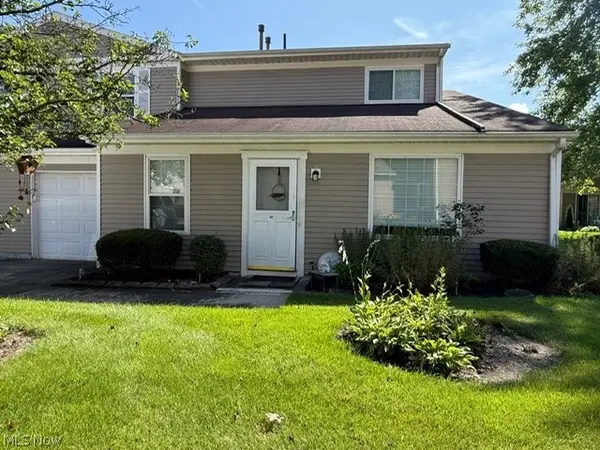 $199,900Active3 beds 2 baths1,311 sq. ft.
44 Firebush Lane #23, Northfield, OH 44067
MLS# 5239348Listed by: COLDWELL BANKER SCHMIDT REALTY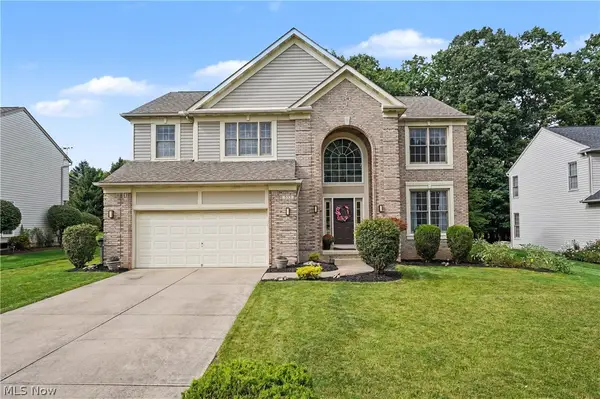 $495,000Active4 beds 3 baths2,483 sq. ft.
535 Alliance Drive, Northfield, OH 44067
MLS# 5239166Listed by: KELLER WILLIAMS CHERVENIC RLTY $349,900Pending4 beds 2 baths2,640 sq. ft.
235 Kenwick Drive, Northfield, OH 44067
MLS# 5237048Listed by: RUSSELL REAL ESTATE SERVICES $275,000Pending3 beds 3 baths2,633 sq. ft.
146 Lowrie Boulevard, Northfield, OH 44067
MLS# 5234531Listed by: KELLER WILLIAMS CHERVENIC RLTY


Protect your home and budget from life's surprises with an Assurant Home Warranty, backed by a partner that supports you through every step of homeownership. Explore Plans.
© 2023 - 2026 ERA Franchise Systems LLC. All rights reserved. ERA Franchise Systems LLC fully supports the principles of the Fair Housing Act and the Equal Opportunity Act. ERA, ERA Real Estate powered, and their respective logos are registered service marks of ERA Franchise Systems LLC. Each office is independently owned and operated.