
205 Magnolia Avenue, Northfield, OH 44067
Local realty services provided by:ERA Real Solutions Realty
205 Magnolia Avenue,Northfield, OH 44067
$299,900
- 3 Beds
- 3 Baths
- 1,951 sq. ft.
- Single family
- Active
Listed by: terry young
Office: keller williams greater metropolitan
MLS#:5261631
Source:OH_NORMLS
Price summary
- Price:$299,900
- Price per sq. ft.:$153.72
About this home
Welcome to 205 Magnolia Ave in Northfield, a newer two-story home featuring an open-concept main level and thoughtfully selected finishes. Inside, continuous vinyl flooring and a striking two-story vaulted ceiling create an open feel throughout the living area. A floor-to-ceiling dark grey shiplap fireplace wall with a modern gas insert serves as a focal point, adding character and visual interest.
The adjoining kitchen features white shaker cabinetry, white quartz countertops with grey veining, a center island for additional meal prep space, and stainless steel appliances. The dining area is accented by a decorative chandelier and offers sliding glass doors leading to the backyard, along with a sliding wooden barn door. An attached main-floor laundry and utility room includes a dedicated utility sink for added convenience.
Upstairs, the carpeted bedrooms feature ceiling fans and neutral white walls. The primary bedroom includes a private en-suite bathroom with a white double vanity and glass-enclosed shower. Outside, a wooden deck overlooks the grassy backyard, providing an extension of the dining area and space to enjoy outdoor meals or unwind.
The newer construction, thoughtfully arranged floor plan, and modern finishes make this home an appealing opportunity in Northfield....
Contact an agent
Home facts
- Year built:2022
- Subdivision & Development:Emily K Hartwigs Summit Heights S
- Listing ID #:5261631
- Added:1 day(s) ago
- Updated:November 21, 2026 at 11:10 AM
Rooms and interior
- Bedrooms:3
- Total bathrooms:3
- Full bathrooms:2
- Half bathrooms:1
- Rooms Total:6
- Kitchen Description:Dishwasher, Disposal, Microwave, Range, Refrigerator
- Basement:Yes
- Living area:1,951 sq. ft.
Heating and cooling
- Cooling:Central Air
- Heating:Forced Air, Gas
- Central air:Yes
Structure and exterior
- Roof:Asphalt, Shingle
- Year built:2022
- Building area:1,951 sq. ft.
- Lot area:0.16 Acres
- Architectural Style:Colonial
- Construction Materials:Vinyl Siding
- Levels:2 Stories, 2 Story
Utilities
- Water:Public
- Sewer:Public Sewer
Finances and disclosures
- Price:$299,900
- Price per sq. ft.:$153.72
- Tax amount:$3,260 (2025)
Features and amenities
- Appliances:Dishwasher, Disposal, Microwave, Range, Refrigerator
Parking
- Parking description:Attached, Driveway, Garage
- Garage:Yes
- Garage spaces:1

New listings near 205 Magnolia Avenue
- New
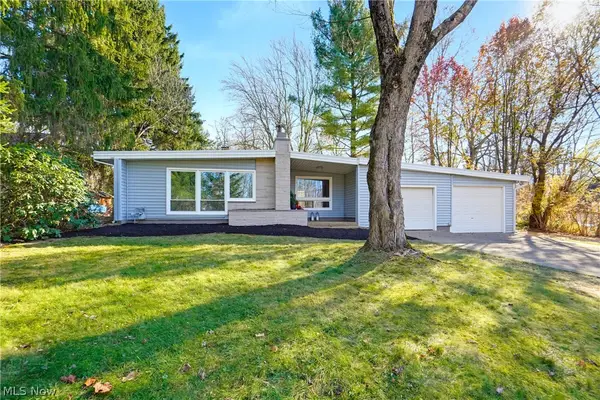 $299,000Active3 beds 2 baths1,826 sq. ft.
6889 Schoepf Drive, Northfield, OH 44067
MLS# 5260494Listed by: KELLER WILLIAMS LEGACY GROUP REALTY - Open Sat, 12 to 1:30pmNew
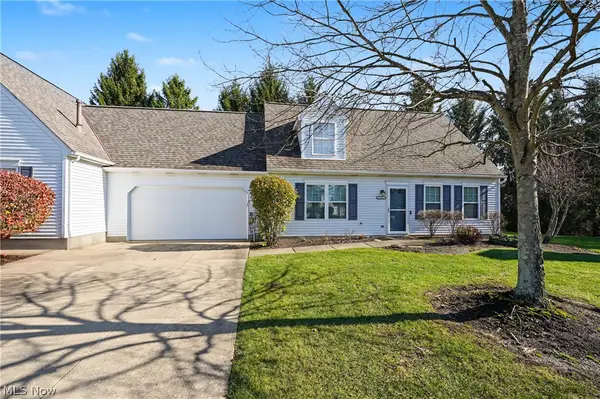 $255,500Active2 beds 2 baths1,443 sq. ft.
7553 Chandler Court, Northfield, OH 44067
MLS# 5260798Listed by: KELLER WILLIAMS CHERVENIC RLTY - Open Sun, 12 to 2pmNew
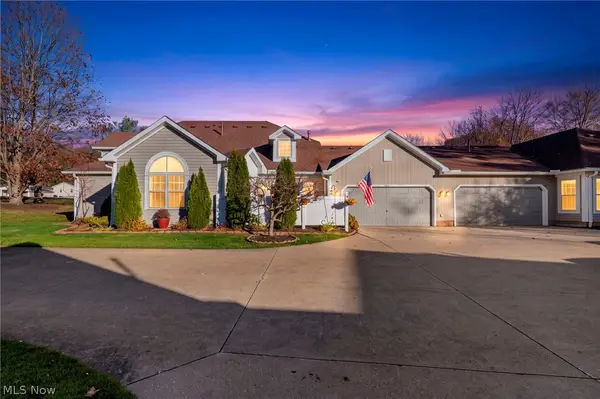 $299,999Active2 beds 3 baths1,535 sq. ft.
402 Houghton Road #15, Northfield, OH 44067
MLS# 5262054Listed by: KELLER WILLIAMS LIVING - New
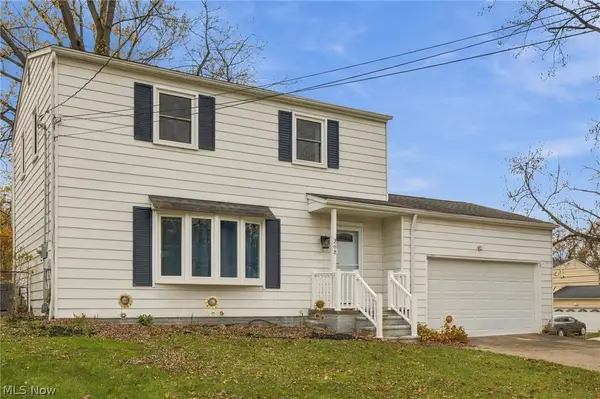 $299,000Active3 beds 2 baths1,950 sq. ft.
268 Monroe Drive, Northfield, OH 44067
MLS# 5261138Listed by: EXP REALTY, LLC. - New
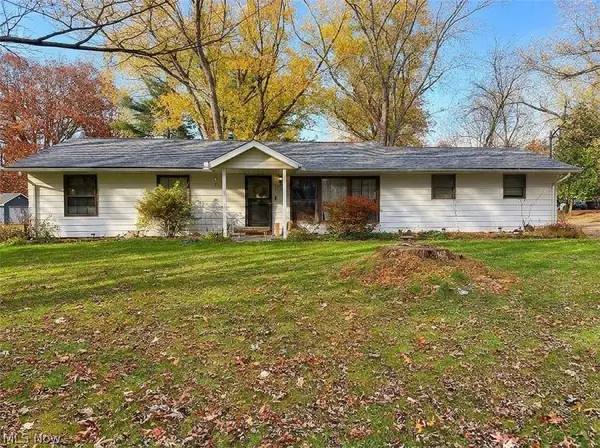 $249,000Active3 beds 2 baths
11981 Hawthorne Drive, Northfield, OH 44067
MLS# 5261454Listed by: RED 1 REALTY, LLC. - Open Sat, 11am to 1pmNew
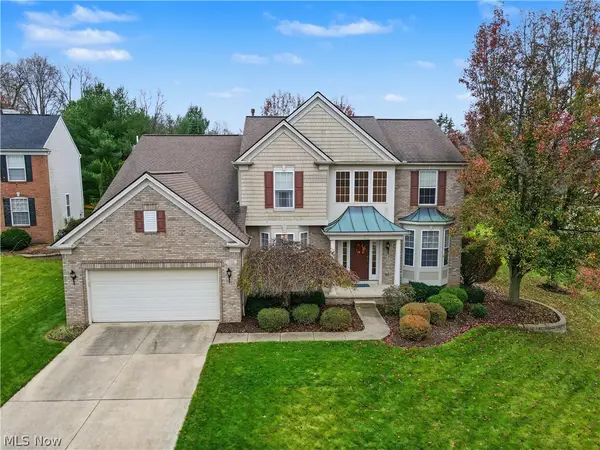 $540,000Active4 beds 4 baths4,025 sq. ft.
352 Pineo Court, Northfield, OH 44067
MLS# 5260499Listed by: KELLER WILLIAMS CHERVENIC RLTY - Open Sat, 1 to 2:30pmNew
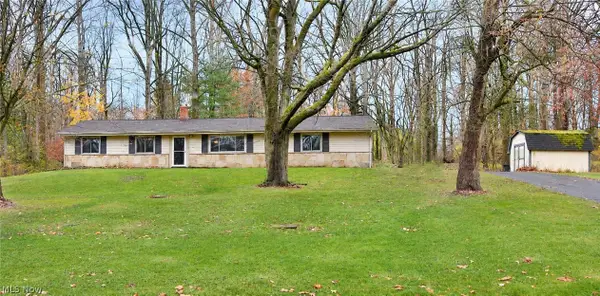 $265,000Active3 beds 2 baths1,416 sq. ft.
8343 Crystal Creek Road, Northfield, OH 44067
MLS# 5259210Listed by: KELLER WILLIAMS CHERVENIC RLTY - Open Sun, 9am to 7pm
 $193,000Active3 beds 3 baths1,496 sq. ft.
1135 Canyon View Road #201, Northfield, OH 44067
MLS# 5256495Listed by: OPENDOOR BROKERAGE LLC - New
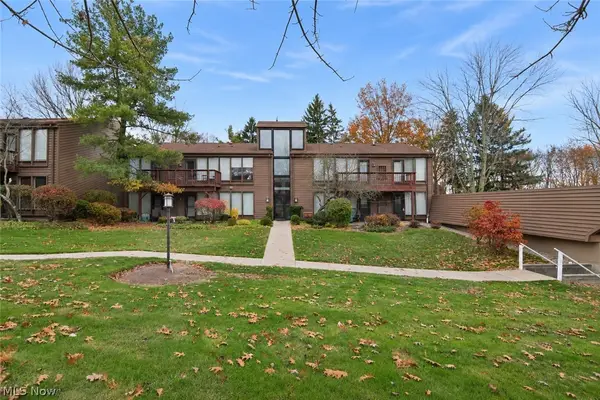 $147,000Active2 beds 1 baths1,048 sq. ft.
975 Canyon View Road #208D, Northfield, OH 44067
MLS# 5259565Listed by: KELLER WILLIAMS CHERVENIC RLTY


Protect your home and budget from life's surprises with an Assurant Home Warranty, backed by a partner that supports you through every step of homeownership. Explore Plans.
© 2023 - 2026 ERA Franchise Systems LLC. All rights reserved. ERA Franchise Systems LLC fully supports the principles of the Fair Housing Act and the Equal Opportunity Act. ERA, ERA Real Estate powered, and their respective logos are registered service marks of ERA Franchise Systems LLC. Each office is independently owned and operated.