
8343 Crystal Creek Road, Northfield, OH 44067
Local realty services provided by:ERA Real Solutions Realty
Upcoming open houses
- Sat, Nov 2101:00 pm - 02:30 pm
Listed by: diane wendorff gentille
Office: keller williams chervenic rlty
MLS#:5259210
Source:OH_NORMLS
Price summary
- Price:$265,000
- Price per sq. ft.:$187.15
About this home
Enjoy the ease and convenience of one-floor living nestled on a beautiful, picturesque wooded lot! Experience the changing seasons and stunning colors of nature right in your own private backyard. Whether you're relaxing on the patio and enjoying the peaceful surroundings or cozying up in the family room watching the snow gently fall, this home offers a wonderful connection to nature in every season. The updated kitchen features a newer dishwasher, range, cabinets and counter top (2021), along with a garbage disposal (2020). Additional updates include new driveway (2024), newer carpeting (2020) and HVAC (2018). For added peace of mind, a one-year home warranty is included for the new homeowner! A wonderful opportunity to enjoy comfortable, low-maintenance living in a beautiful natural setting!
Contact an agent
Home facts
- Year built:1962
- Subdivision & Development:Sagamore Hills Estate Sub
- Listing ID #:5259210
- Added:1 day(s) ago
- Updated:November 16, 2026 at 04:47 PM
Rooms and interior
- Bedrooms:3
- Total bathrooms:2
- Full bathrooms:2
- Rooms Total:7
- Kitchen Description:Dishwasher, Range, Refrigerator
- Basement:Yes
- Living area:1,416 sq. ft.
Heating and cooling
- Cooling:Central Air
- Heating:Forced Air, Gas
- Central air:Yes
Structure and exterior
- Roof:Asphalt, Fiberglass
- Year built:1962
- Building area:1,416 sq. ft.
- Lot area:0.95 Acres
- Lot Features:Wooded/Treed
- Architectural Style:Ranch
- Construction Materials:Aluminium Siding, Vinyl Siding
- Exterior Features:Patio, Wooded
- Levels:1 Story, 1 Story
Utilities
- Water:Public
- Sewer:Public Sewer
Finances and disclosures
- Price:$265,000
- Price per sq. ft.:$187.15
- Tax amount:$4,616 (2025)
Features and amenities
- Appliances:Dishwasher, Range, Refrigerator, Washer
- Laundry features:Dryer, Washer
Parking
- Parking description:Attached, Driveway, Garage
- Garage:Yes
- Garage spaces:2

New listings near 8343 Crystal Creek Road
- Open Tue, 9am to 7pm
 $193,000Active3 beds 3 baths1,496 sq. ft.
1135 Canyon View Road #201, Northfield, OH 44067
MLS# 5256495Listed by: OPENDOOR BROKERAGE LLC - Open Thu, 5:15 to 6:45pmNew
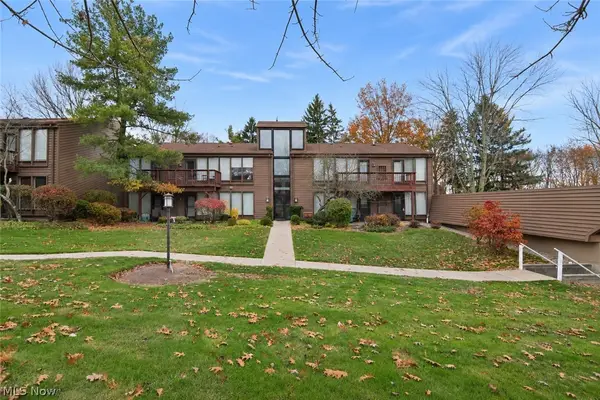 $147,000Active2 beds 1 baths1,048 sq. ft.
975 Canyon View Road #208D, Northfield, OH 44067
MLS# 5259565Listed by: KELLER WILLIAMS CHERVENIC RLTY - Open Thu, 5:15 to 6:45pmNew$147,000Active2 beds 1 baths1,048 sq. ft.
975 Canyon View Road, Northfield, OH 44067
MLS# 5259565Listed by: KELLER WILLIAMS CHERVENIC RLTY - New
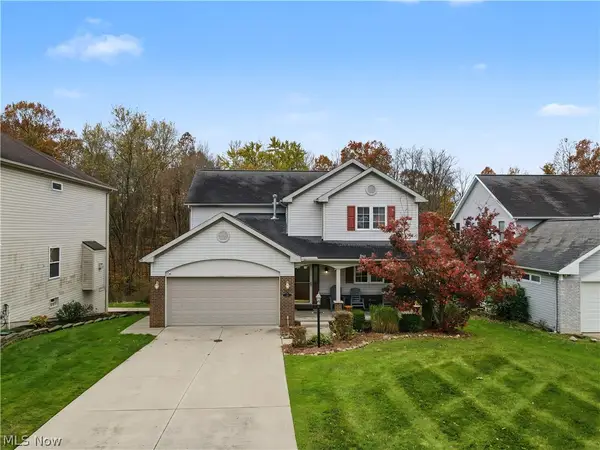 $424,900Active4 beds 3 baths2,148 sq. ft.
166 Filly Lane, Northfield, OH 44067
MLS# 5259498Listed by: THE AGENCY CLEVELAND NORTHCOAST - New
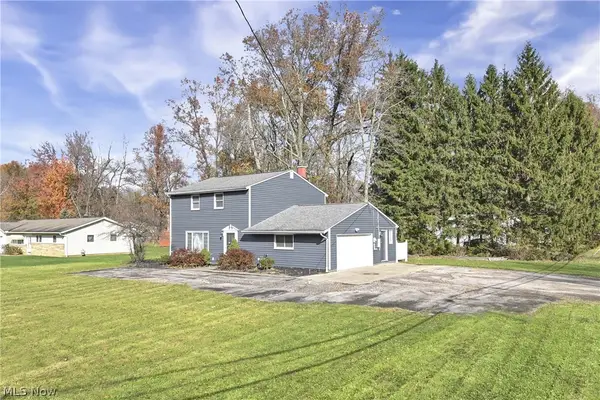 $310,000Active3 beds 2 baths1,760 sq. ft.
8801 Olde 8 Road, Northfield, OH 44067
MLS# 5258921Listed by: LOKAL REAL ESTATE, LLC. - New
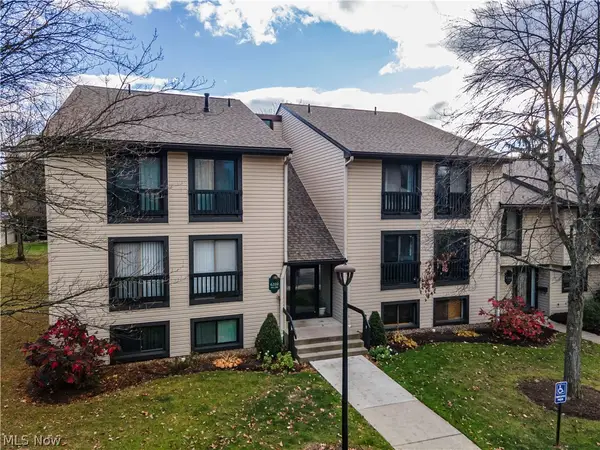 $124,000Active2 beds 2 baths1,206 sq. ft.
6310 Greenwood #104, Northfield, OH 44067
MLS# 5258985Listed by: EXP REALTY, LLC.  $239,000Active2 beds 2 baths1,371 sq. ft.
7561 Chandler Court #47, Northfield, OH 44067
MLS# 5256046Listed by: KELLER WILLIAMS CHERVENIC RLTY $272,000Pending3 beds 2 baths1,403 sq. ft.
308 Washington Drive, Northfield Village, OH 44067
MLS# 5253649Listed by: KELLER WILLIAMS CHERVENIC RLTY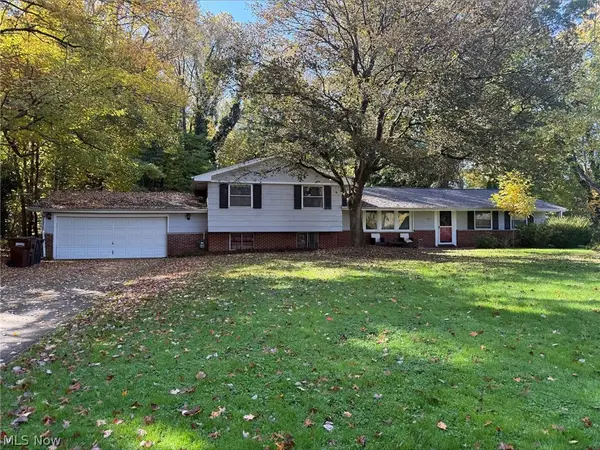 $160,000Active3 beds 2 baths
8257 Cricket Lane, Northfield, OH 44067
MLS# 5255863Listed by: BETH ROSE REAL ESTATE AND AUCTIONS, LLC


Protect your home and budget from life's surprises with an Assurant Home Warranty, backed by a partner that supports you through every step of homeownership. Explore Plans.
© 2023 - 2026 ERA Franchise Systems LLC. All rights reserved. ERA Franchise Systems LLC fully supports the principles of the Fair Housing Act and the Equal Opportunity Act. ERA, ERA Real Estate powered, and their respective logos are registered service marks of ERA Franchise Systems LLC. Each office is independently owned and operated.