
352 Pineo Court, Northfield, OH 44067
Local realty services provided by:ERA Real Solutions Realty
Listed by: shane a shannon
Office: keller williams chervenic rlty
MLS#:5260499
Source:OH_NORMLS
Price summary
- Price:$540,000
- Price per sq. ft.:$134.16
- Monthly HOA dues:$35.42
About this home
Beautifully updated home situated on a quiet cul-de-sac in a highly desirable community! Featuring an impressive two-story foyer, updated eat-in kitchen with granite countertops, stainless steel appliances, updated lighting, and hardwood floors. Three updated bathrooms offer granite countertops, updated sinks and lighting. Spacious family room with cozy fireplace, dedicated first-floor office area, and convenient first-floor laundry. Outstanding finished lower level offers a spacious, versatile open layout ideal for entertaining, relaxing, or recreation, complete with media and fitness areas. Additional upgrades include a whole-house RainSoft water purification system and CleanStart ozone laundry system. Enjoy walking distance to exceptional community amenities, including a pool, clubhouse, playground, tennis and pickleball courts, and scenic hiking trails. A wonderful combination of modern updates, comfortable living spaces, and a fantastic neighborhood location!
Contact an agent
Home facts
- Year built:1998
- Subdivision & Development:Eaton Estate
- Listing ID #:5260499
- Added:1 day(s) ago
- Updated:November 17, 2026 at 07:51 PM
Rooms and interior
- Bedrooms:4
- Total bathrooms:4
- Full bathrooms:2
- Half bathrooms:2
- Rooms Total:12
- Basement:Yes
- Basement Description:Finished, Full
- Living area:4,025 sq. ft.
Heating and cooling
- Cooling:Central Air
- Heating:Forced Air, Gas
- Central air:Yes
Structure and exterior
- Roof:Shingle
- Year built:1998
- Building area:4,025 sq. ft.
- Lot area:0.36 Acres
- Architectural Style:Colonial
- Construction Materials:Brick, Vinyl Siding
- Exterior Features:Patio, Porch
- Levels:2 Story
Utilities
- Water:Public
- Sewer:Public Sewer
Finances and disclosures
- Price:$540,000
- Price per sq. ft.:$134.16
- Tax amount:$8,949 (2025)
Features and amenities
- Pool features:Community
Parking
- Parking description:Attached, Drain, Garage, Paved
- Garage:Yes
- Garage spaces:2

New listings near 352 Pineo Court
- New
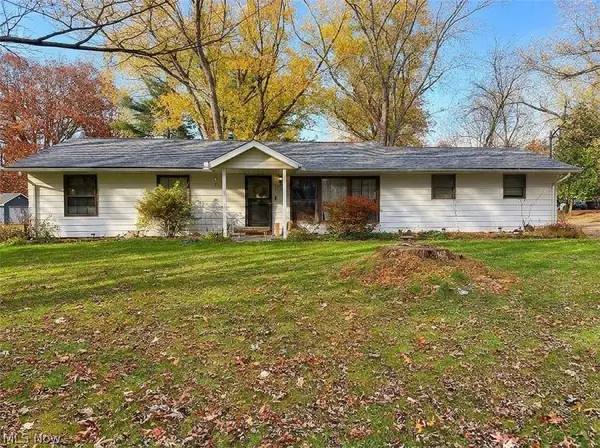 $249,000Active3 beds 2 baths
11981 Hawthorne Drive, Northfield, OH 44067
MLS# 5261454Listed by: RED 1 REALTY, LLC. - Open Sat, 1 to 2:30pmNew
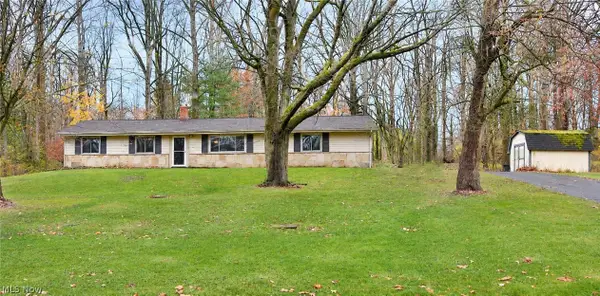 $265,000Active3 beds 2 baths1,416 sq. ft.
8343 Crystal Creek Road, Northfield, OH 44067
MLS# 5259210Listed by: KELLER WILLIAMS CHERVENIC RLTY - Open Wed, 9am to 7pm
 $193,000Active3 beds 3 baths1,496 sq. ft.
1135 Canyon View Road #201, Northfield, OH 44067
MLS# 5256495Listed by: OPENDOOR BROKERAGE LLC - Open Thu, 5:15 to 6:45pmNew
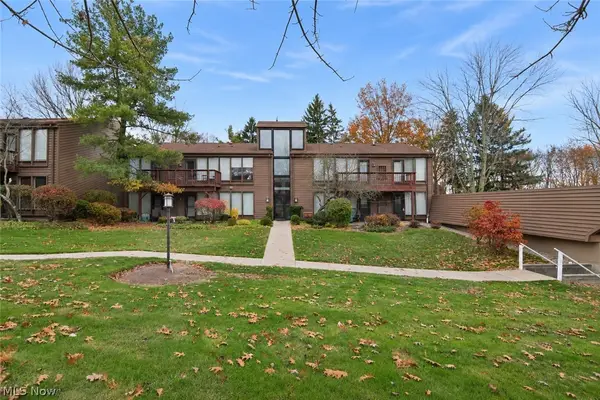 $147,000Active2 beds 1 baths1,048 sq. ft.
975 Canyon View Road #208D, Northfield, OH 44067
MLS# 5259565Listed by: KELLER WILLIAMS CHERVENIC RLTY - Open Thu, 5:15 to 6:45pmNew$147,000Active2 beds 1 baths1,048 sq. ft.
975 Canyon View Road, Northfield, OH 44067
MLS# 5259565Listed by: KELLER WILLIAMS CHERVENIC RLTY - New
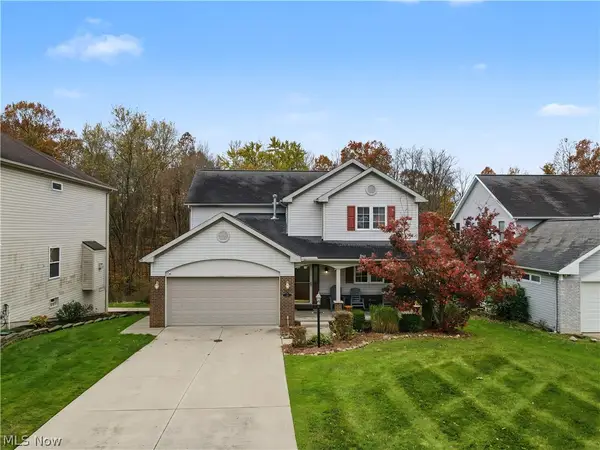 $424,900Active4 beds 3 baths2,148 sq. ft.
166 Filly Lane, Northfield, OH 44067
MLS# 5259498Listed by: THE AGENCY CLEVELAND NORTHCOAST - New
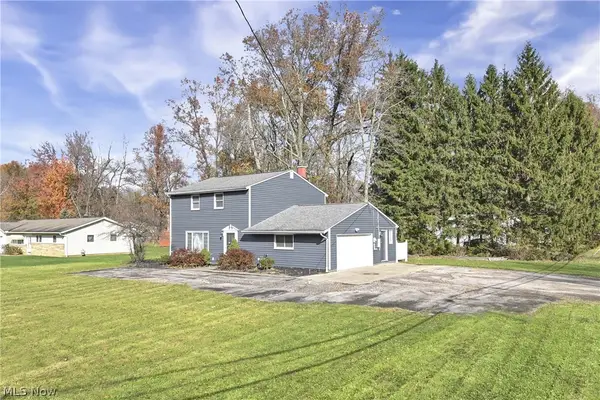 $310,000Active3 beds 2 baths1,760 sq. ft.
8801 Olde 8 Road, Northfield, OH 44067
MLS# 5258921Listed by: LOKAL REAL ESTATE, LLC. - New
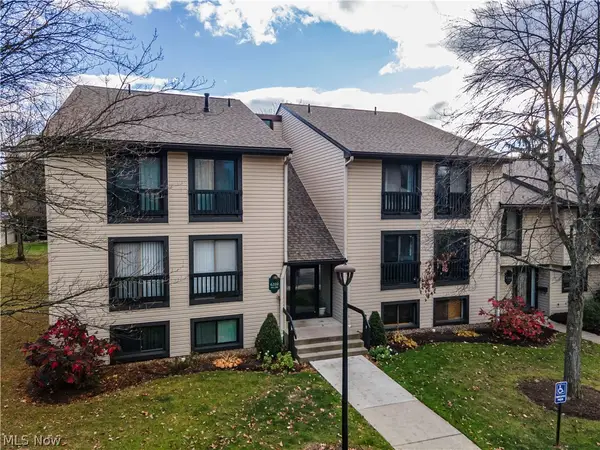 $124,000Active2 beds 2 baths1,206 sq. ft.
6310 Greenwood #104, Northfield, OH 44067
MLS# 5258985Listed by: EXP REALTY, LLC.  $239,000Active2 beds 2 baths1,371 sq. ft.
7561 Chandler Court #47, Northfield, OH 44067
MLS# 5256046Listed by: KELLER WILLIAMS CHERVENIC RLTY


Protect your home and budget from life's surprises with an Assurant Home Warranty, backed by a partner that supports you through every step of homeownership. Explore Plans.
© 2023 - 2026 ERA Franchise Systems LLC. All rights reserved. ERA Franchise Systems LLC fully supports the principles of the Fair Housing Act and the Equal Opportunity Act. ERA, ERA Real Estate powered, and their respective logos are registered service marks of ERA Franchise Systems LLC. Each office is independently owned and operated.